Convert an Attic
Make the roof space liveable, around the slope you already have.
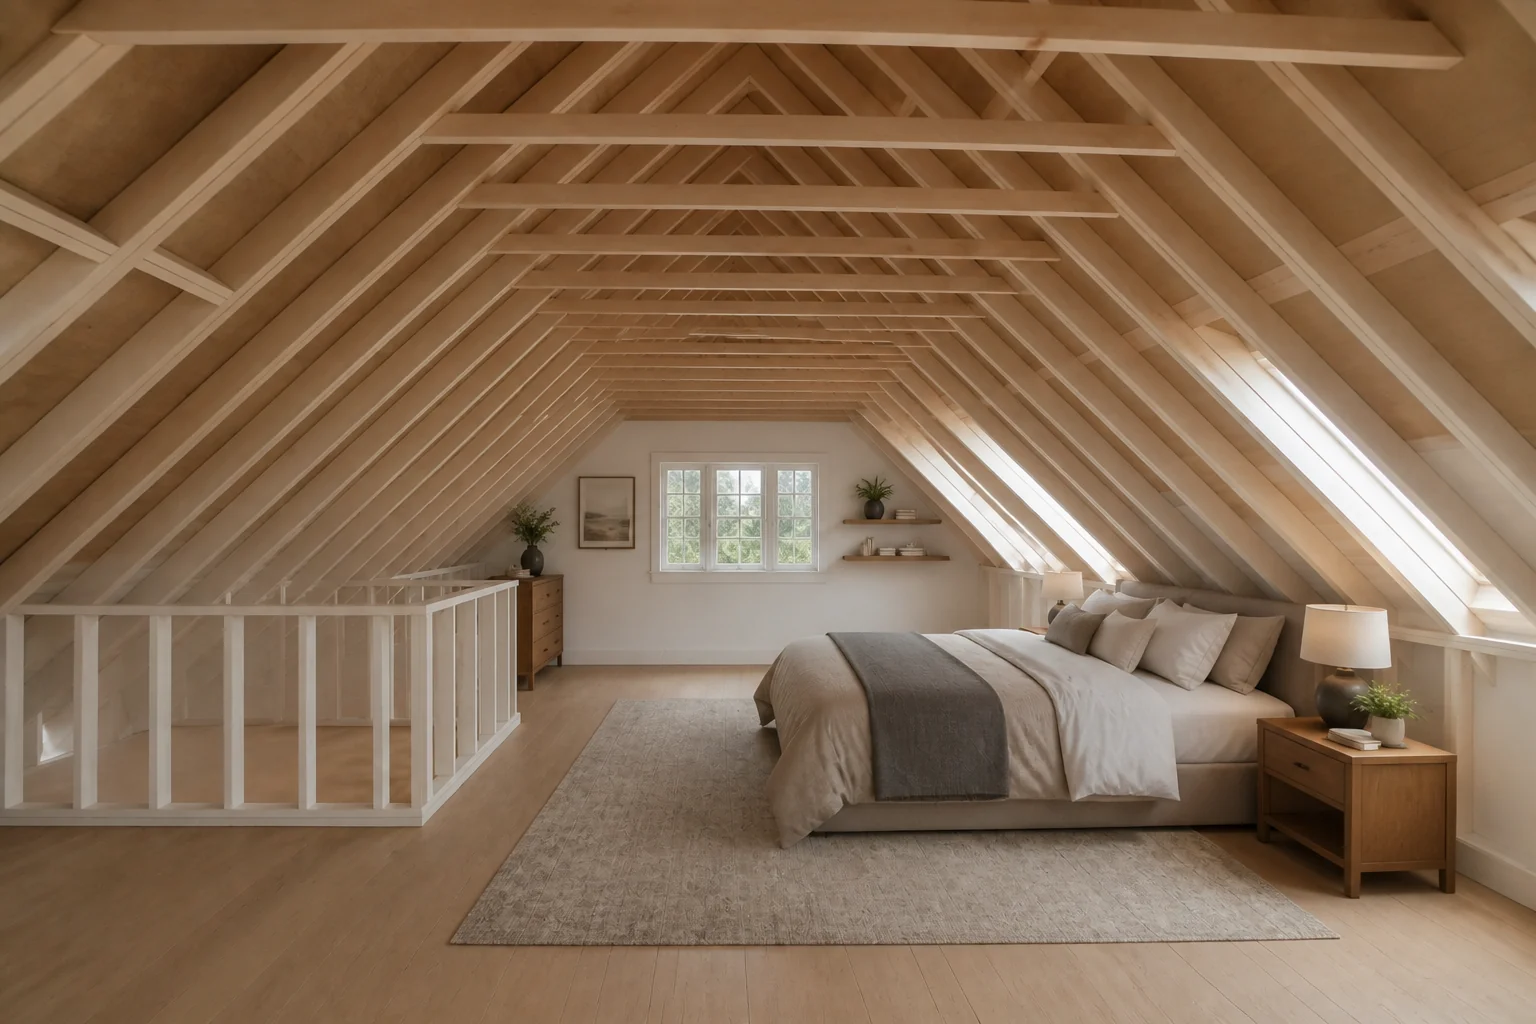 BeforeAfter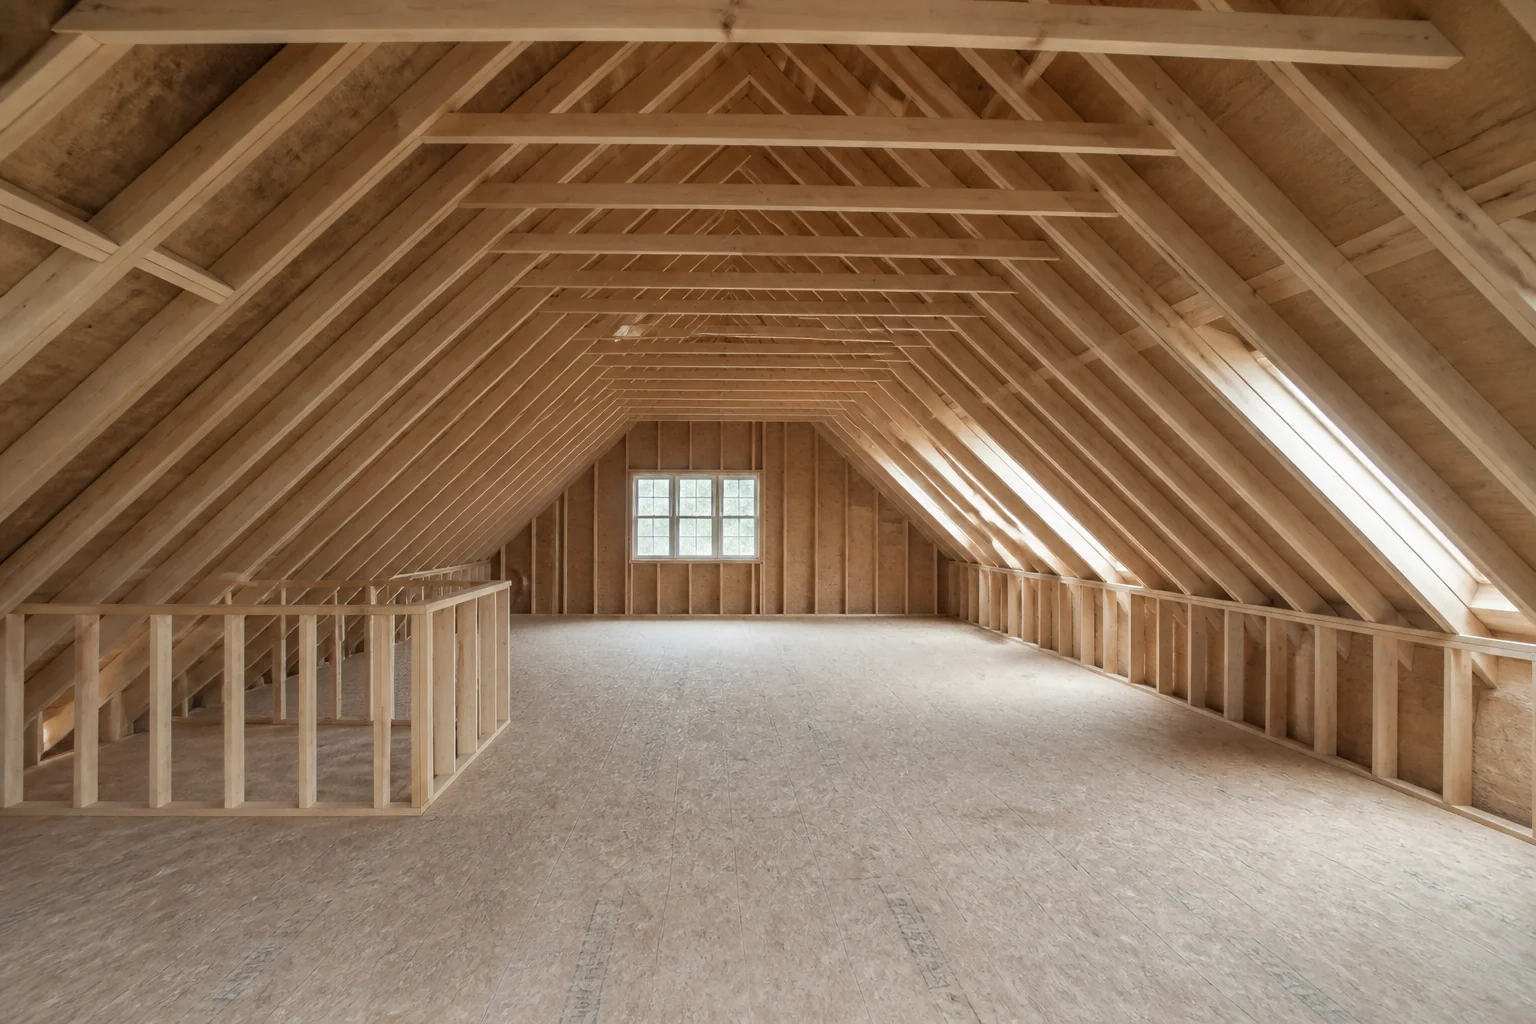
What it does
Attic layouts are decided by the roof, not by preference. This works within the slope in your photo — where you can stand, where furniture fits, where a rooflight earns its place — instead of pretending the ceiling is flat.
How to use it
- 1Photograph along the length of the space, showing the ridge.
- 2Say what the room is for and where the stair arrives.
- 3Note any existing rooflights or dormers.
Questions
- Does it add dormers?
- Only if you ask. By default the existing roof line is kept.
- Will it respect the headroom?
- It works from the photo, so the standing area stays where it actually is.