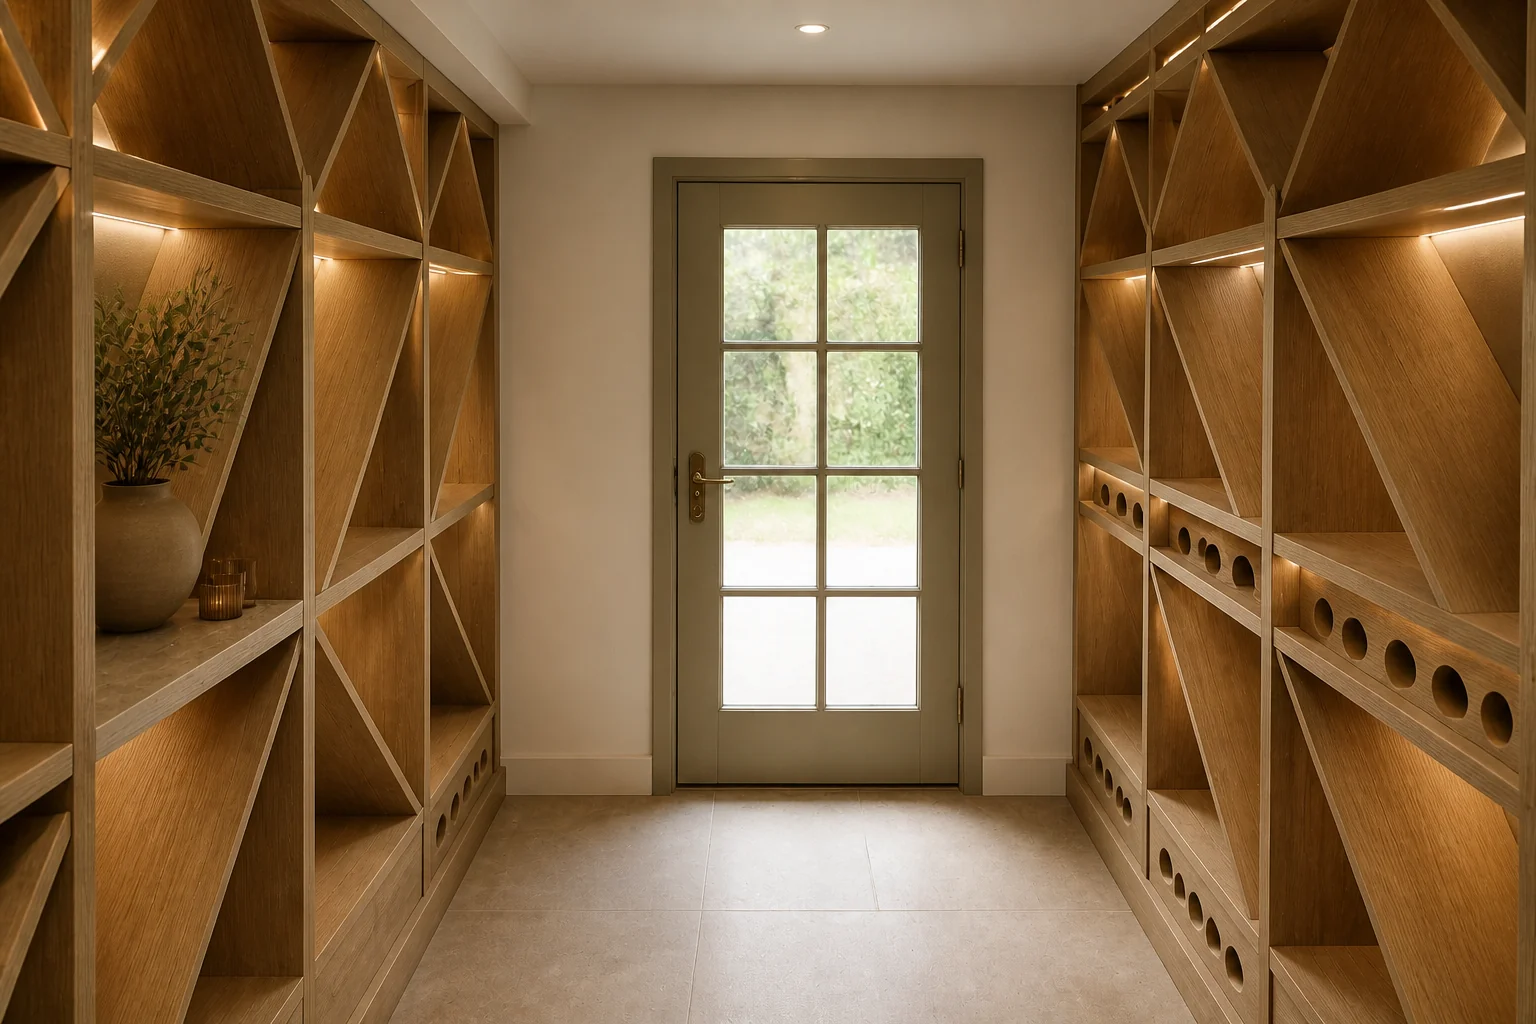
Primary Bathroom Remodel
Overview →The one bathroom with room to make choices instead of compromises.
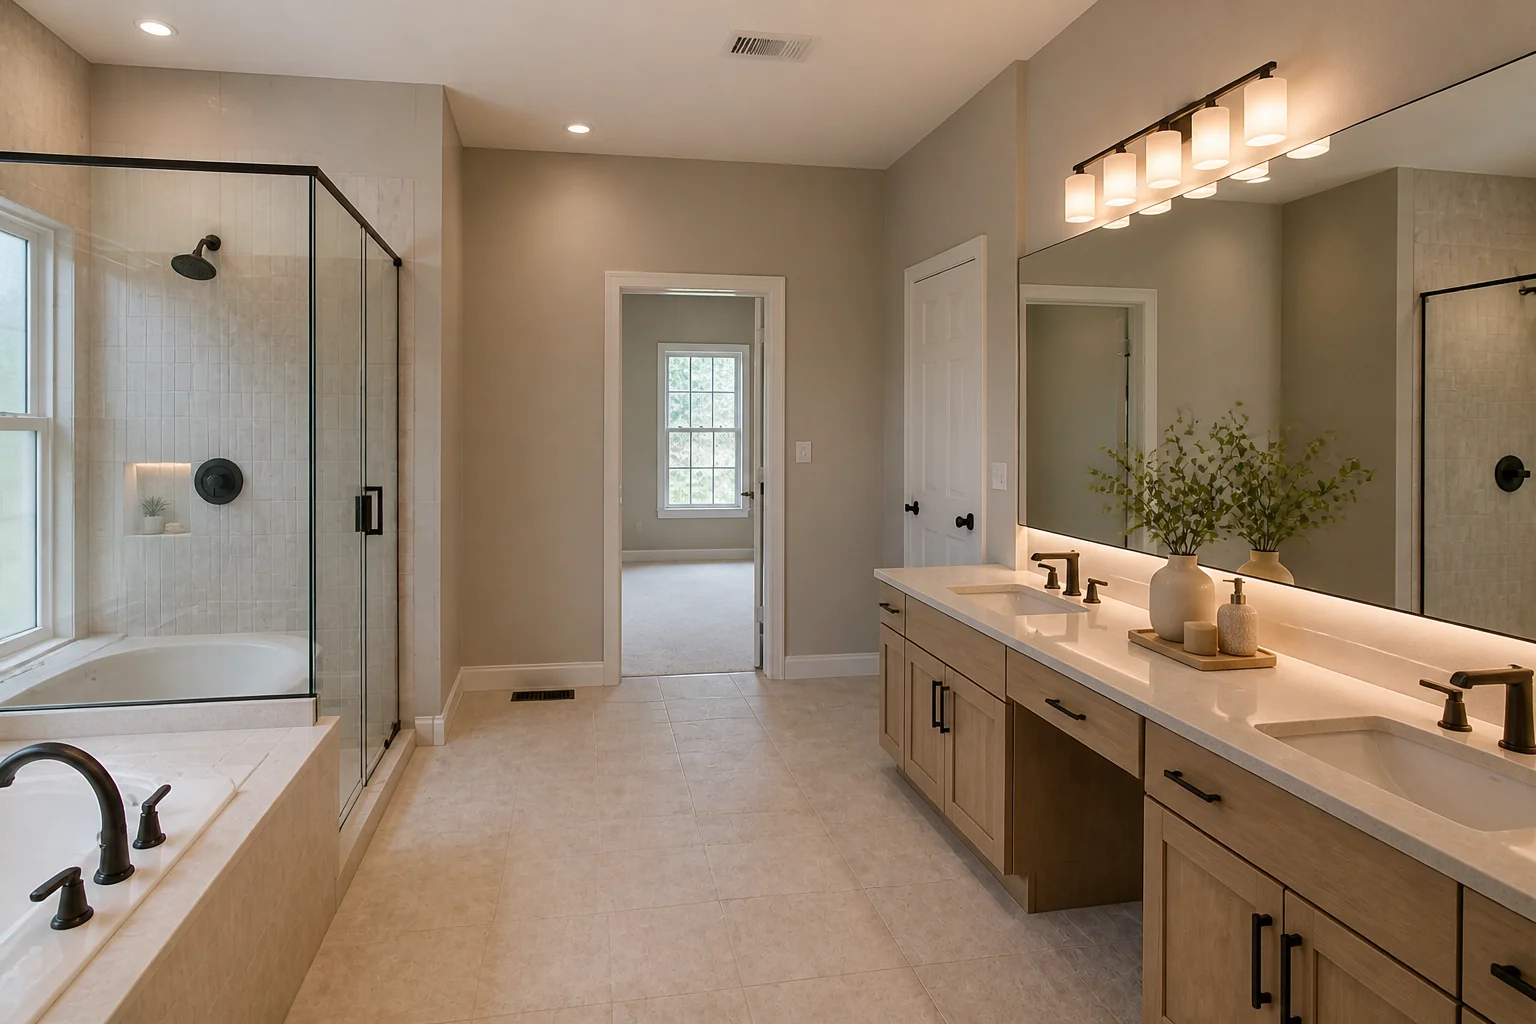
204 guides across 34 projects — what the work actually covers, the dimensions that decide whether it works, how to light it, and the mistakes that come up again and again.
The room where a remodel changes the most and forgives the least.
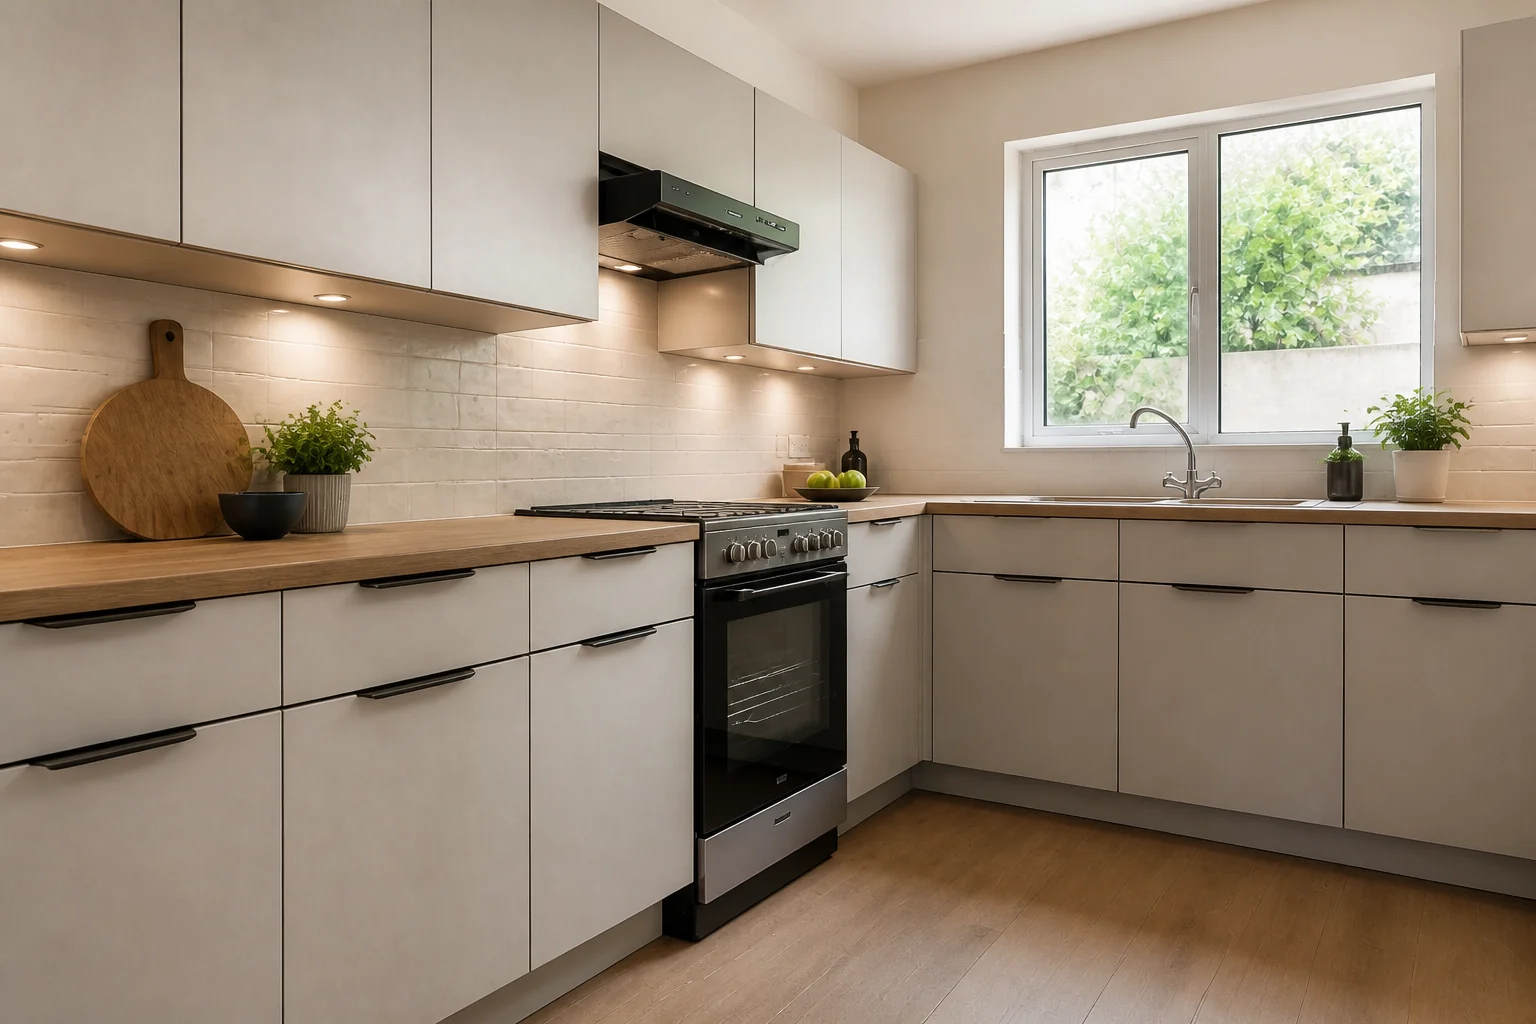
Small enough that every surface is visible at once, which is why finishes carry it.
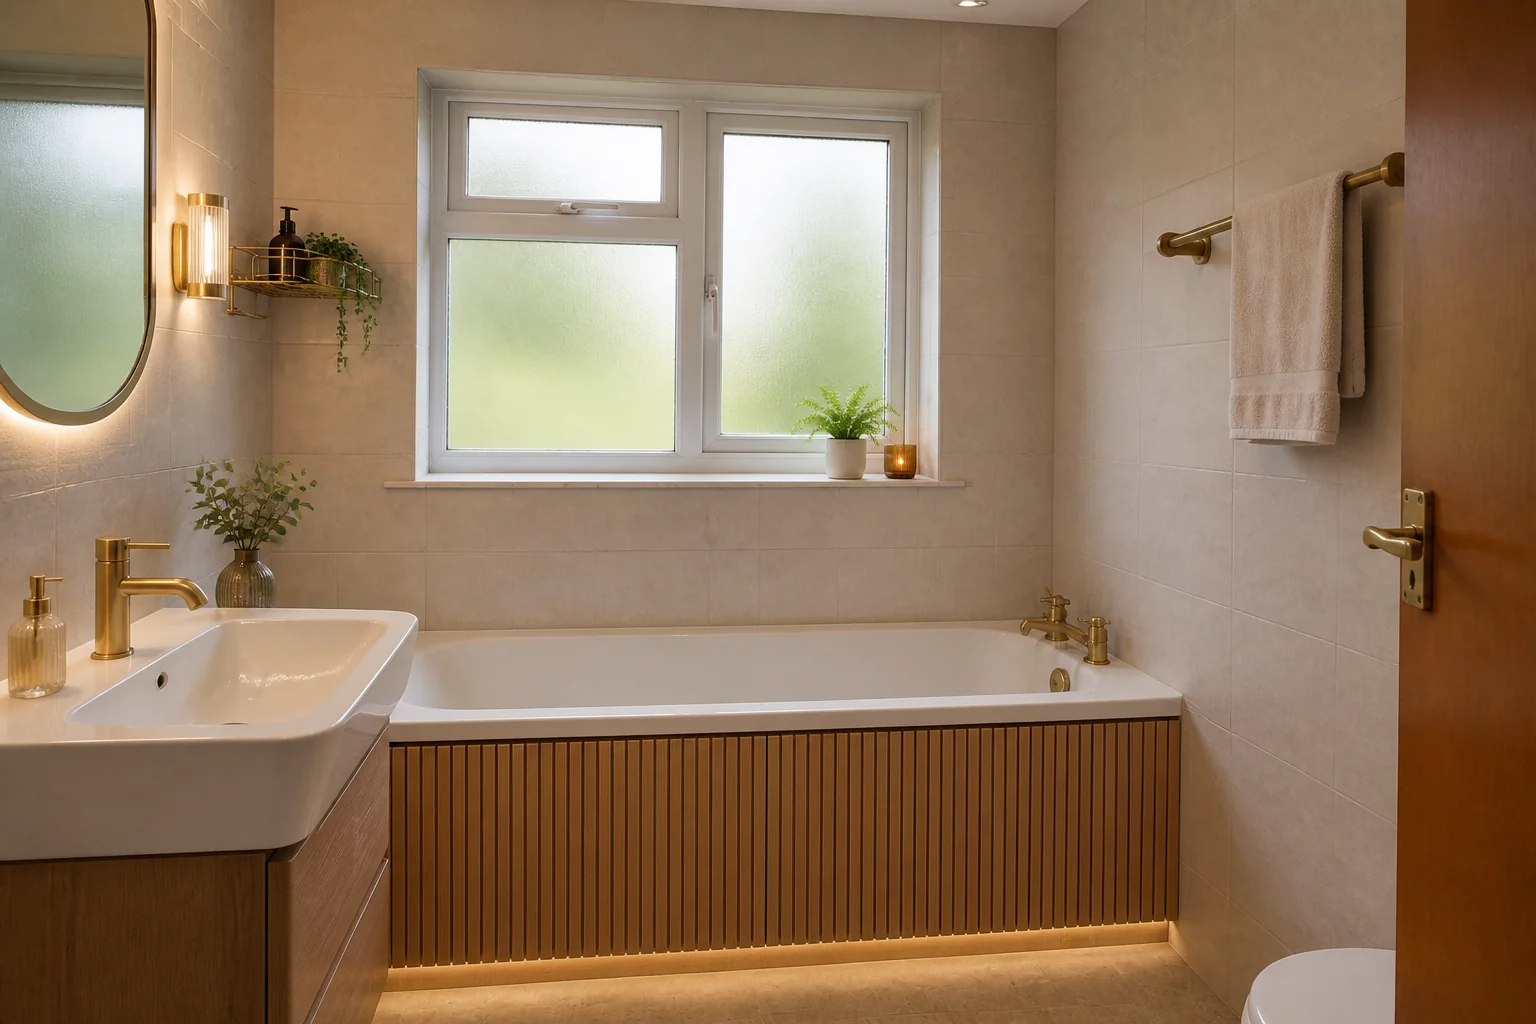
The one bathroom with room to make choices instead of compromises.
No shower, no storage, no reason to be careful.
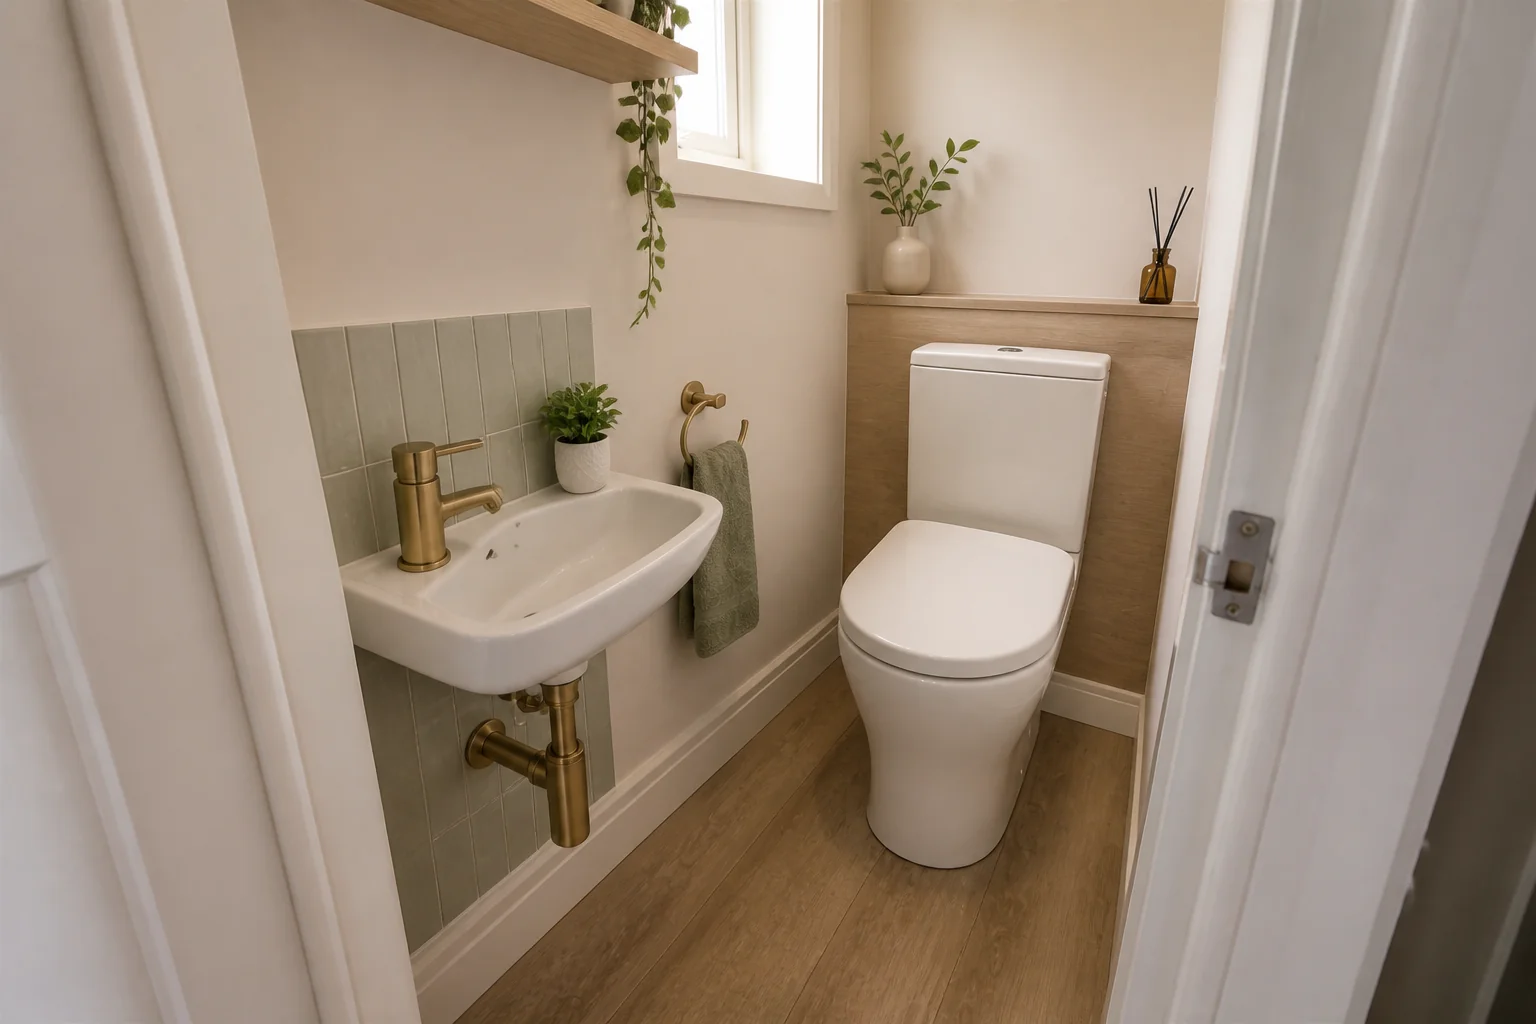
The cheapest square footage in the house, if you solve the ceiling and the light.
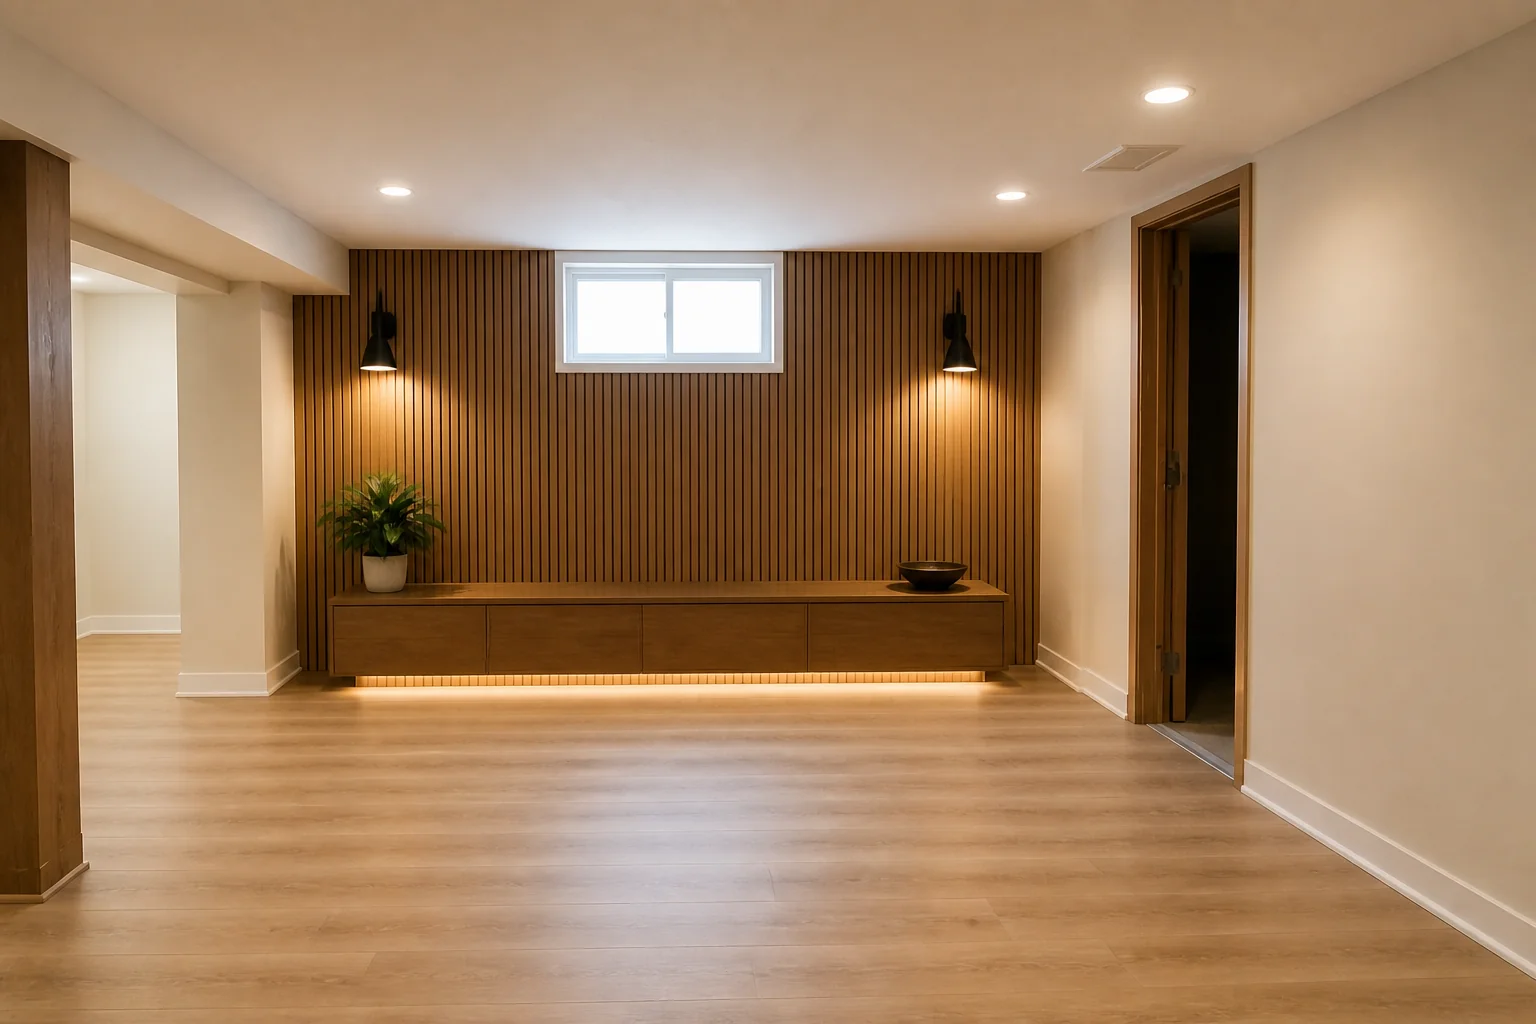
A room whose shape is already decided — the work is making it liveable.
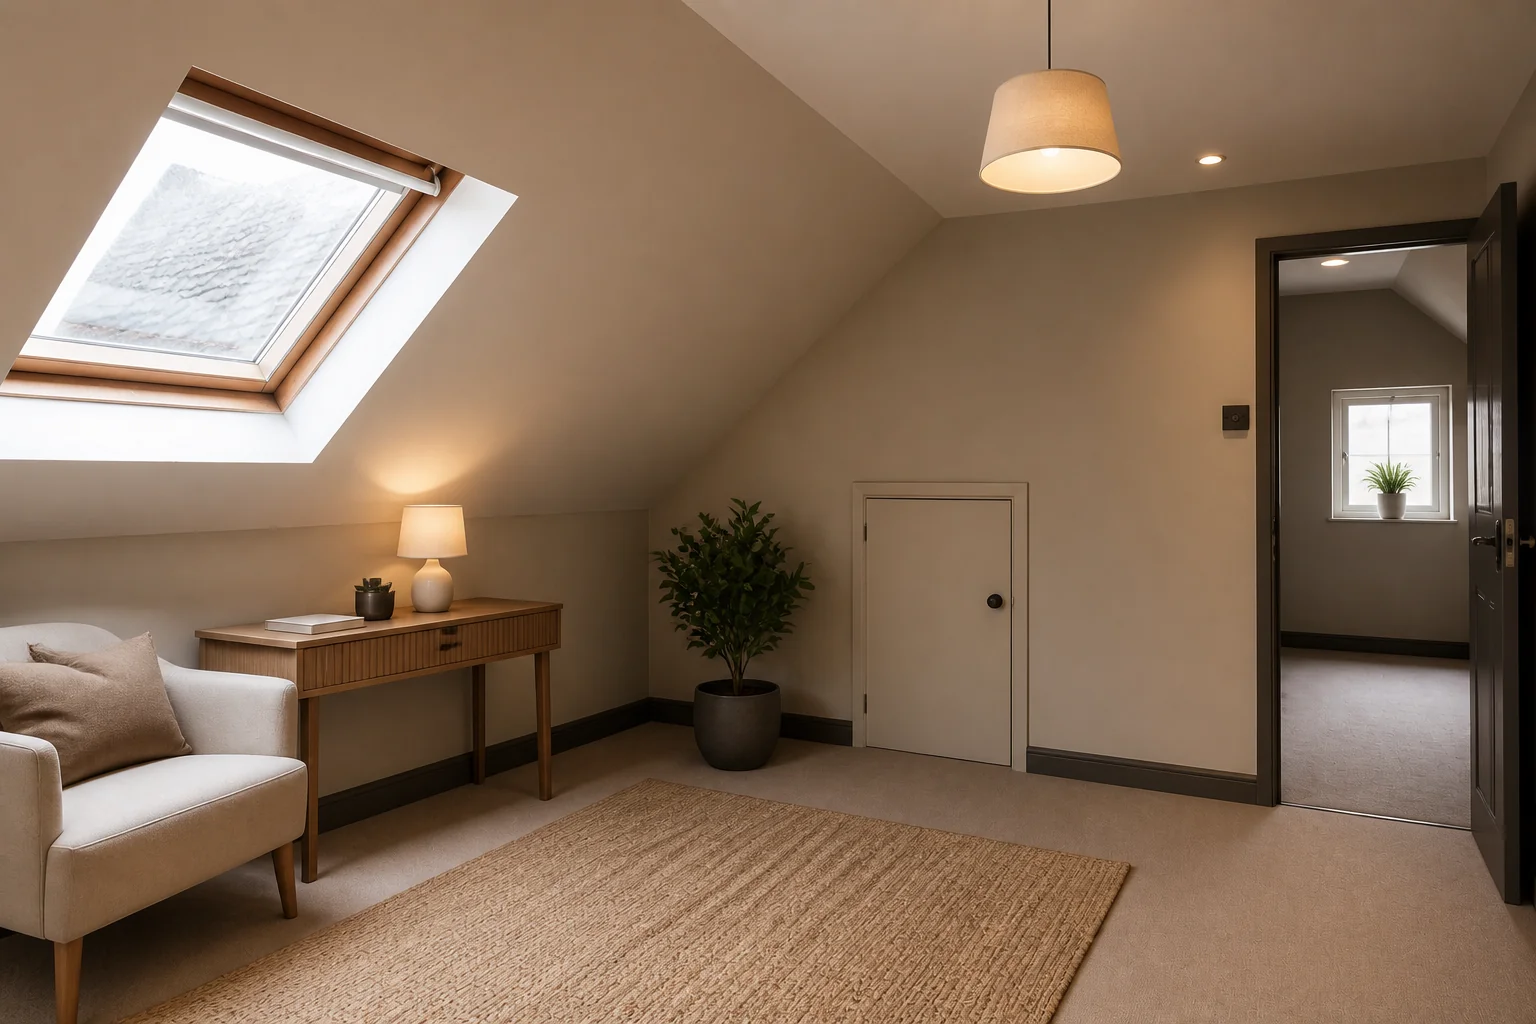
A slab, three walls and a huge opening where a room should start.
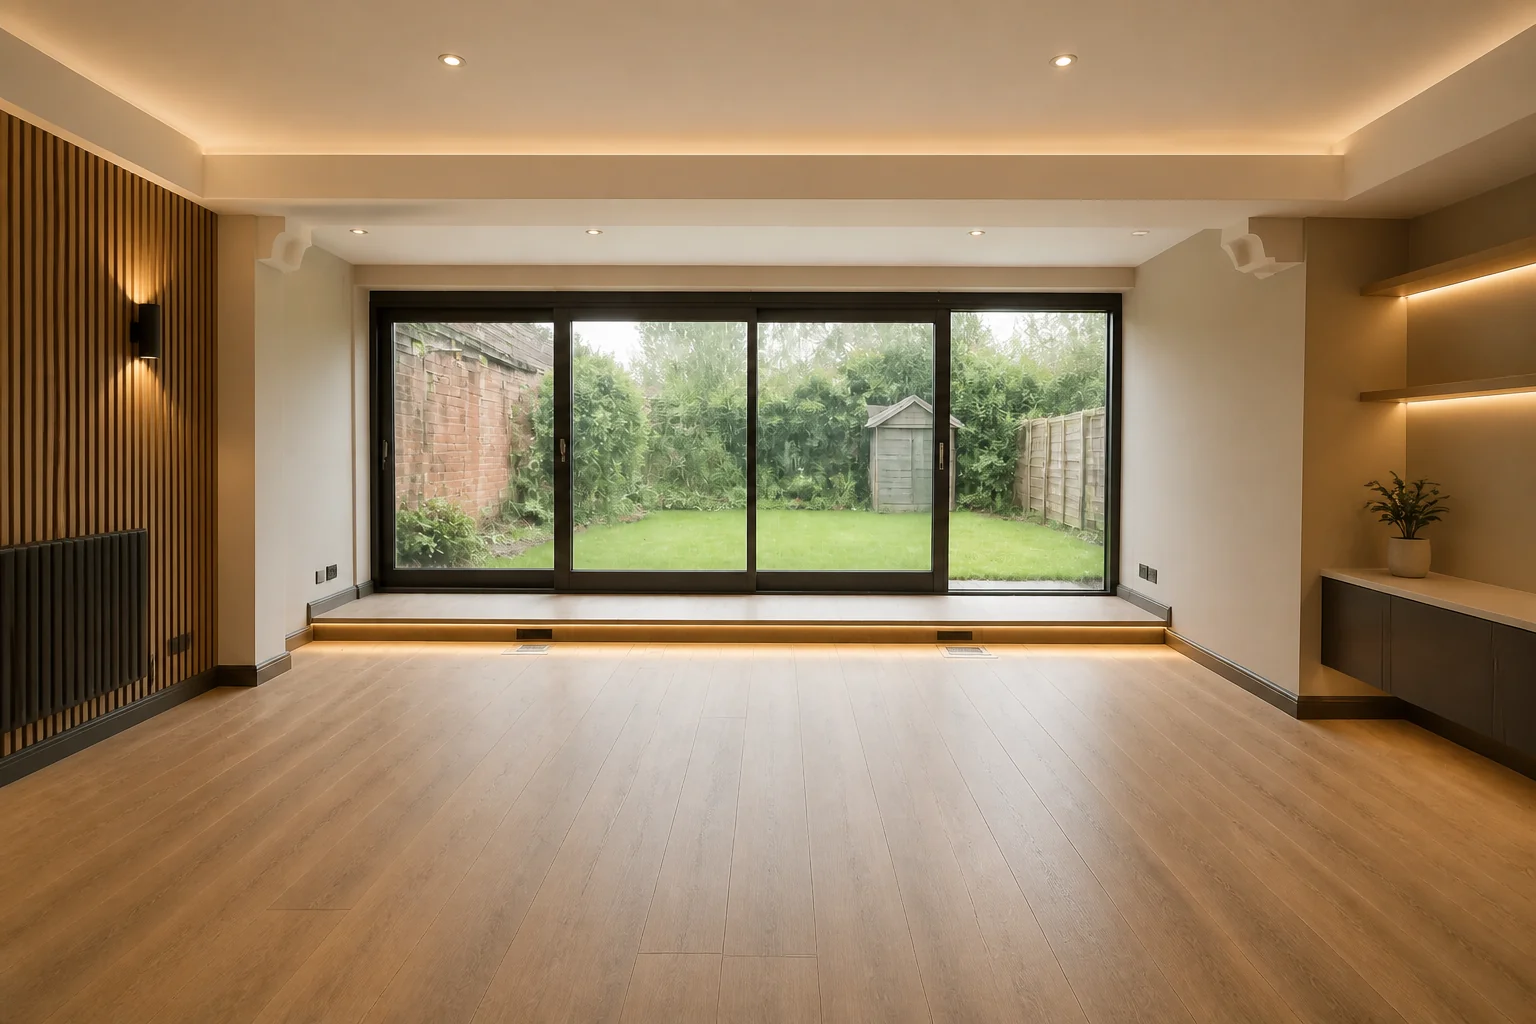
A machine cupboard promoted to a room that works.
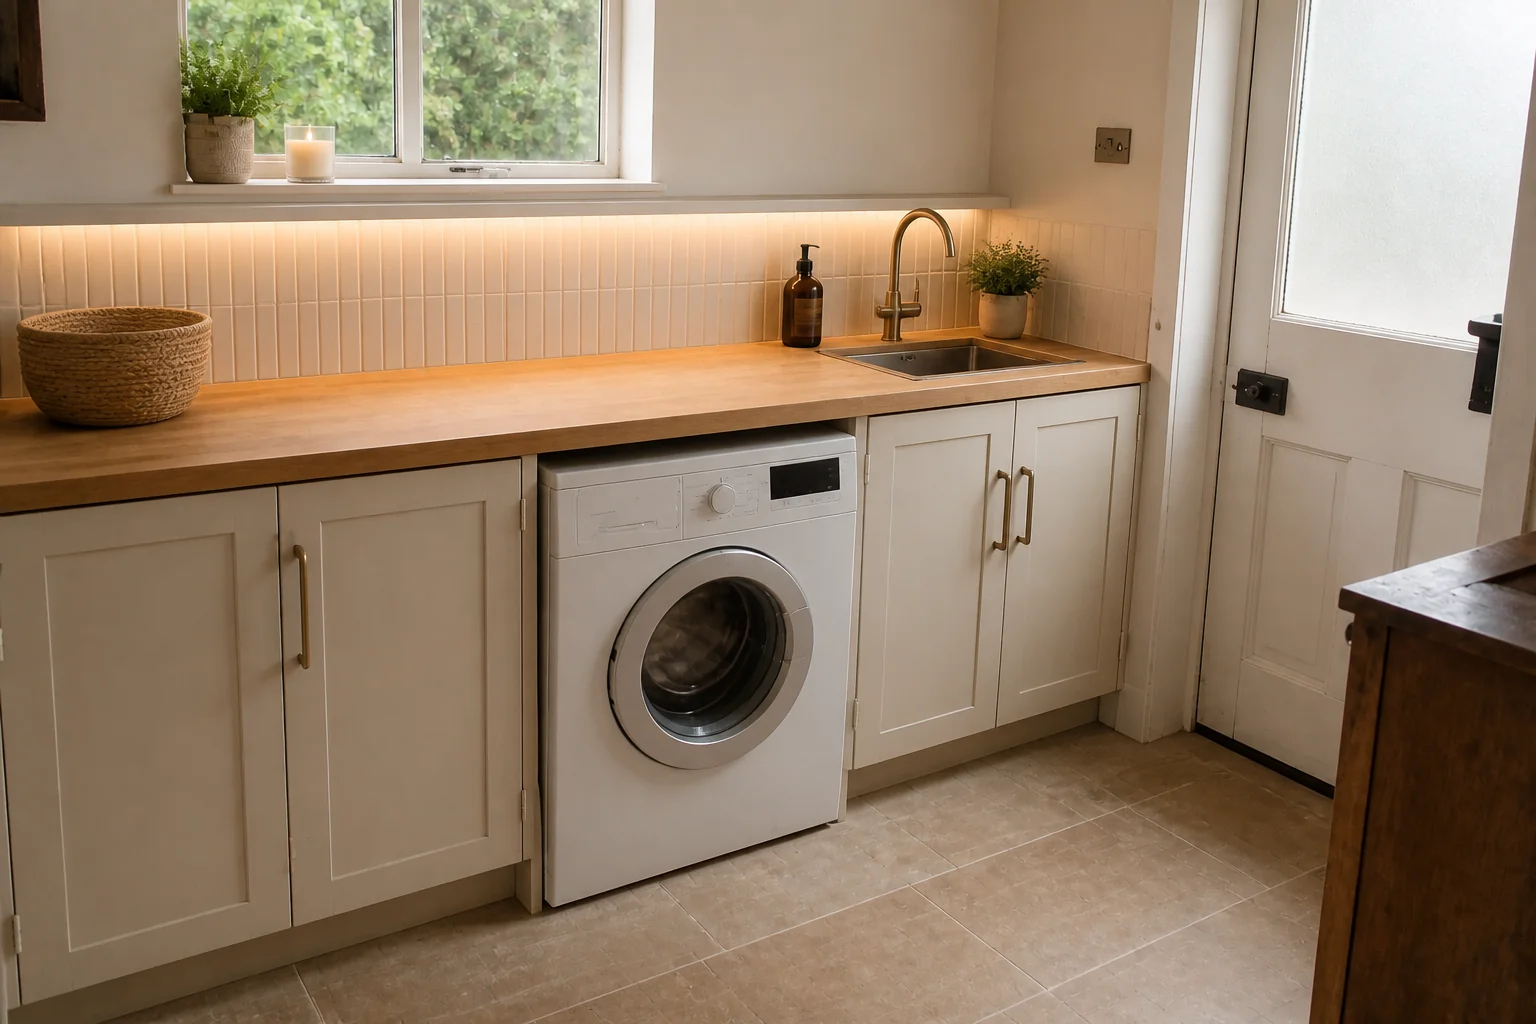
The room that decides whether the rest of the house stays tidy.
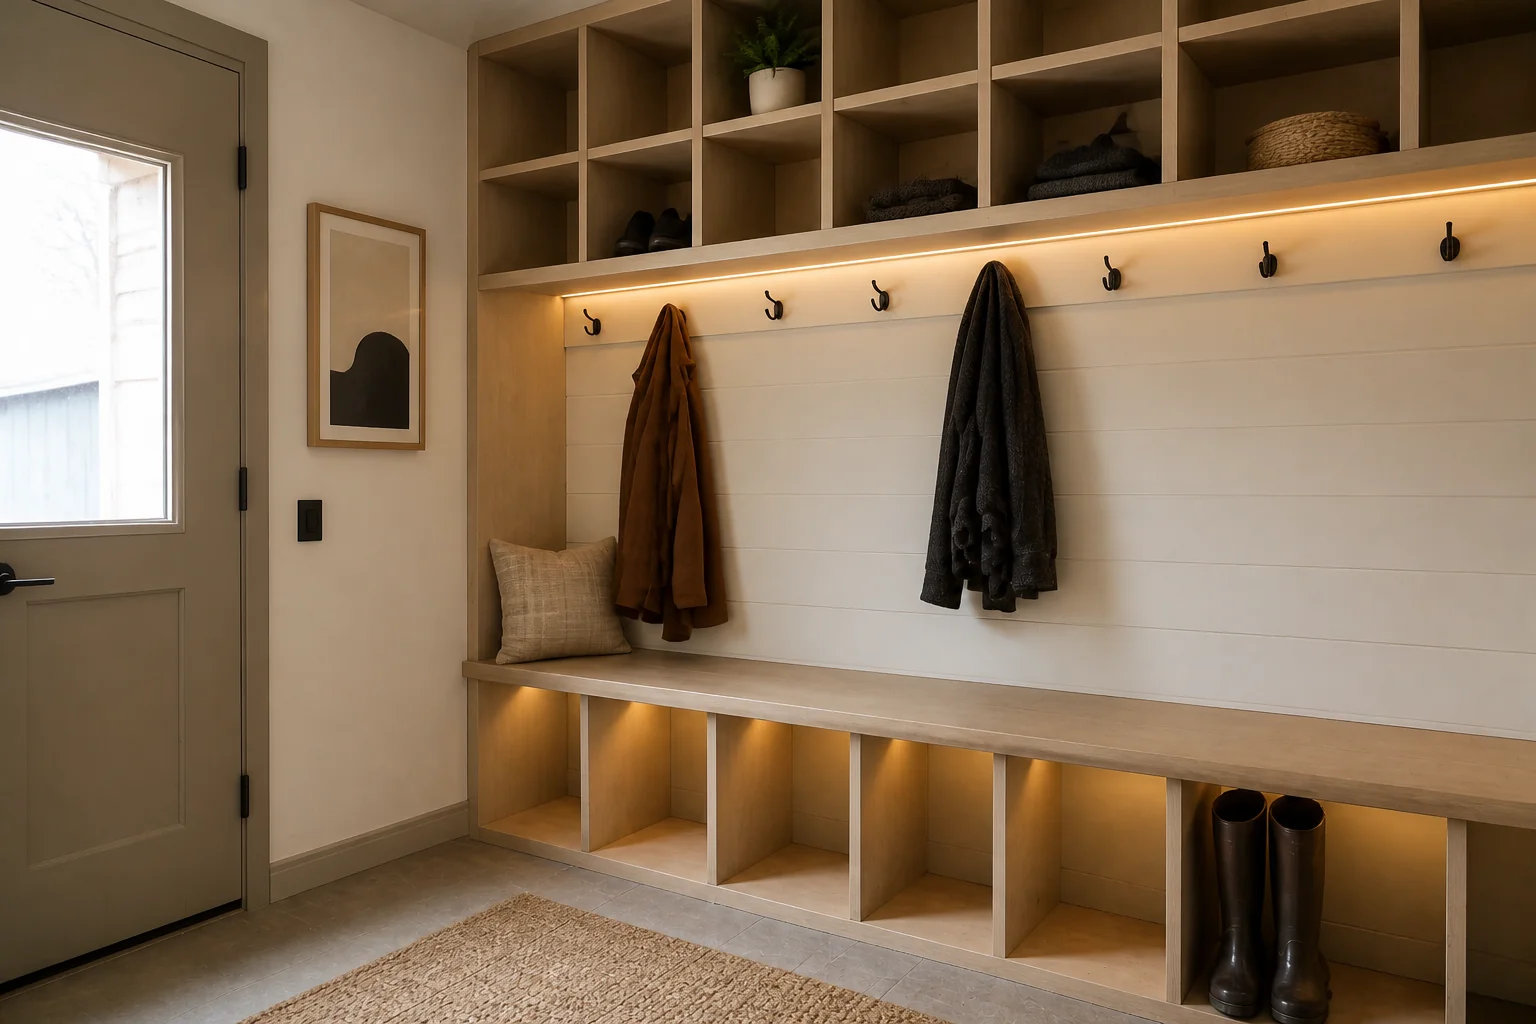
Shelf depth is the whole design.
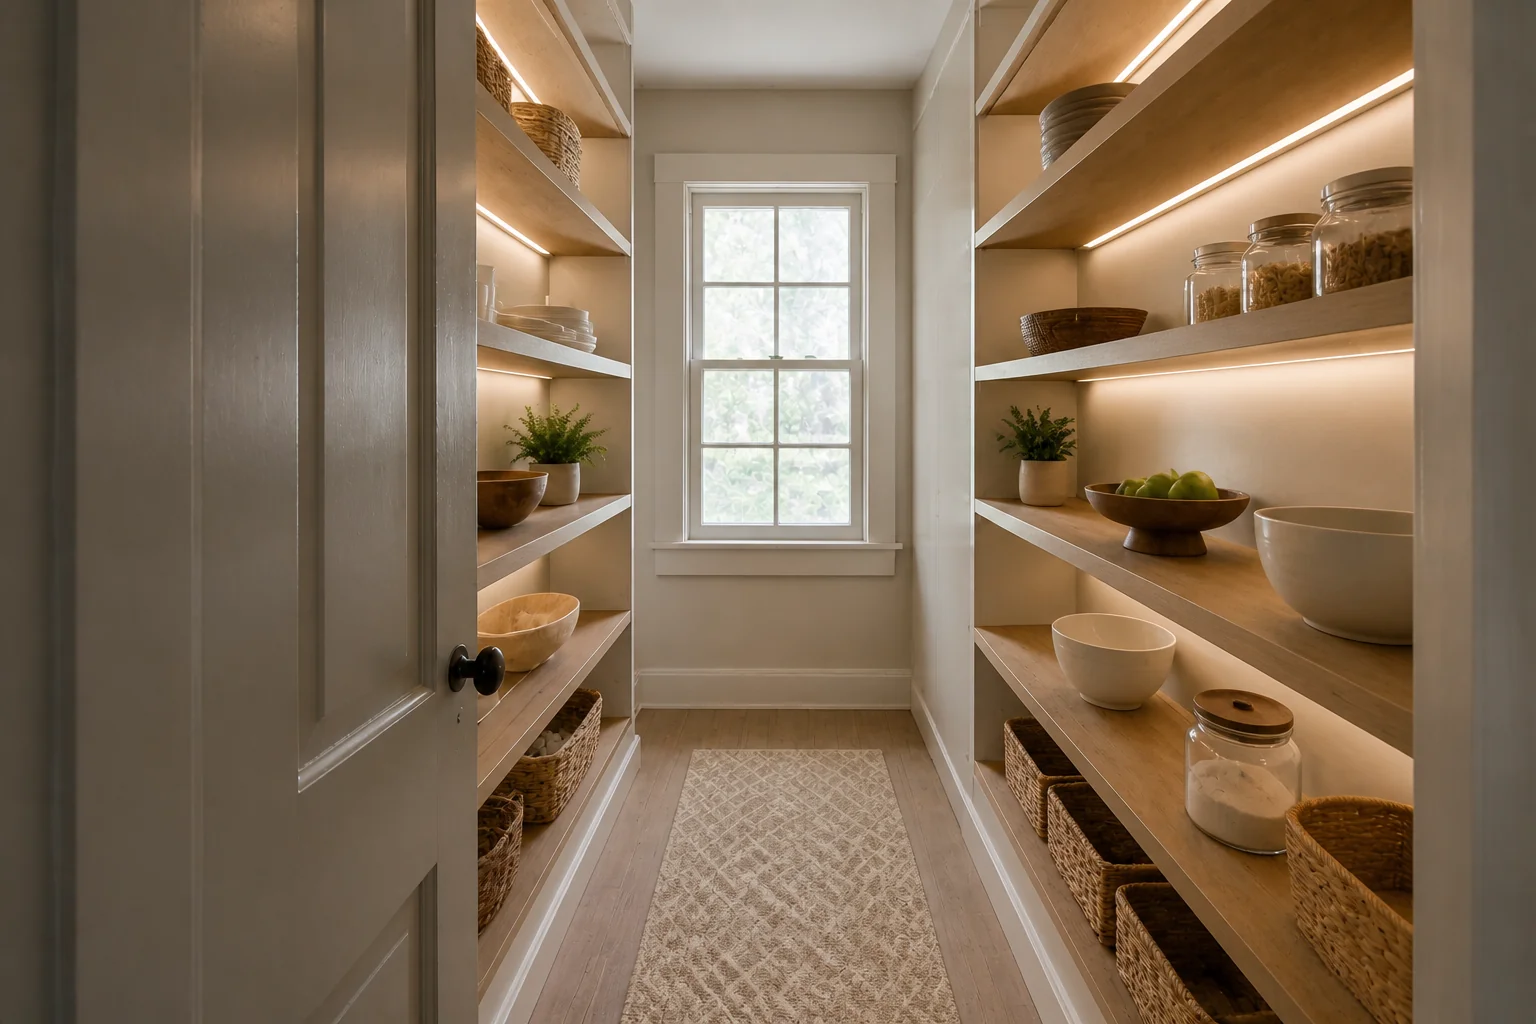
One piece of furniture sets the whole room, and it is already chosen.
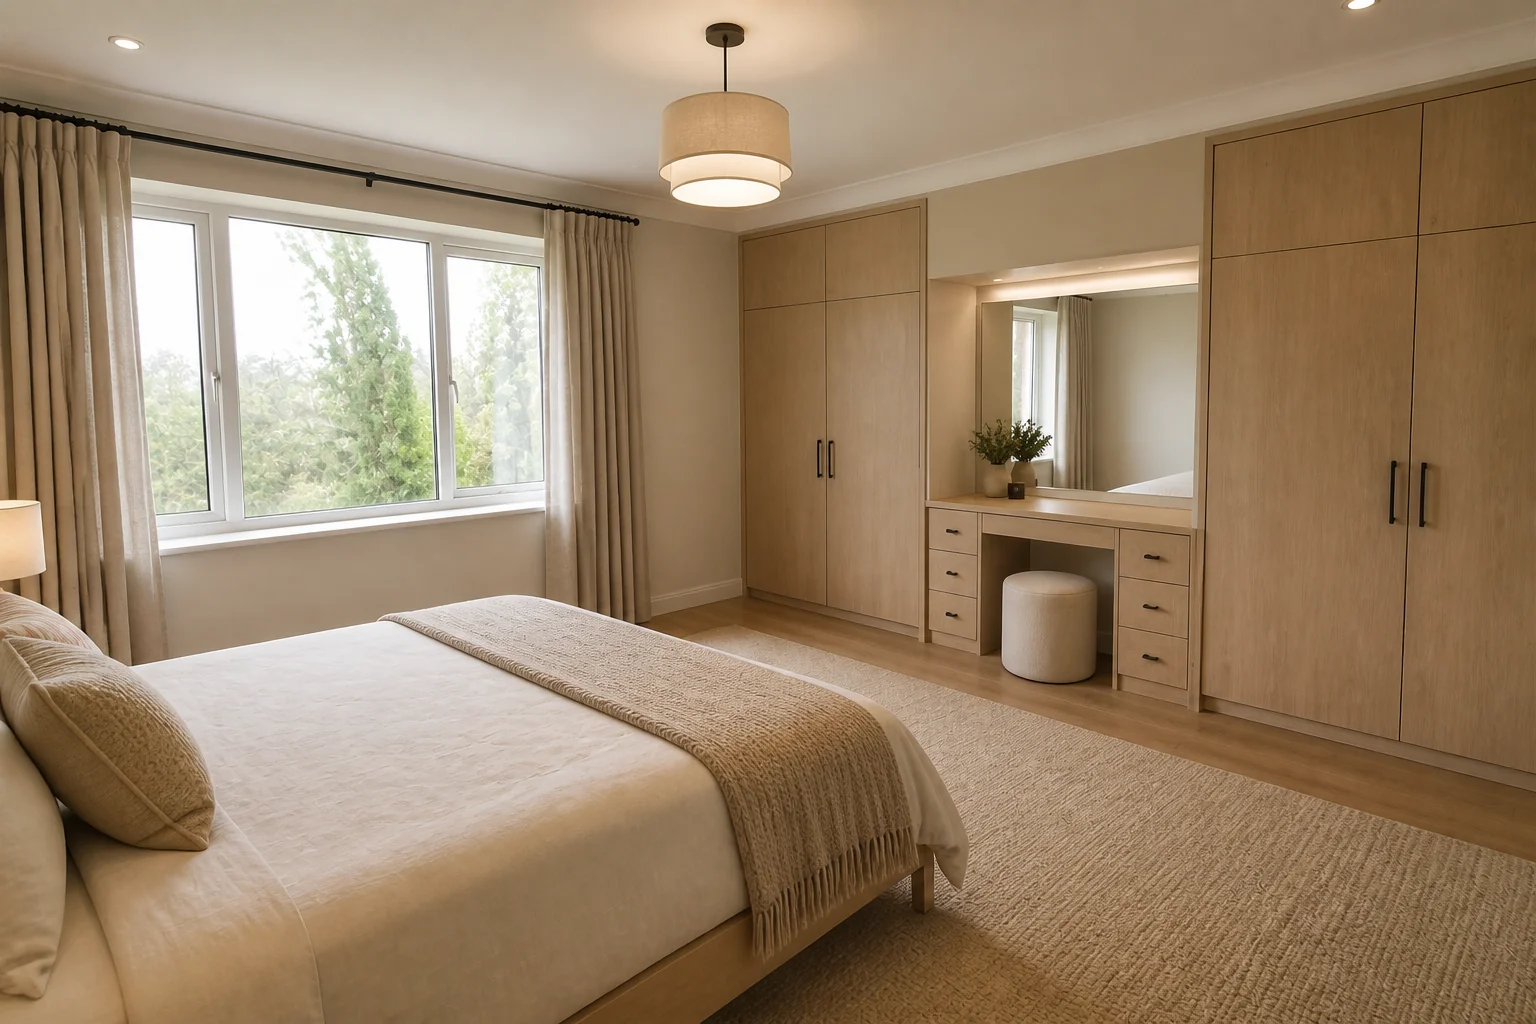
The room most often remodelled with paint, flooring and nothing else.
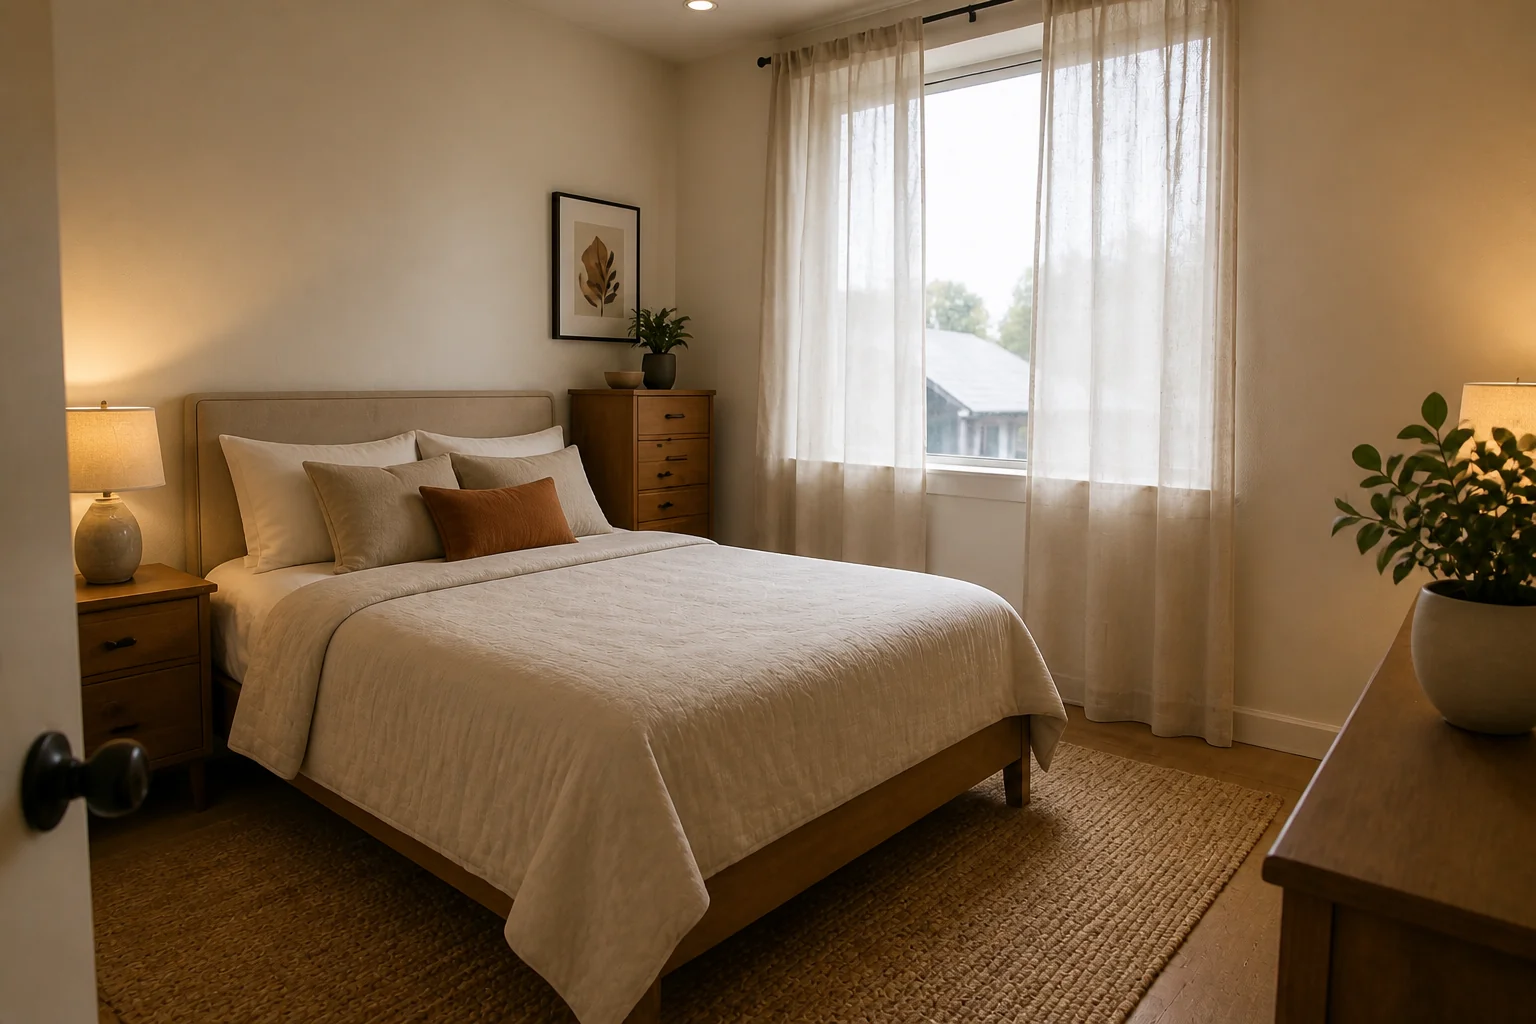
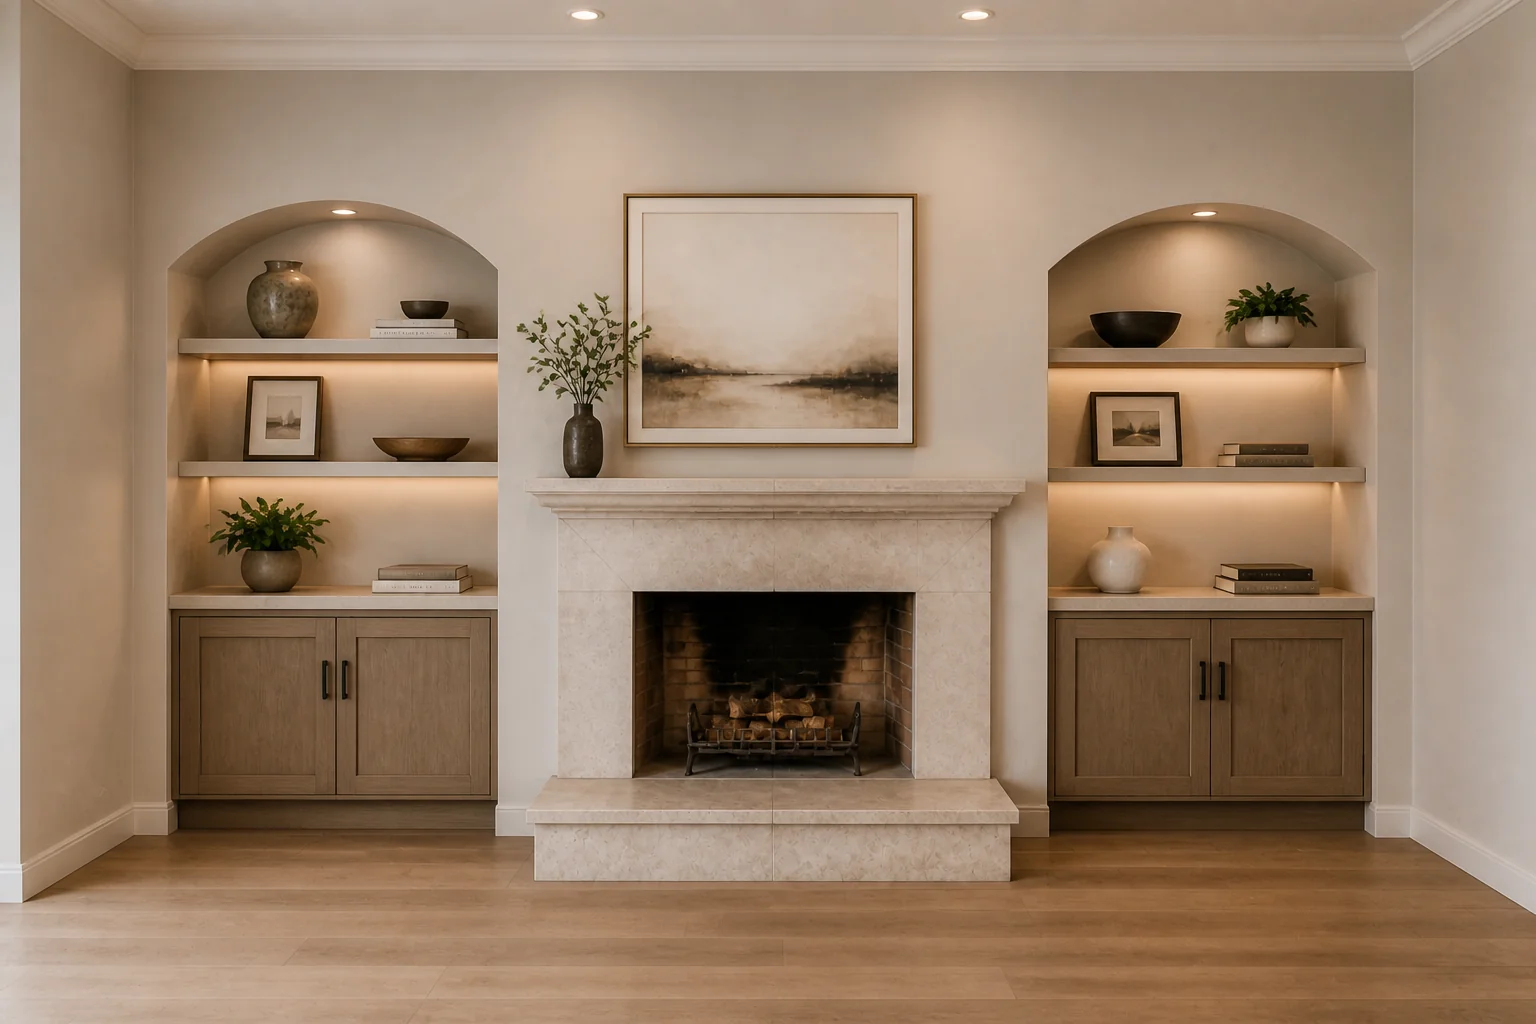
Usually a fireplace, a floor and a lighting plan.
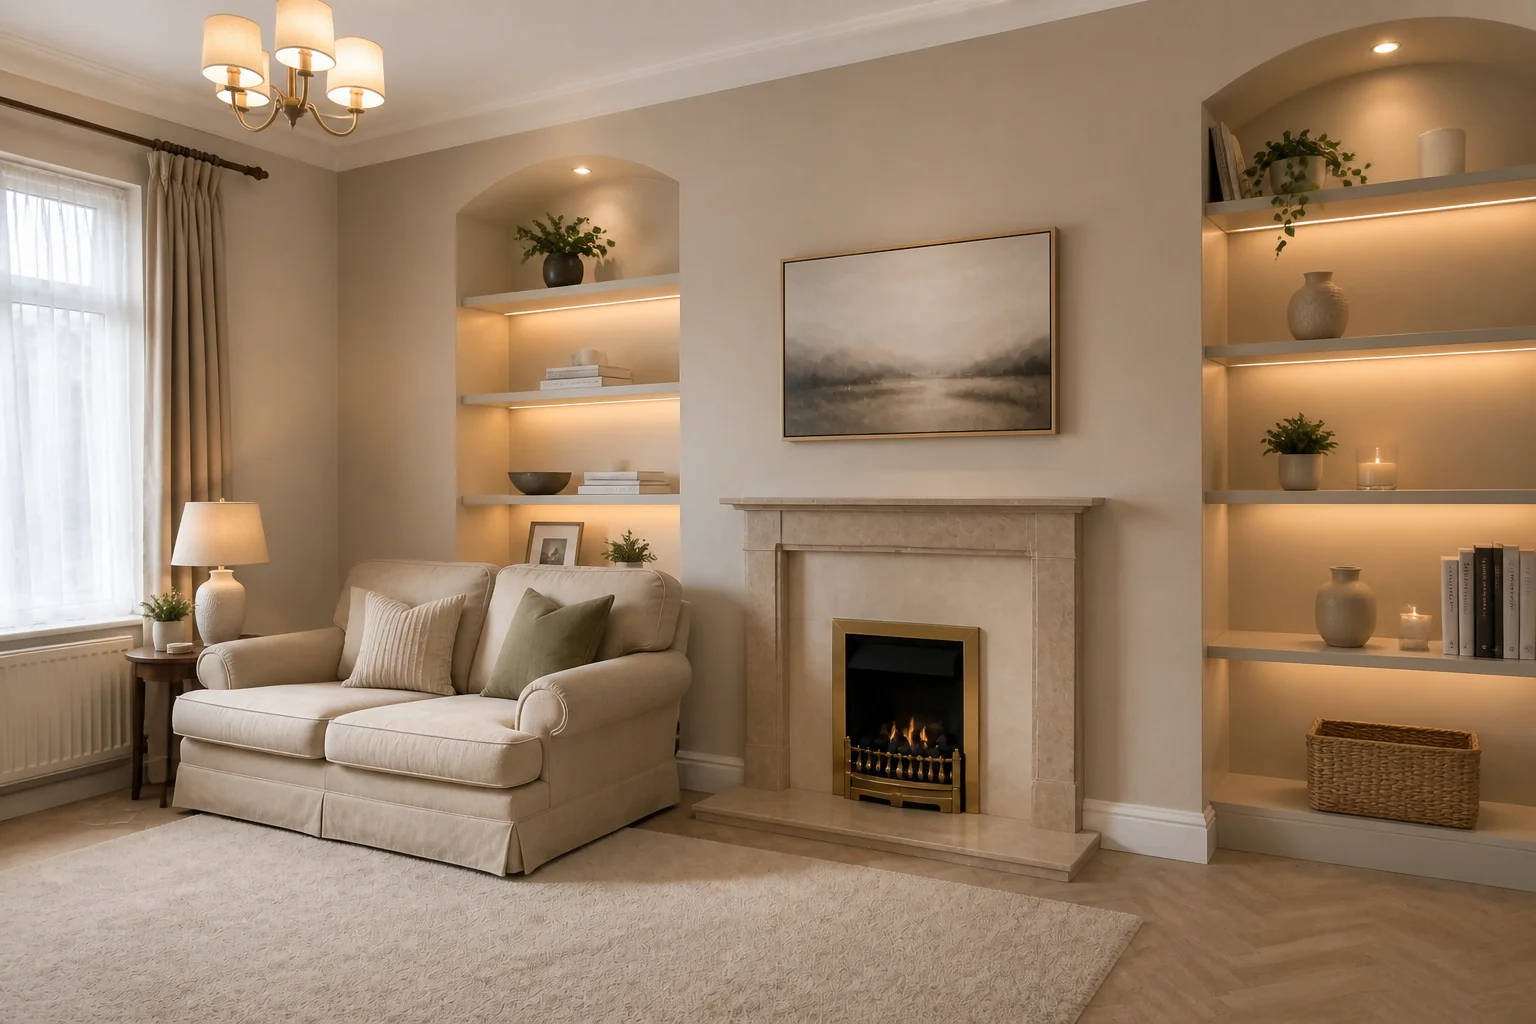
A table, the space to get around it, and one light that decides everything.
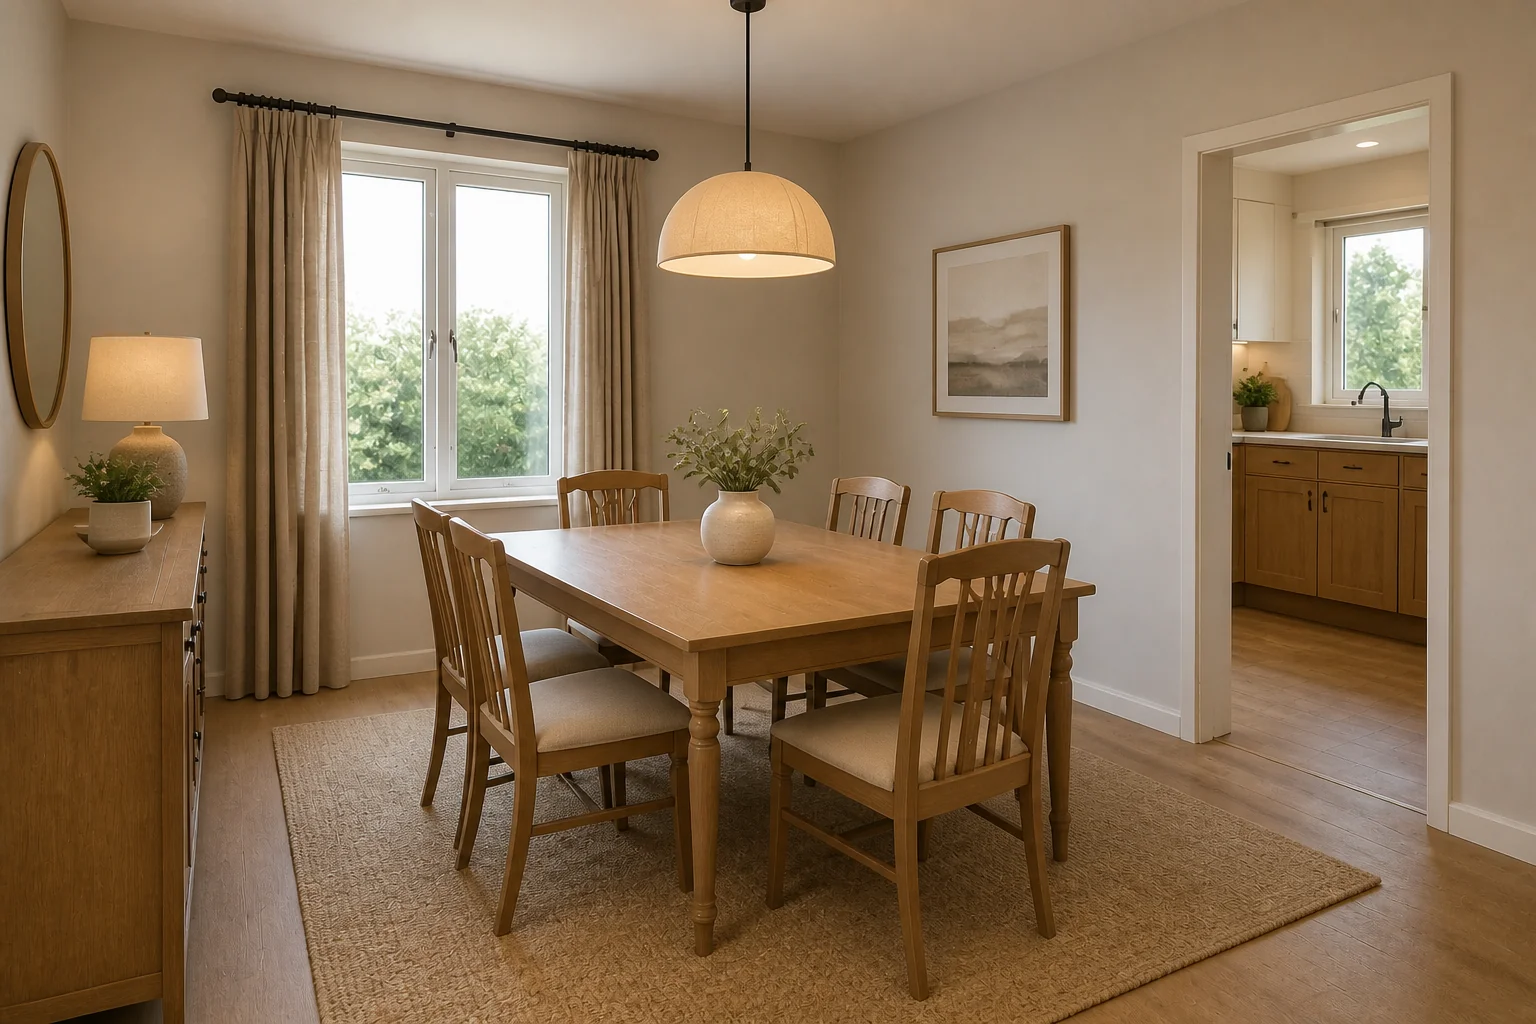
Built-in desk, real storage, and a wall you can be seen against.
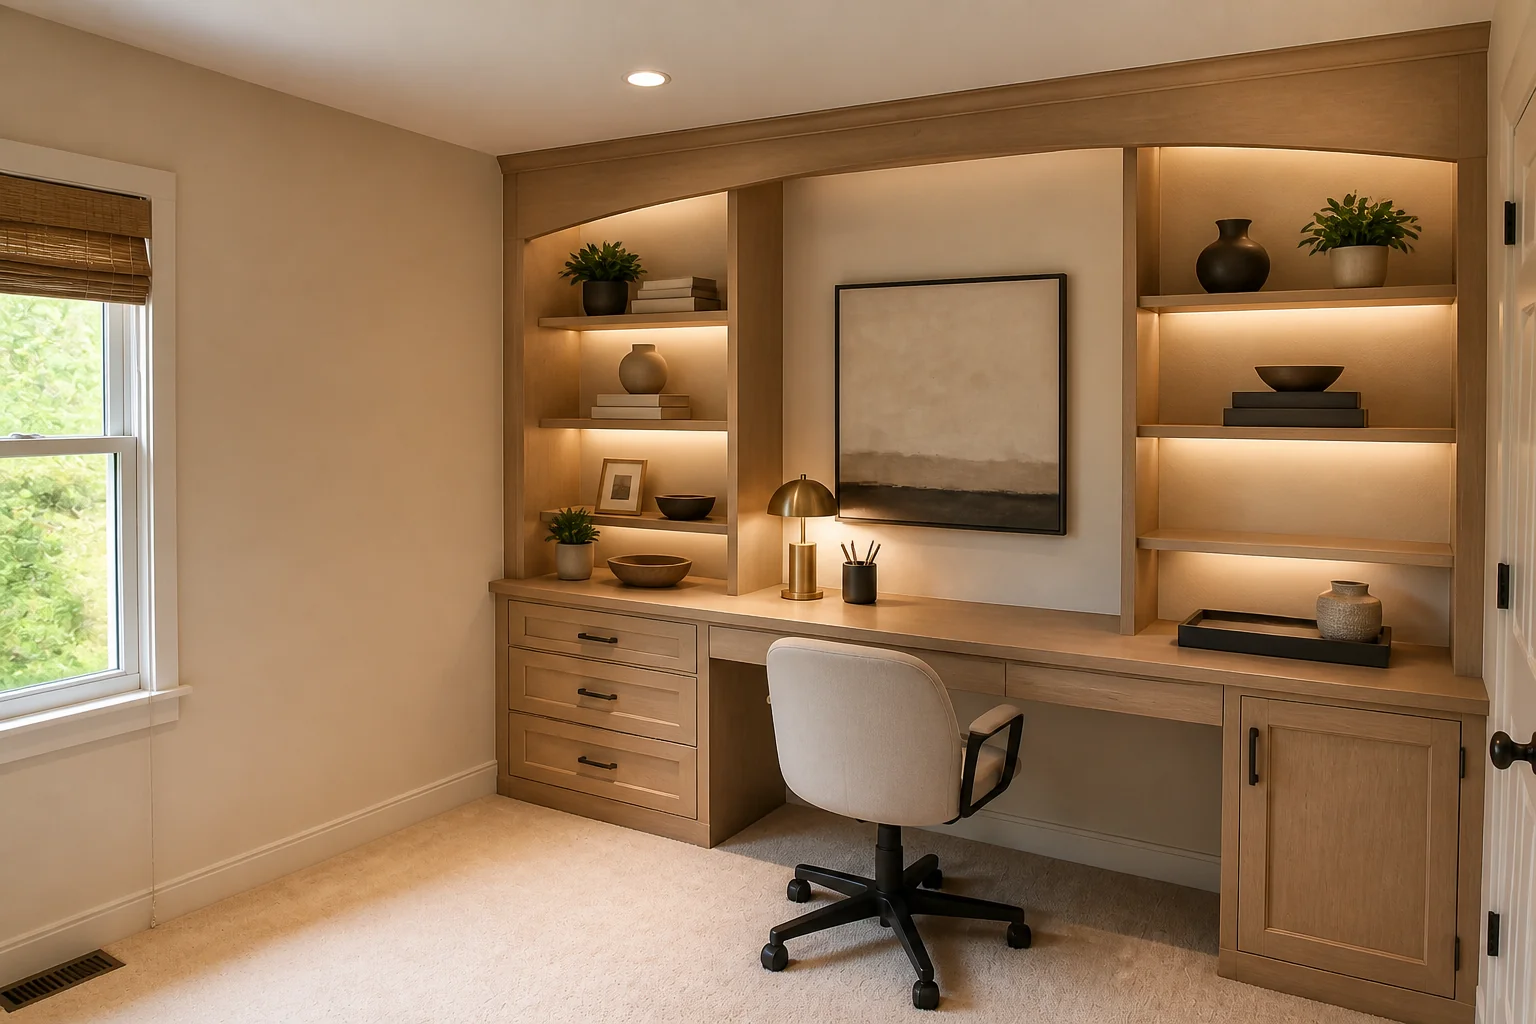
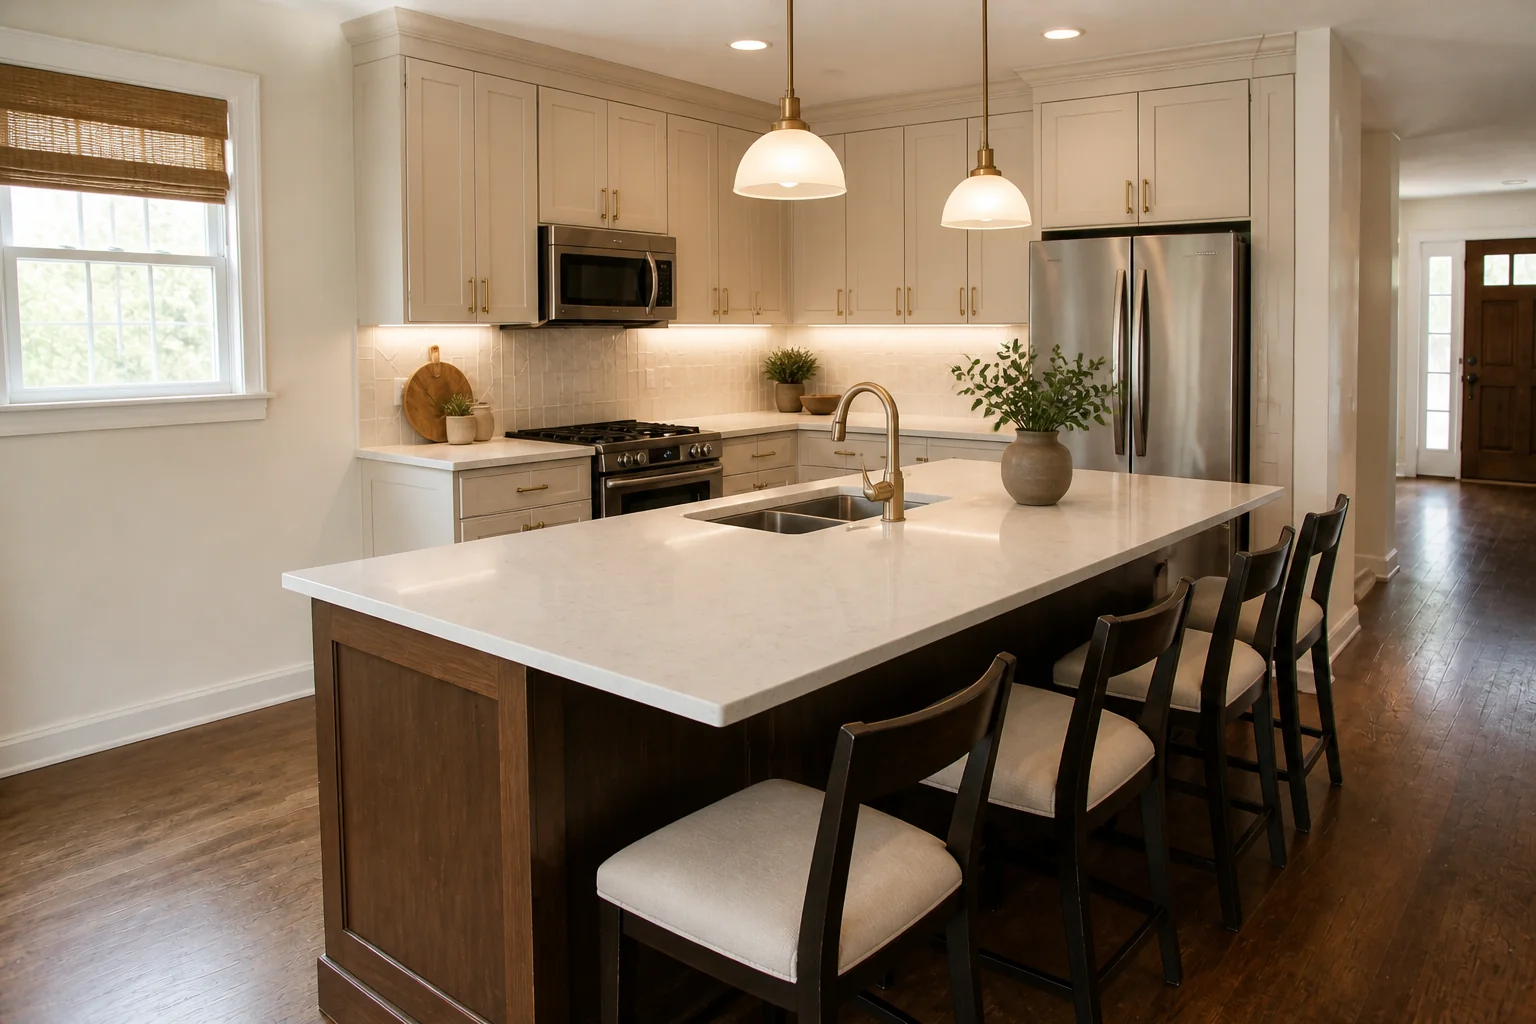
The one addition that either transforms a kitchen or blocks it.
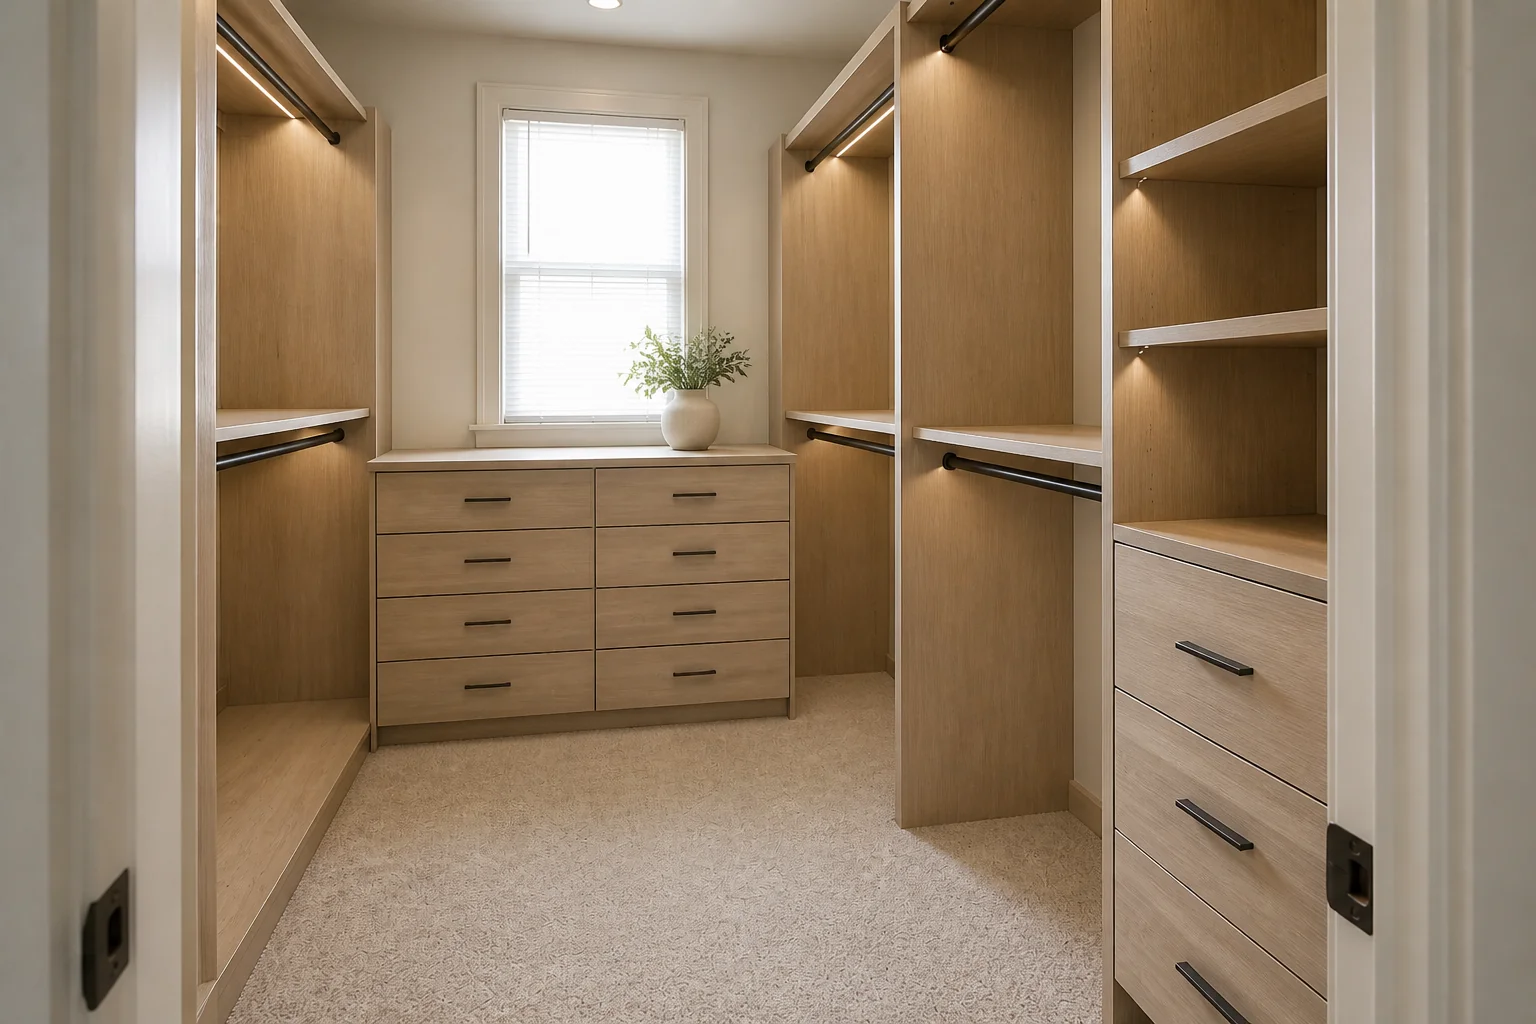
Hanging heights and depth. Everything else is trim.
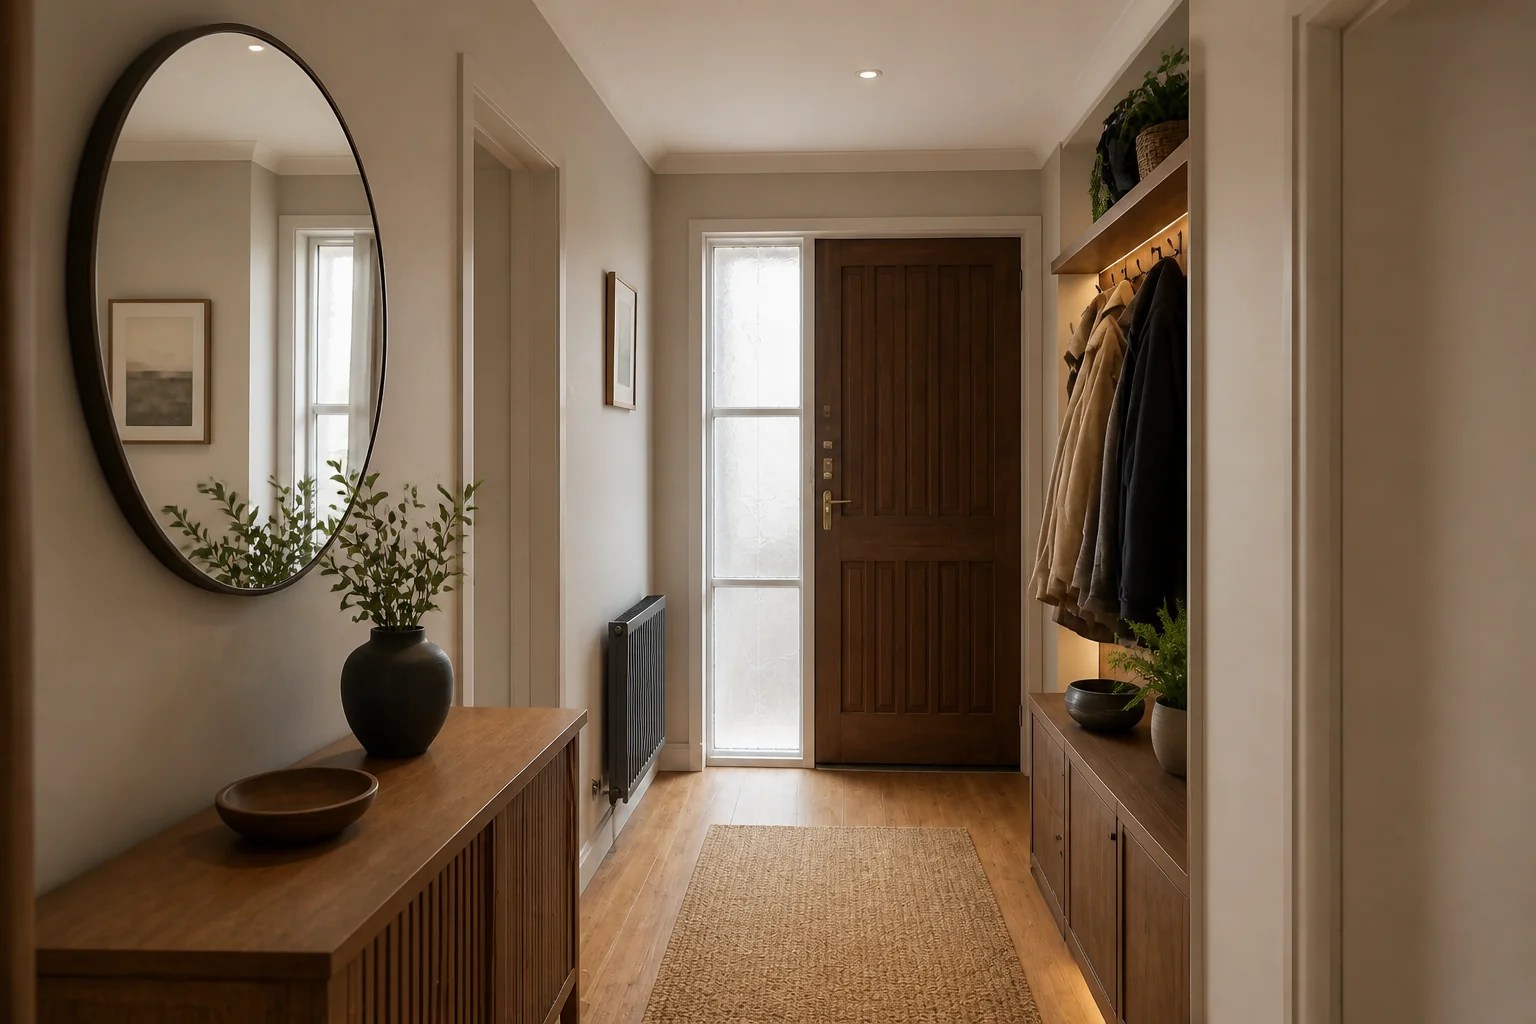
Four feet of floor that sets the tone for the whole house.
The most-seen joinery in the house and the least often updated.
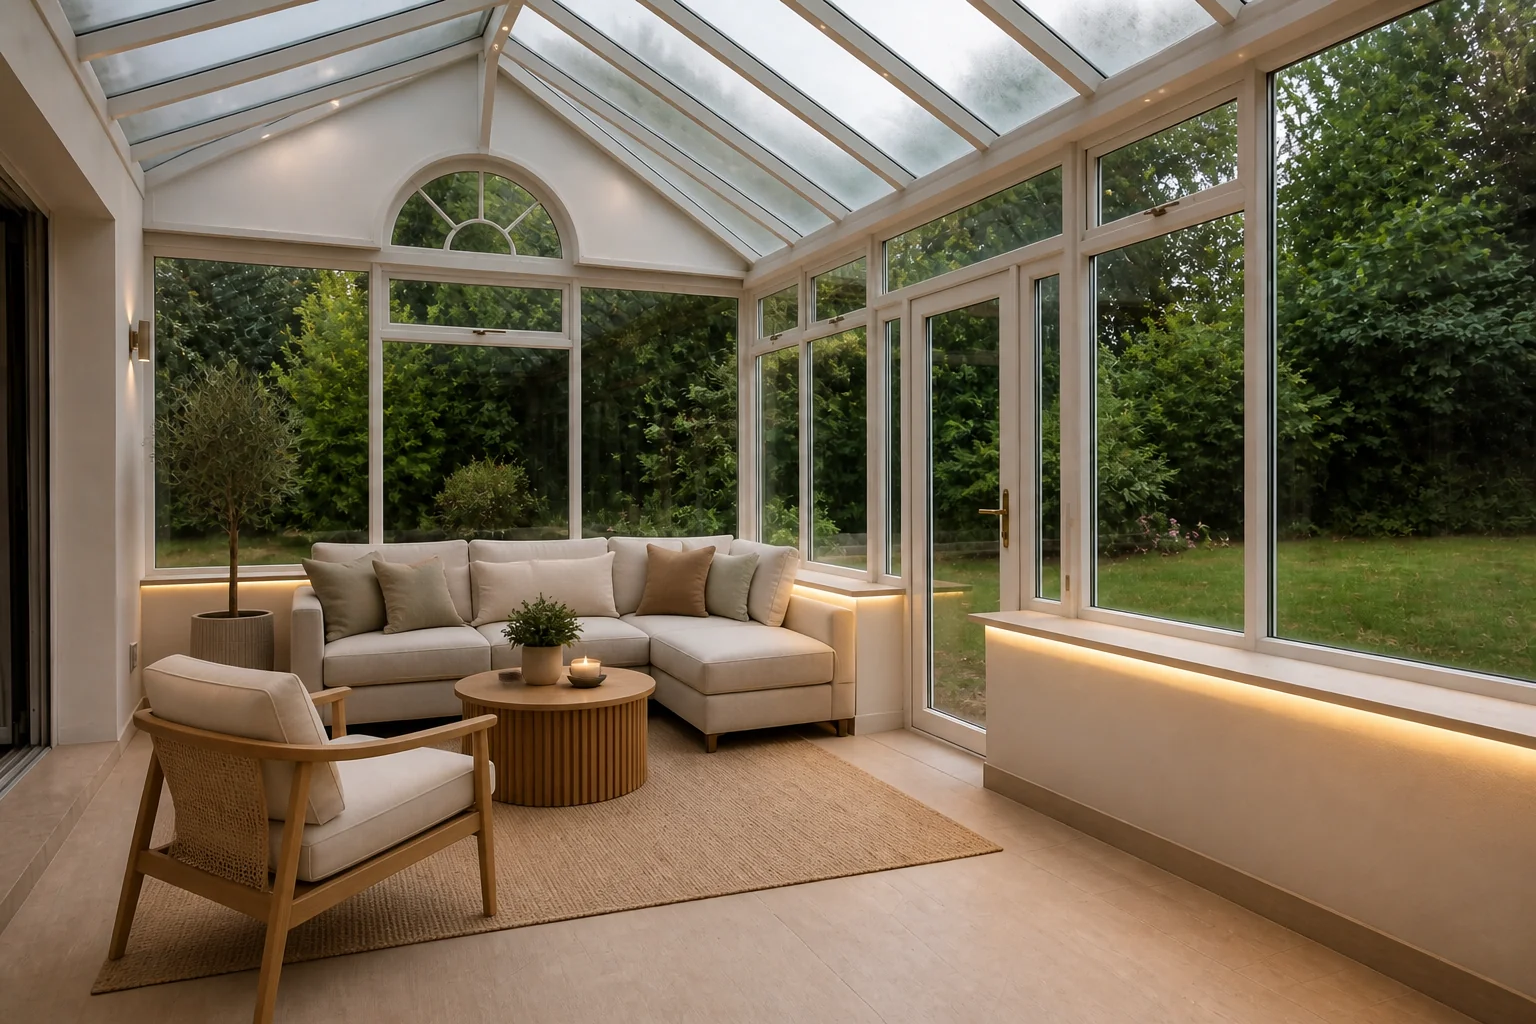
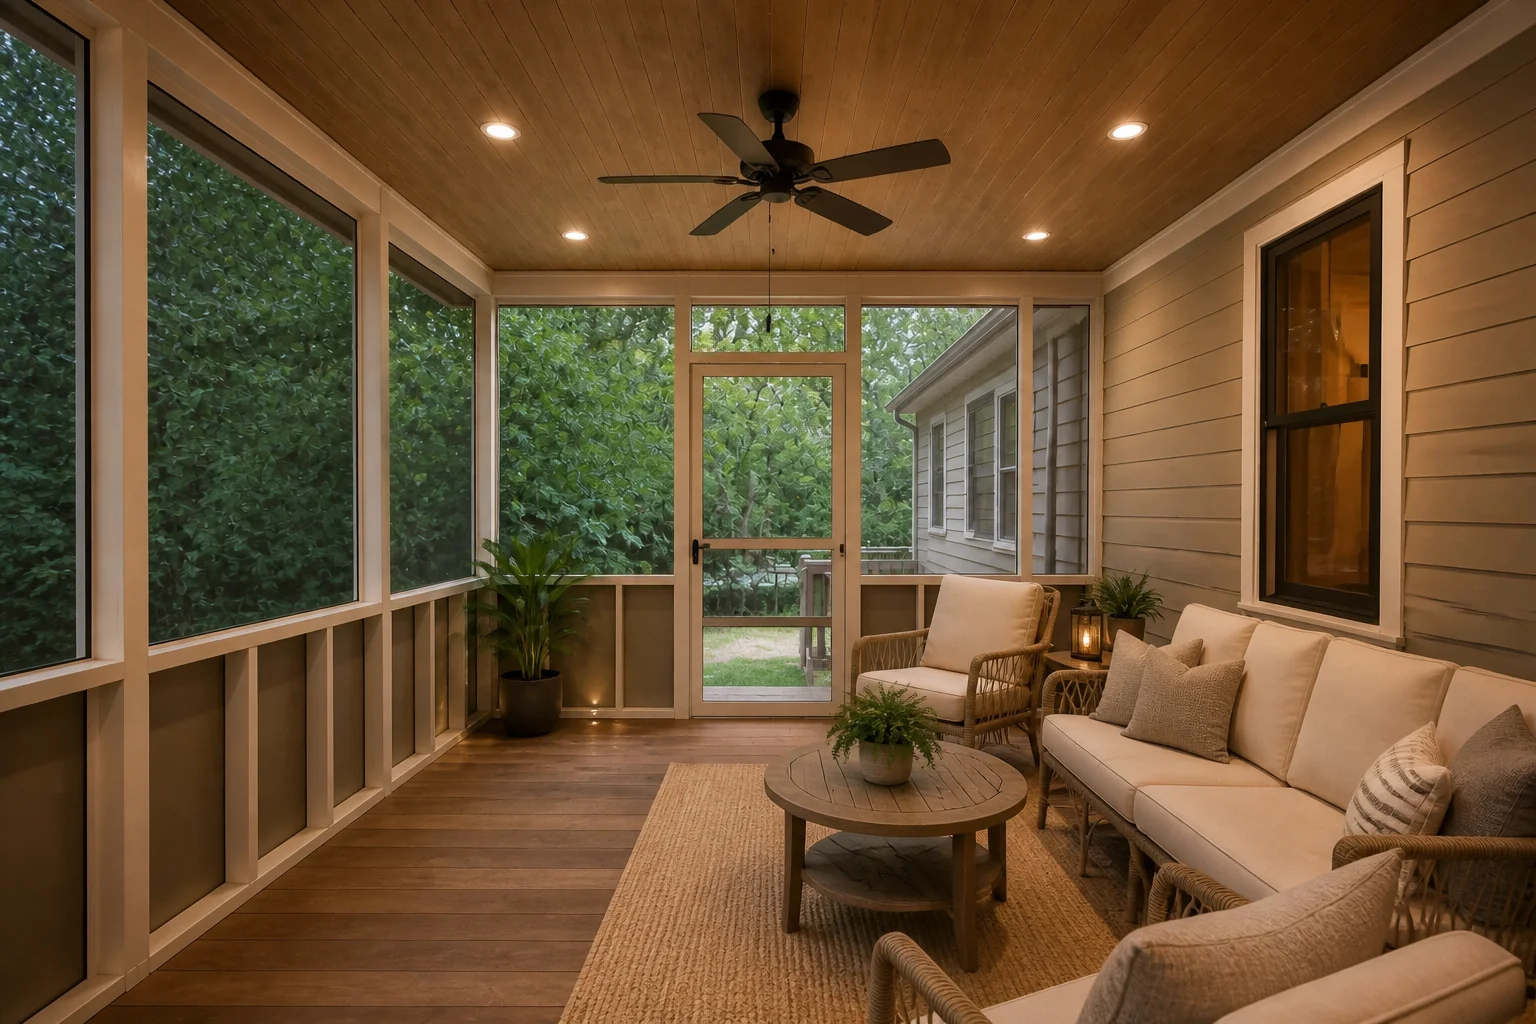
A glass room that is either usable all year or empty for eight months of it.
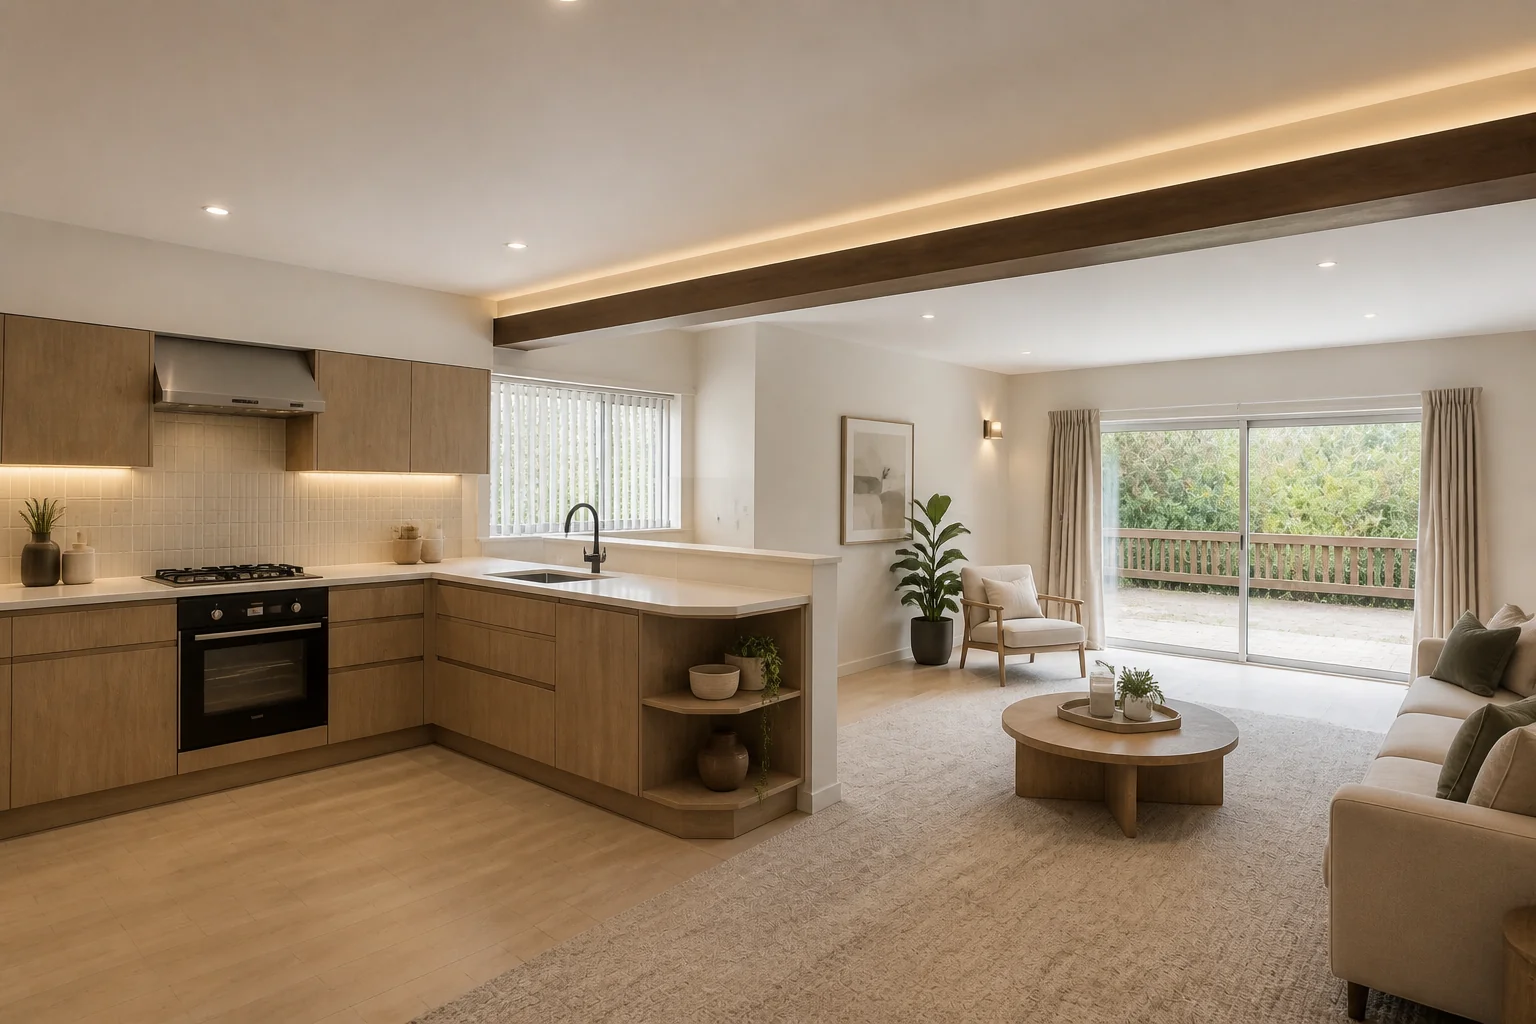
Removing one wall, and dealing with everything that wall was doing.
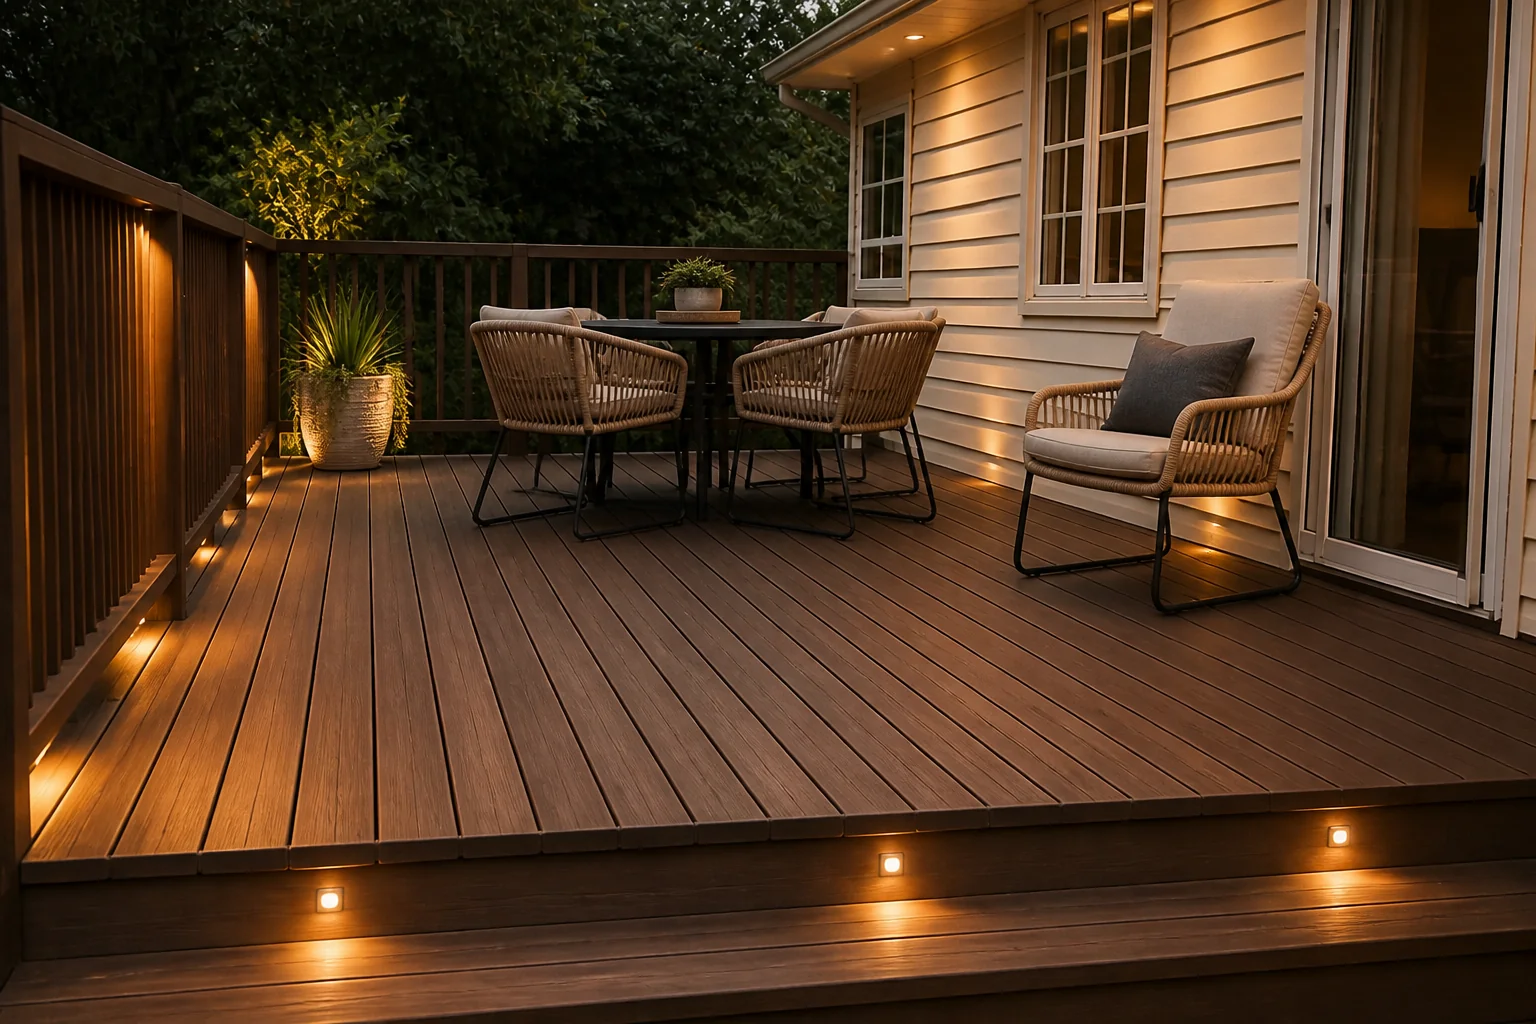
An outdoor room, once it is big enough to hold furniture.
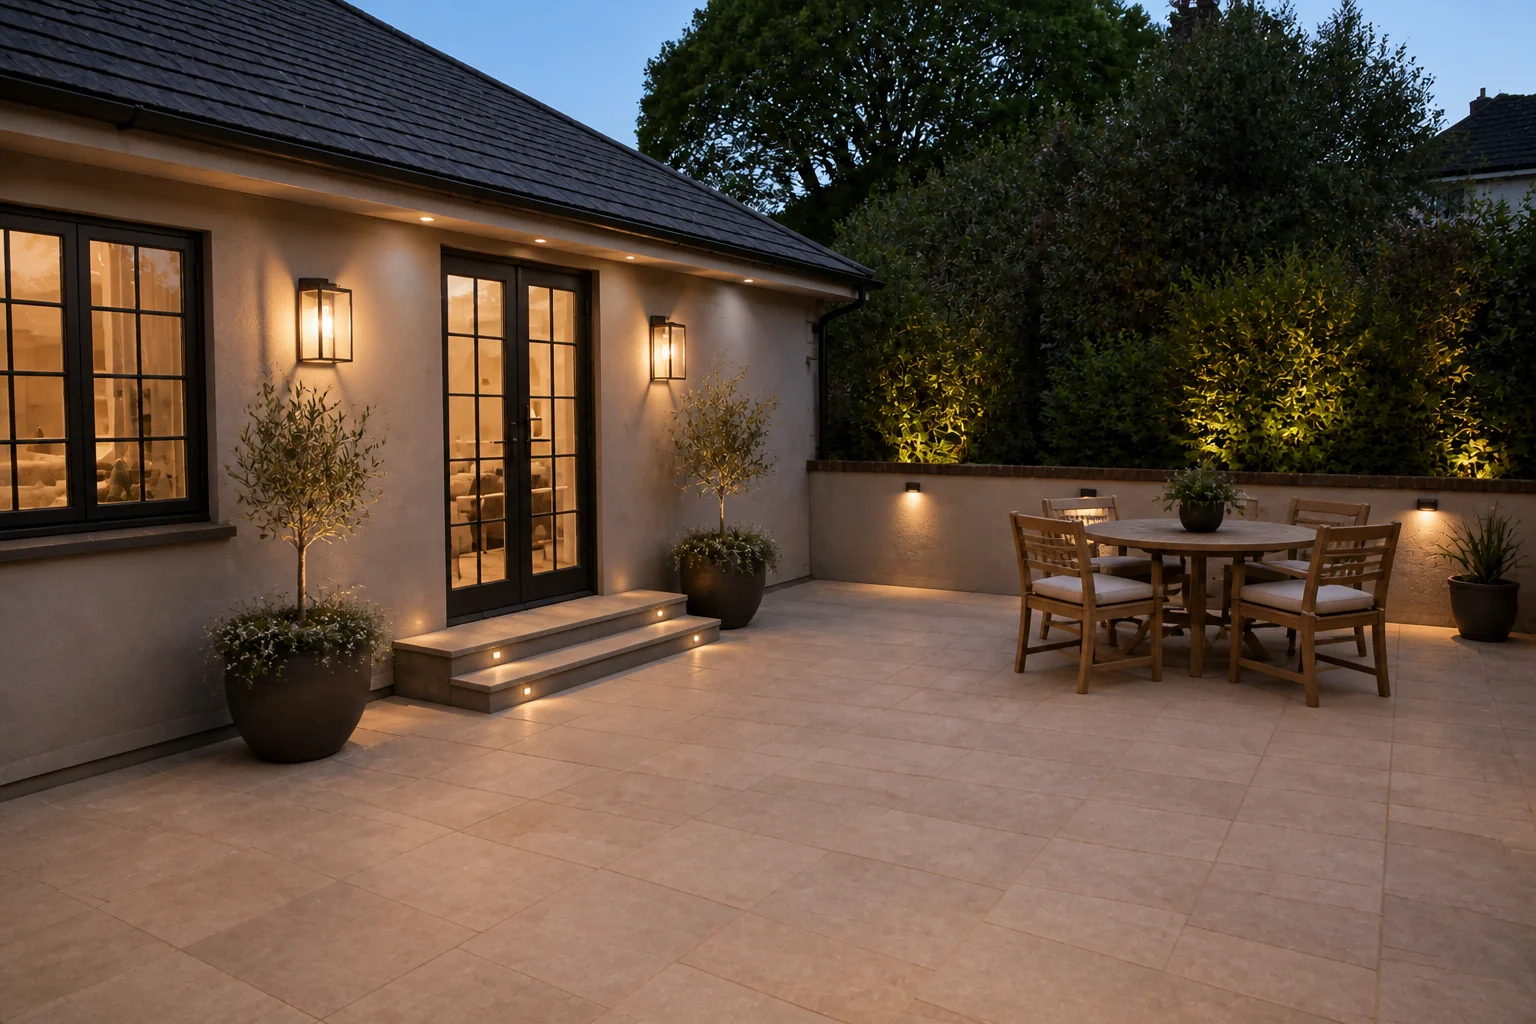
Paving, edges and drainage — then it is a room.
The part of the house everyone sees and nobody measures.
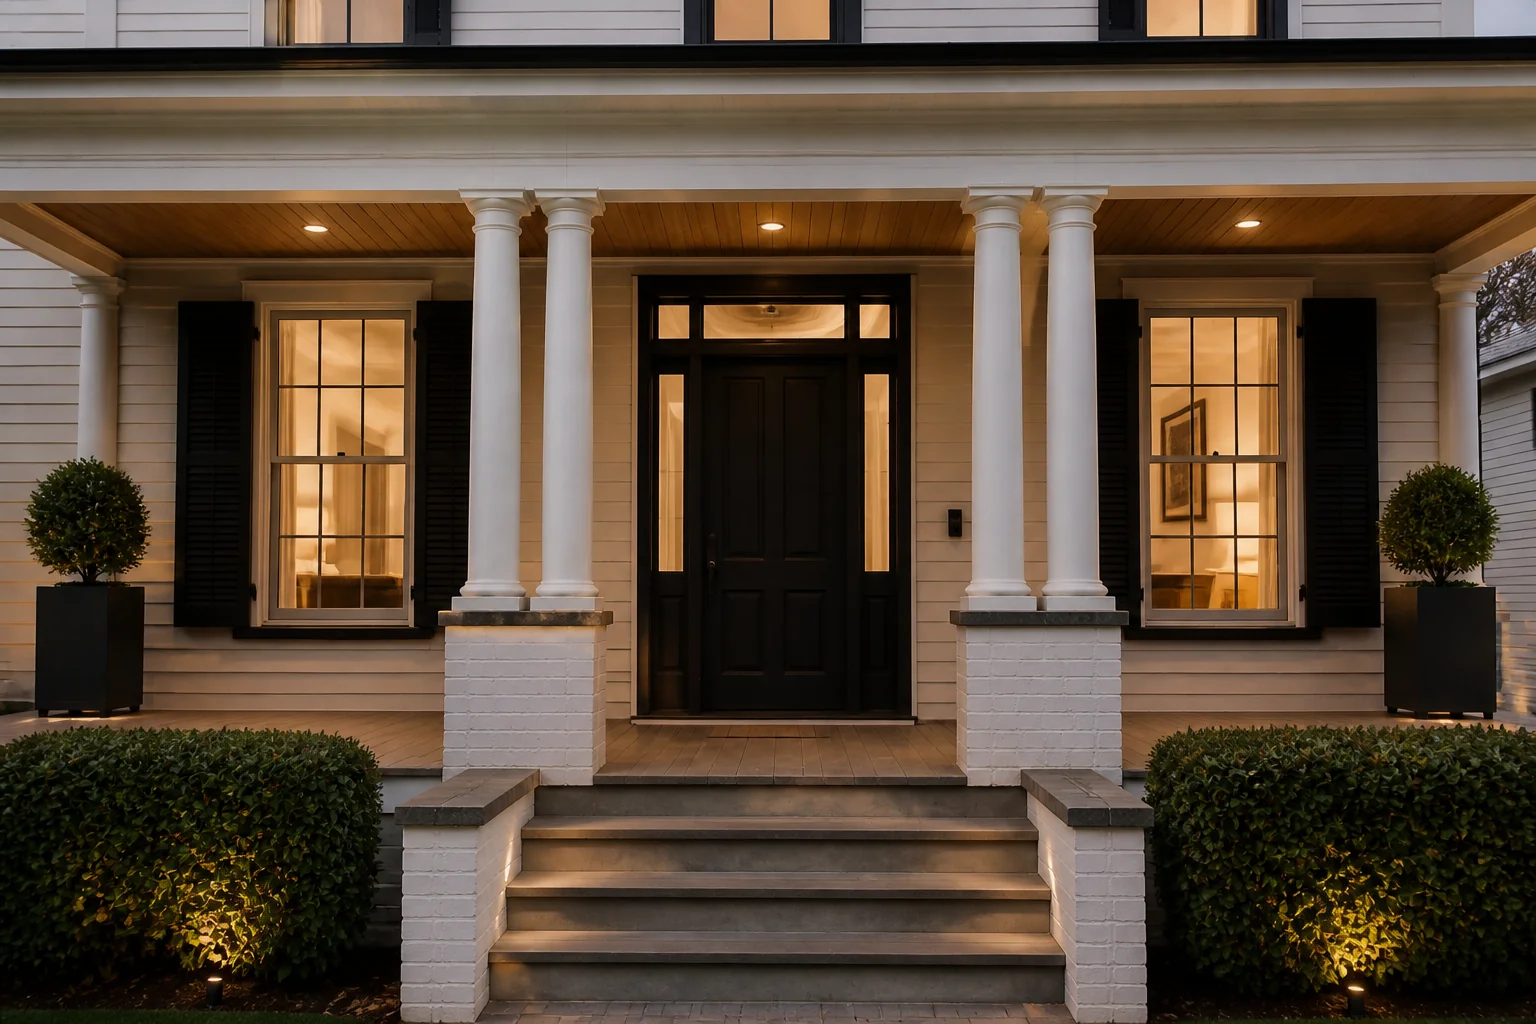
A room that has to work perfectly for twelve nights a year.
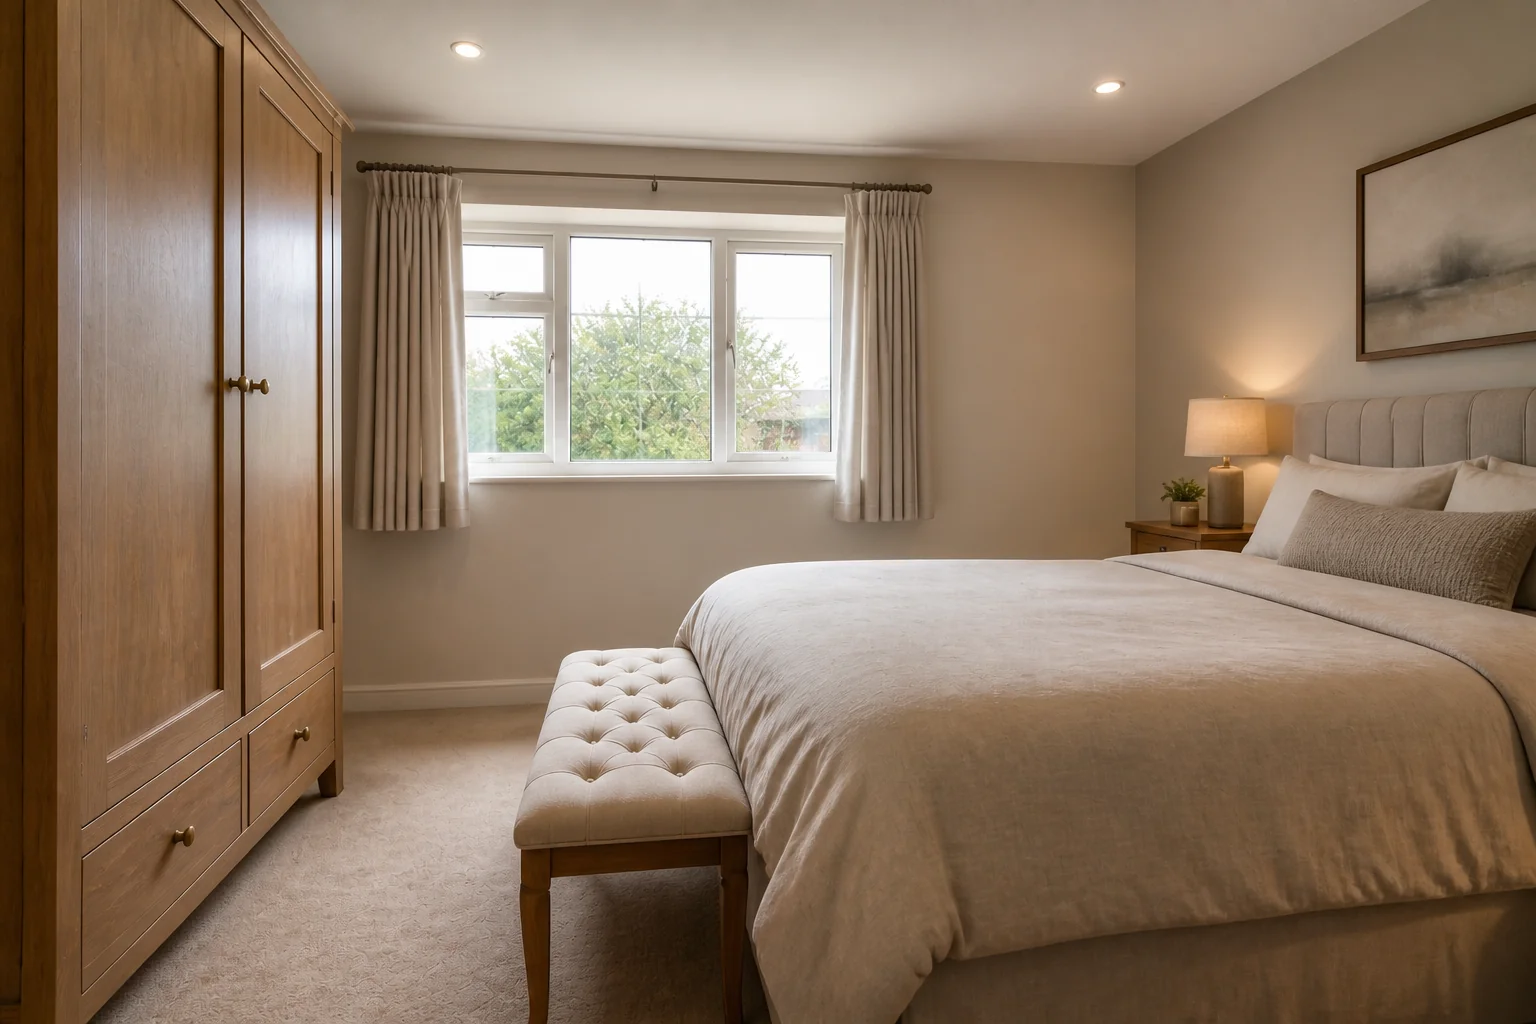
Designed twice over: for now, and for the four-year-old it becomes.
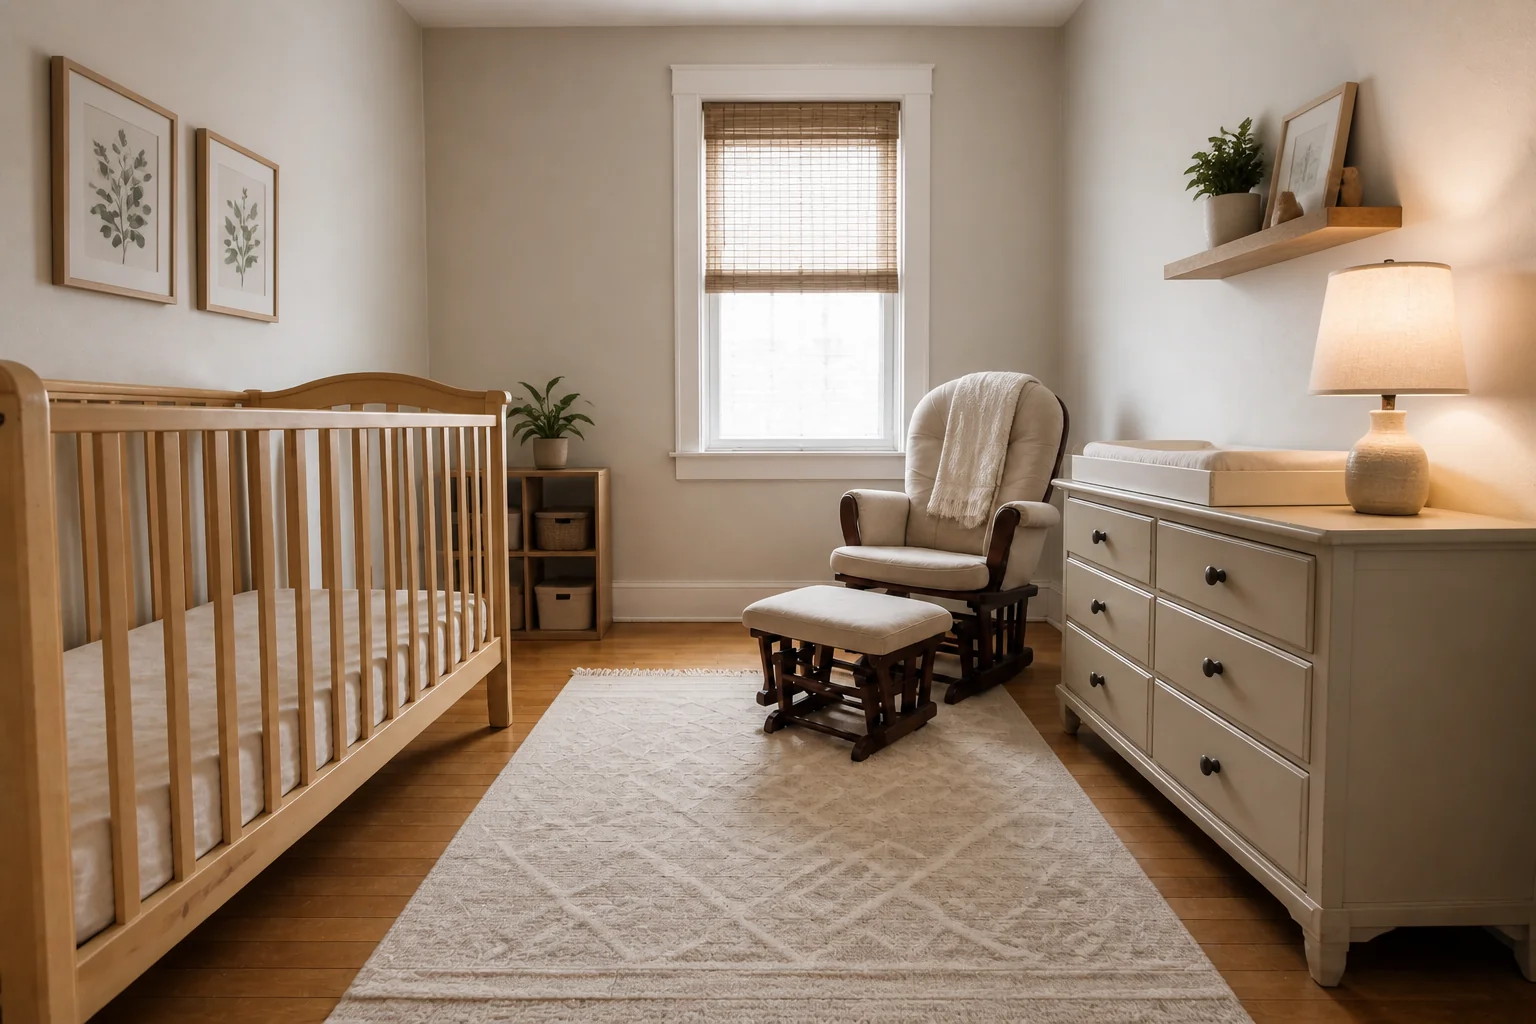
Storage at child height, and a floor you can be on.
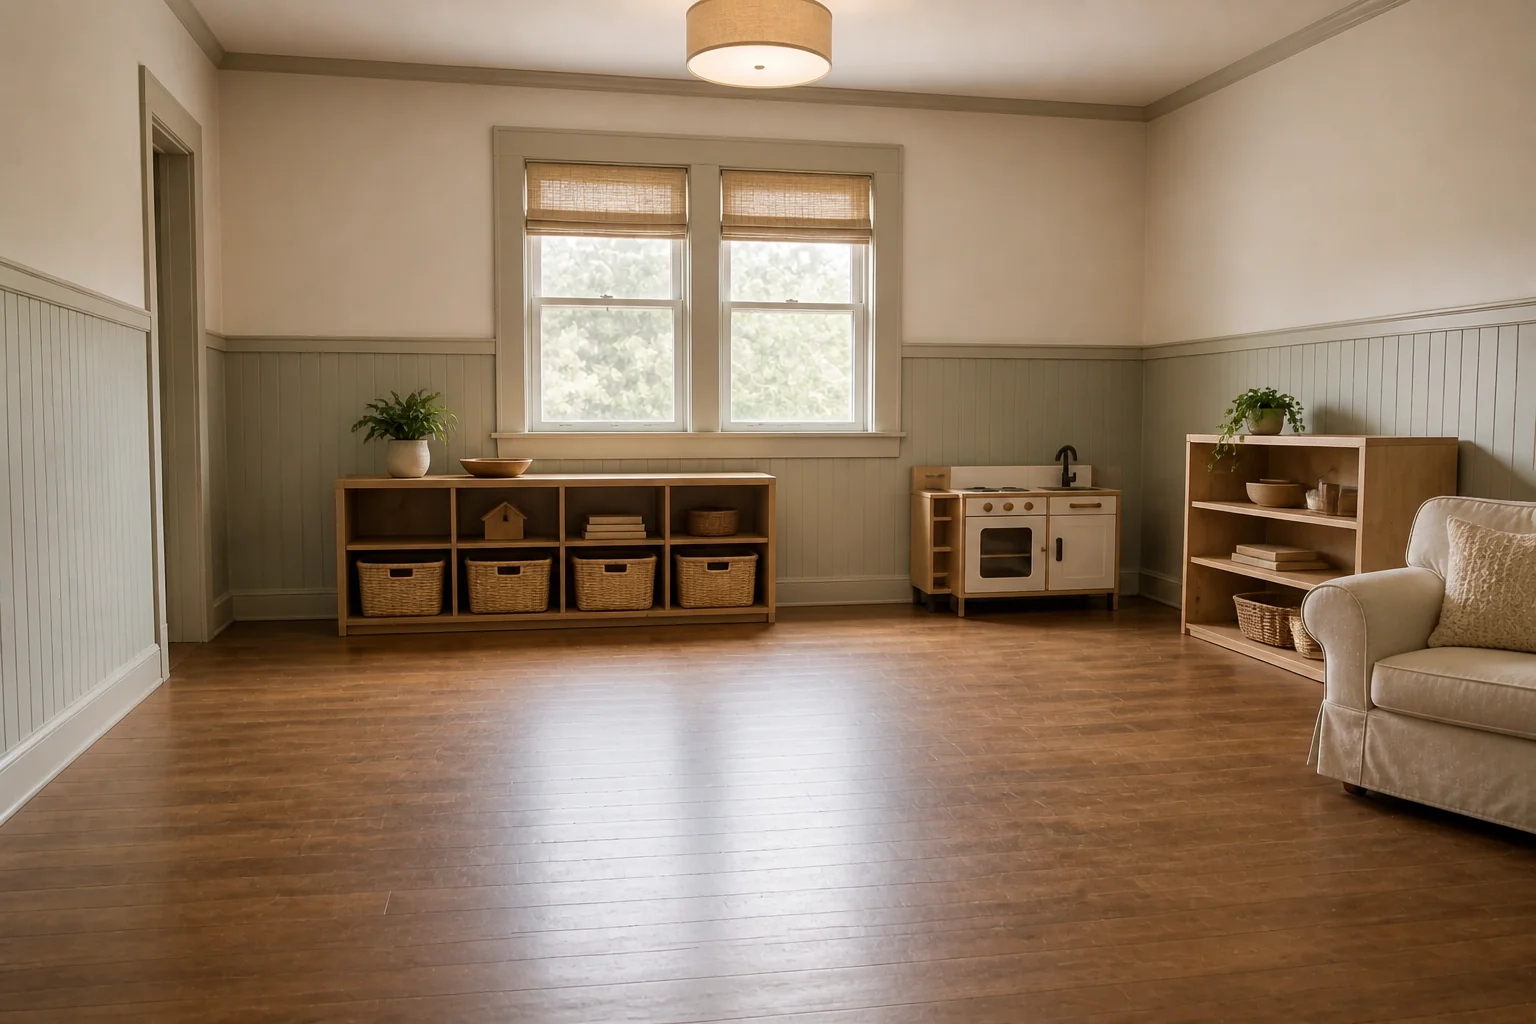
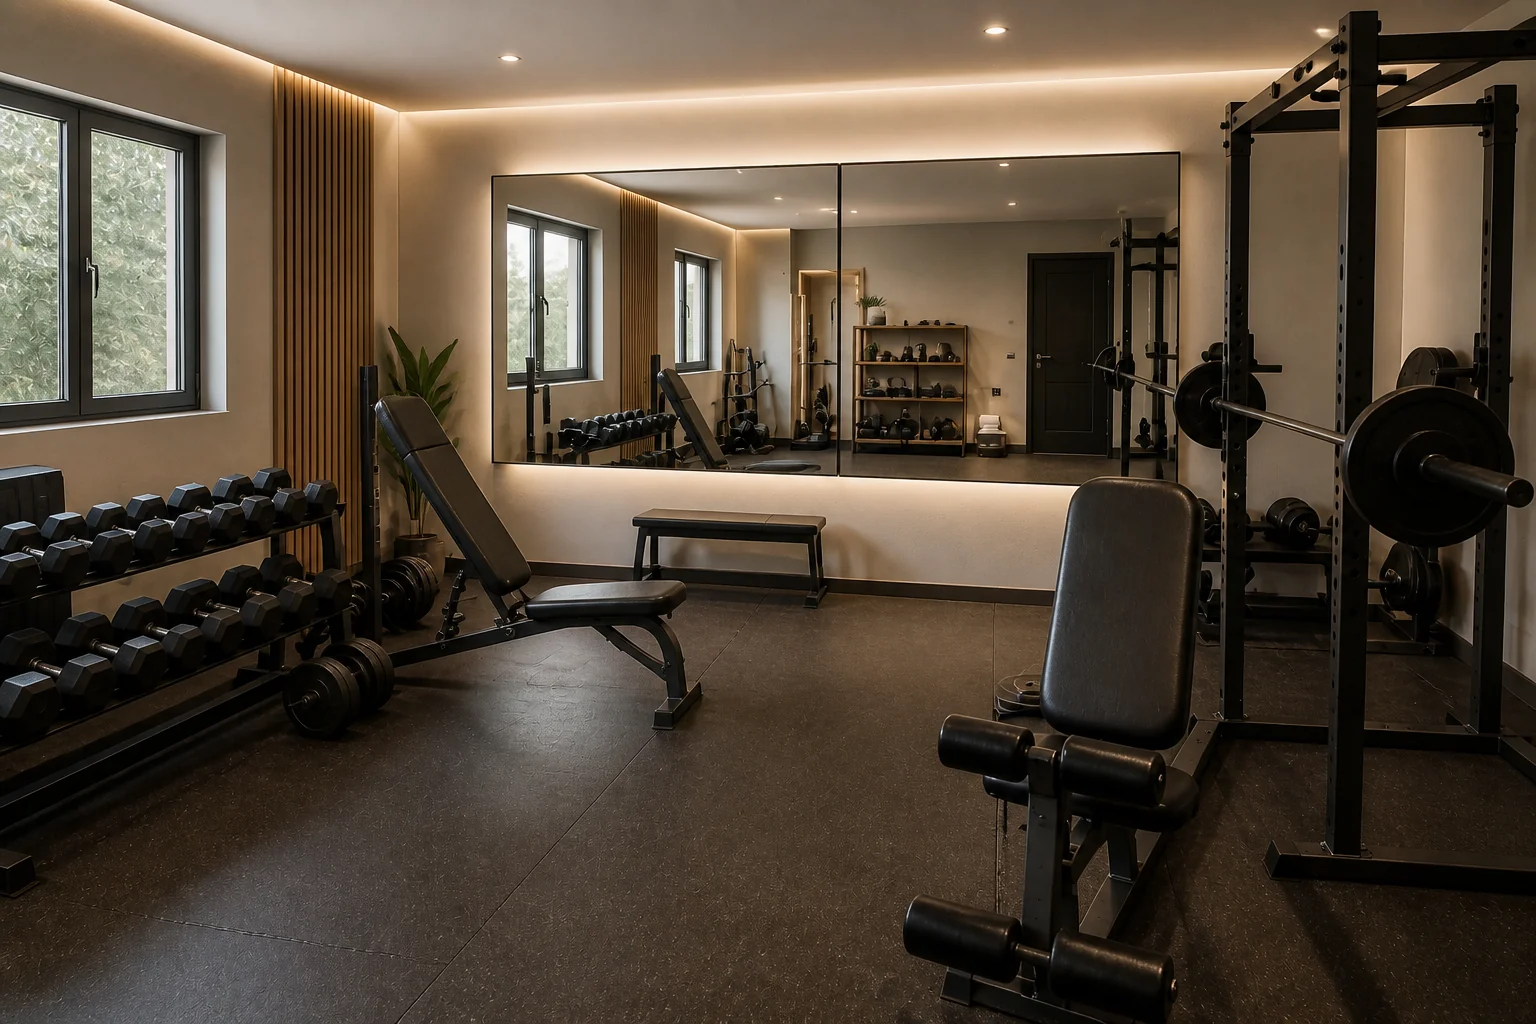
Floor, ceiling height and mirrors — in that order.
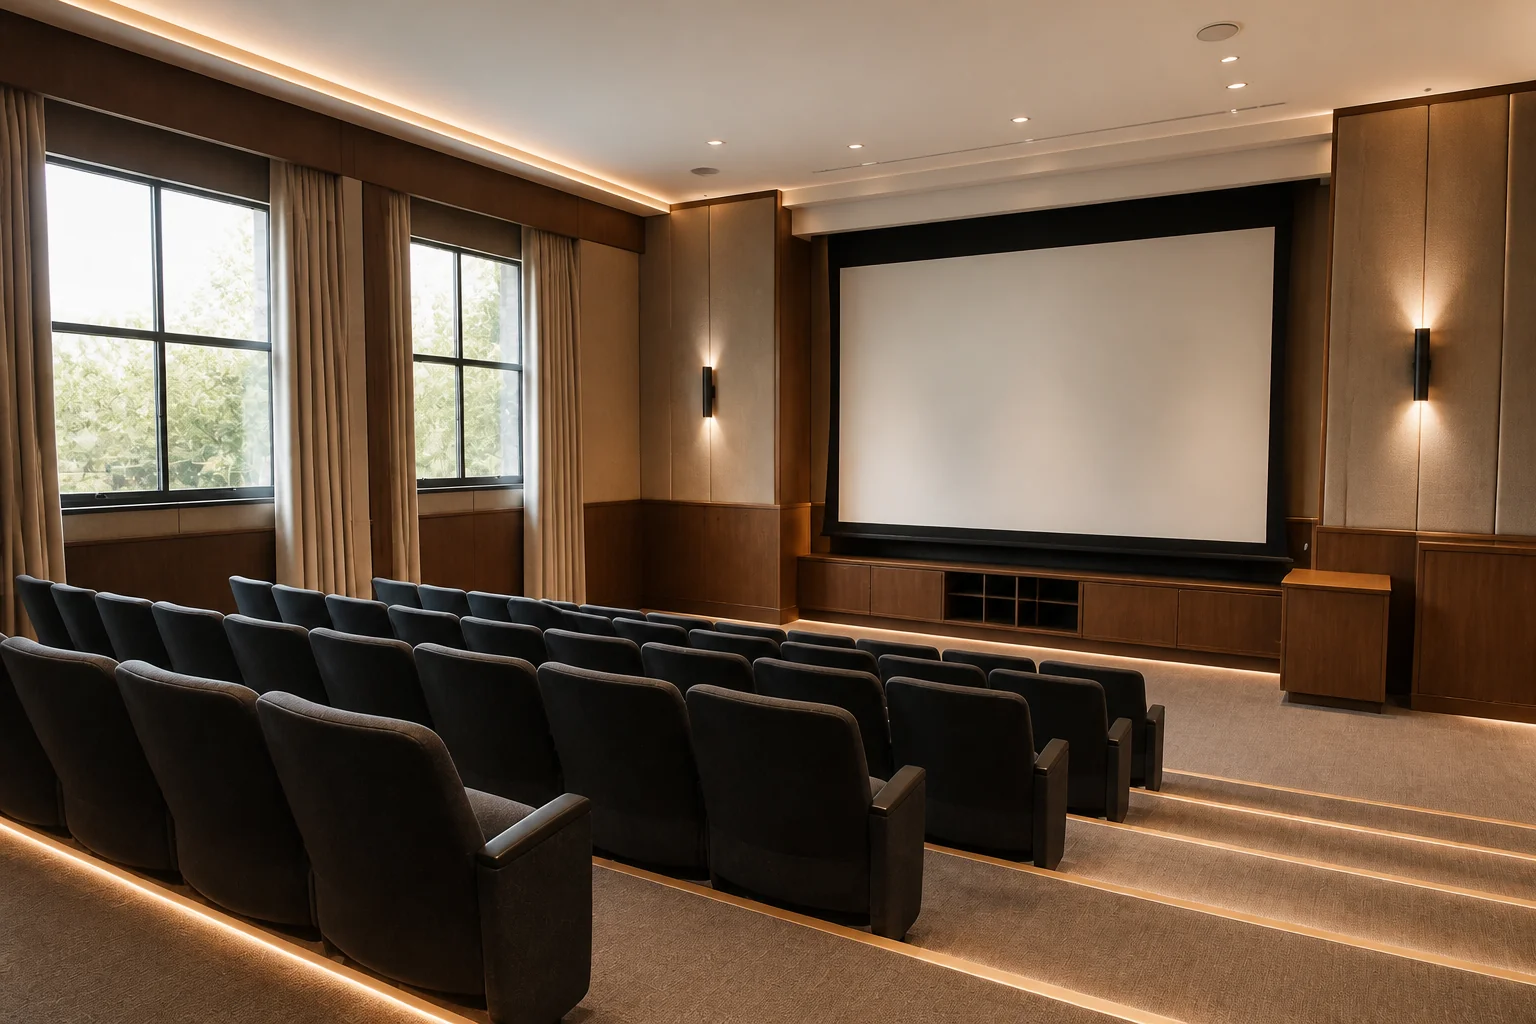
Seating distance and reflected light decide everything else.
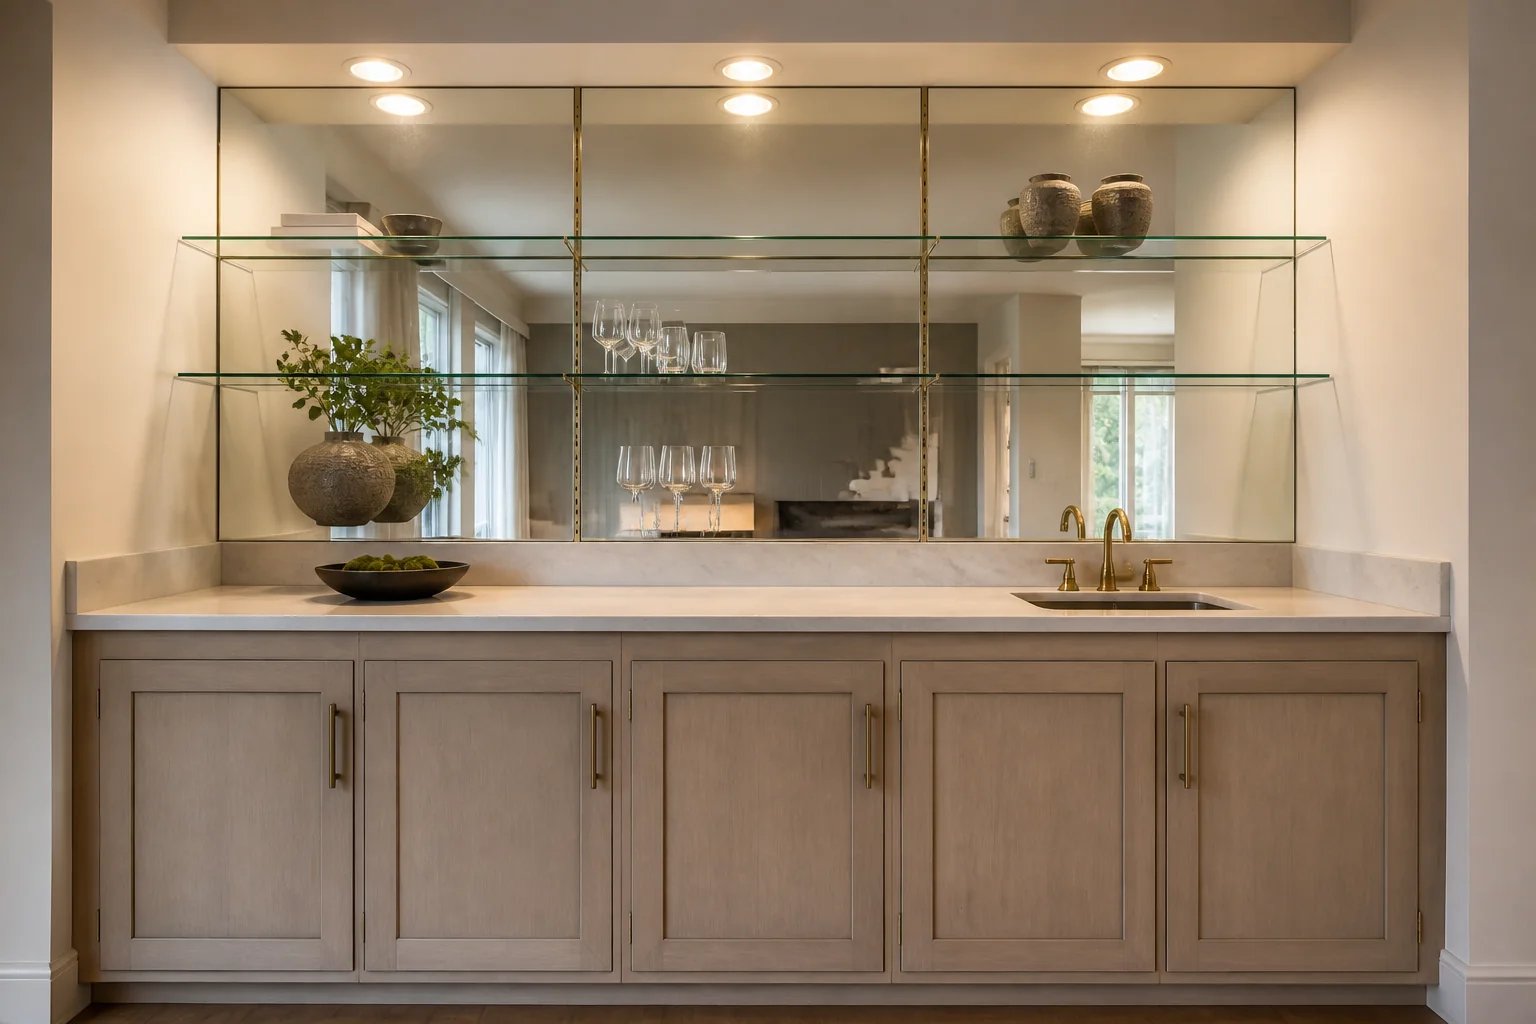
Six feet of joinery that changes how a room gets used.
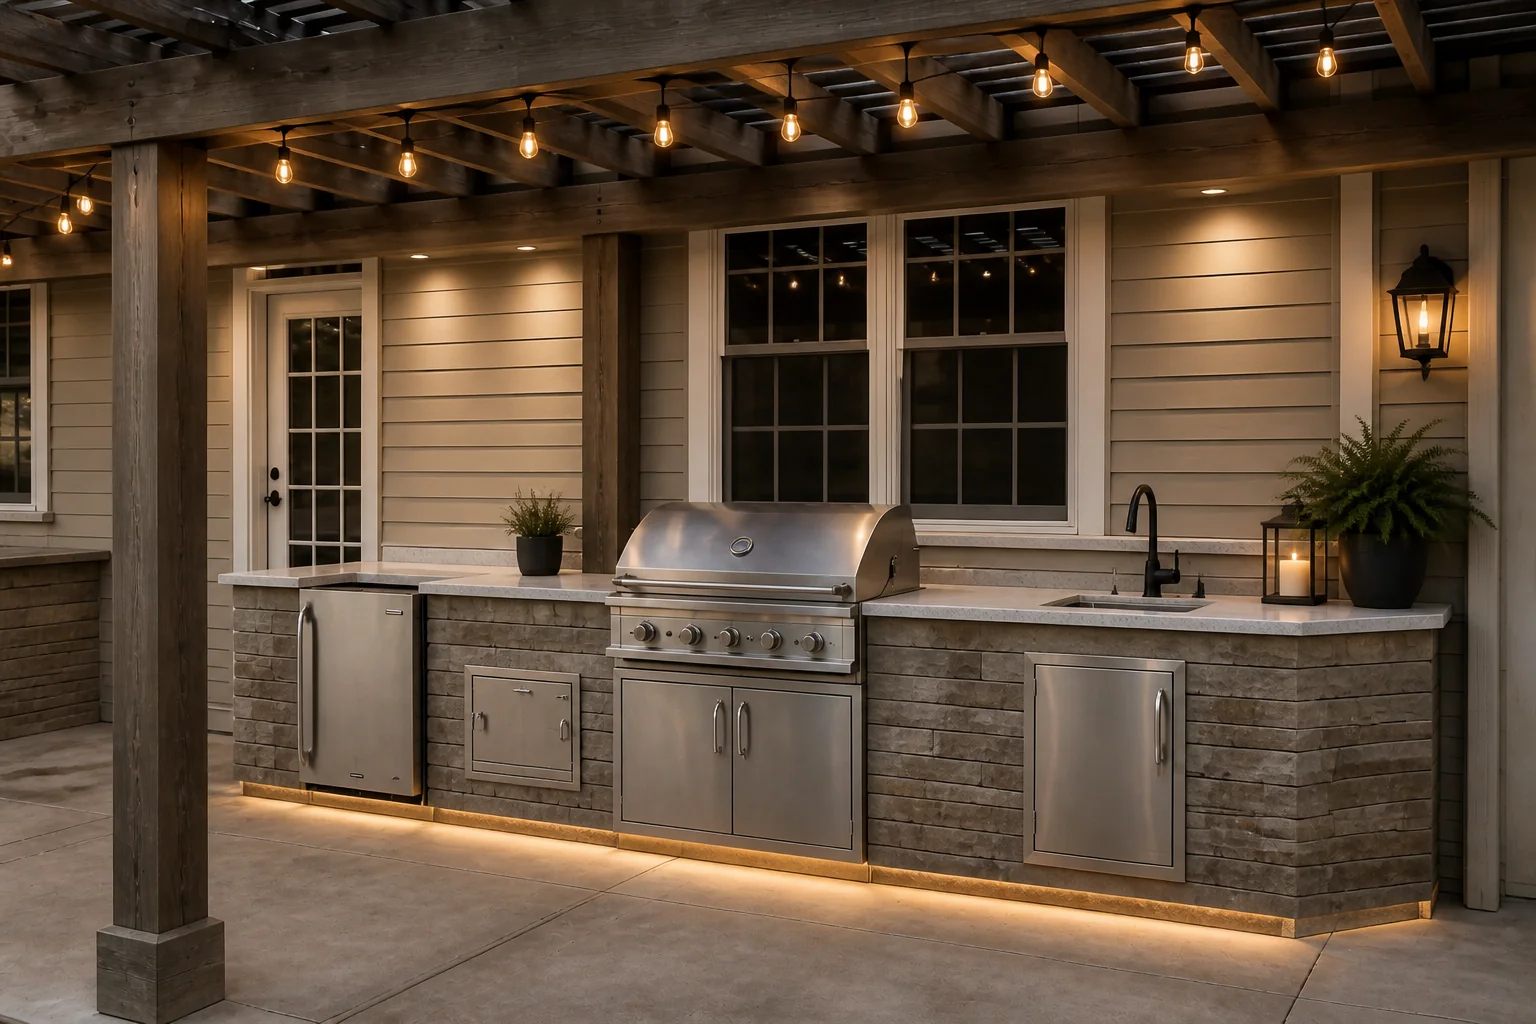
A kitchen that has to survive weather, and still be worth walking out to.
The thing every seat in the room is already pointed at.
Outdoor living with the insects and the weather taken out.
A small room where the temperature matters more than the joinery.