How to Lay Out a Wine Cellar
The dimensions that decide whether the room works, whatever it ends up looking like. A small room where the temperature matters more than the joinery.
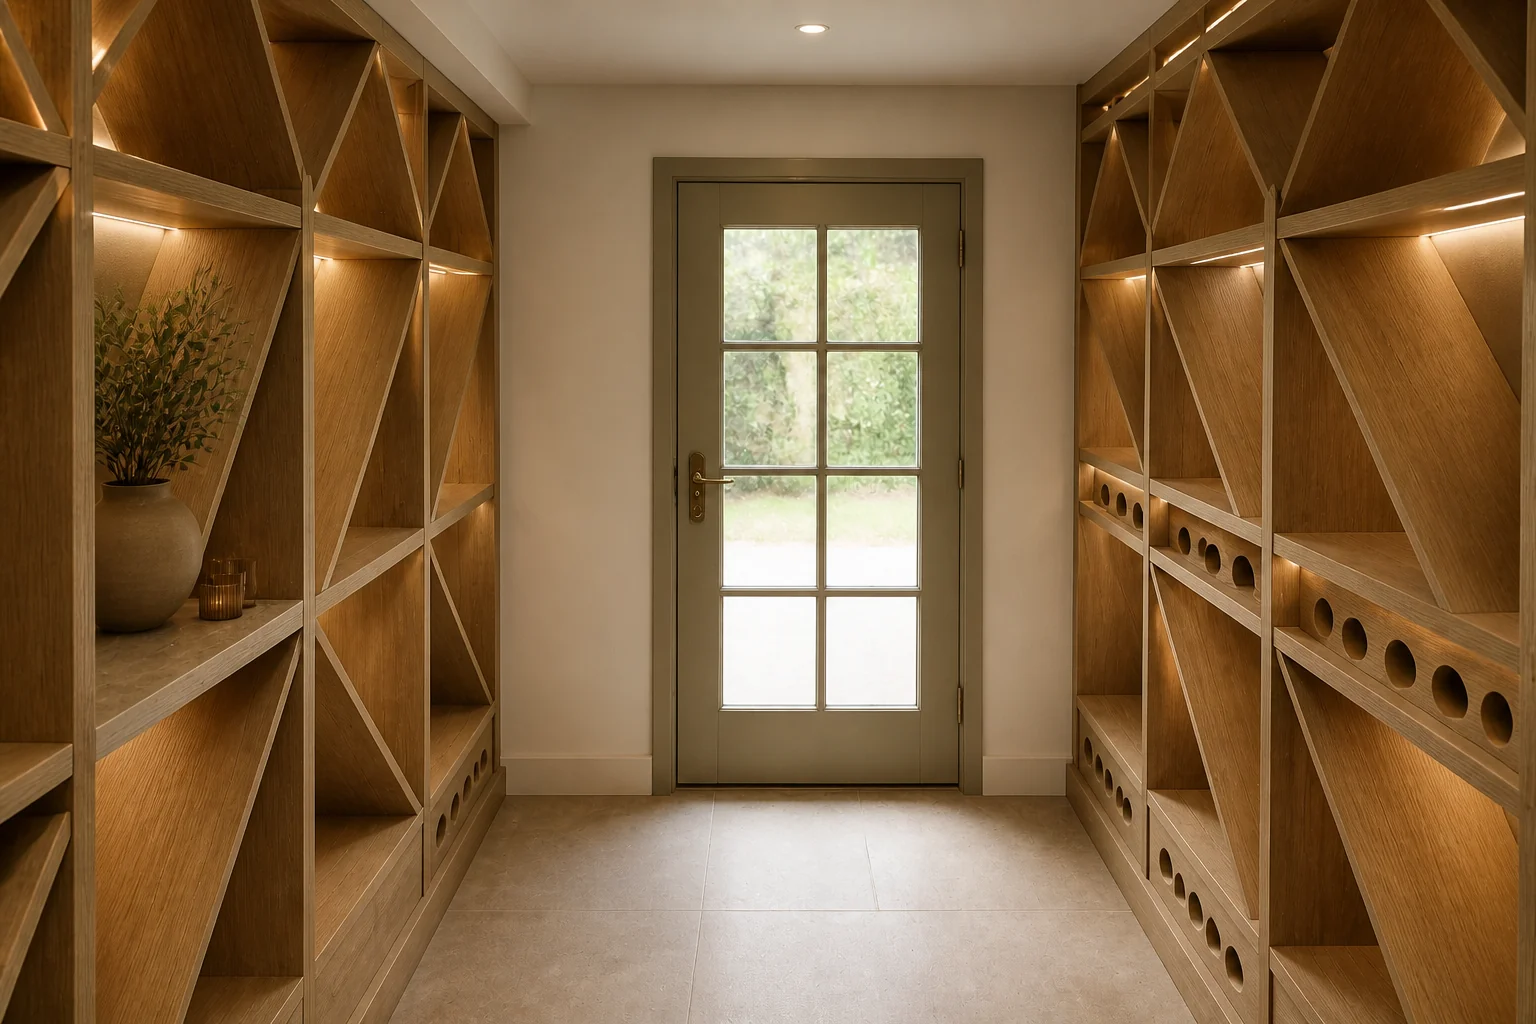 BeforeAfter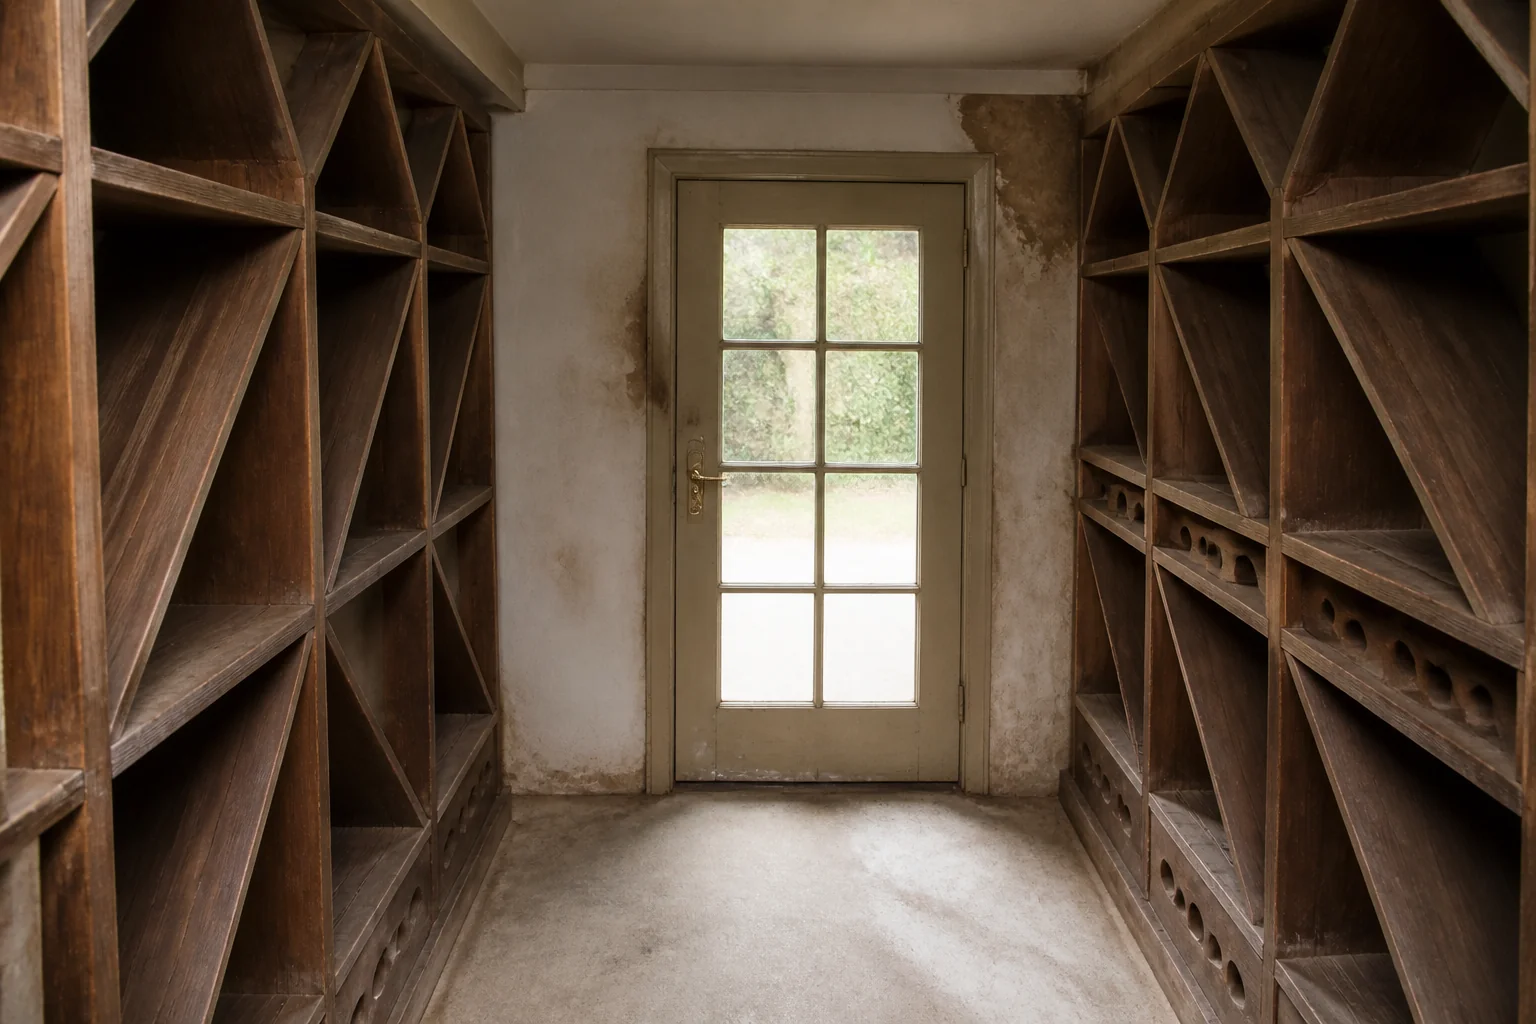
- 1
What the room is arranged around
A wine room is an insulated box with racking in it. The build is about keeping a stable temperature and humidity — which decides the door, the lining and where it can go — and only then about how the bottles are displayed.
- 2
Rule 1
Racking is 12in deep for a single bottle, 24in for a double-depth run.
- 3
Rule 2
Leave 36in of aisle; a tasting table needs 60in around it, which most rooms cannot give.
- 4
Rule 3
An insulated door with a full perimeter seal is not optional — it is the whole thermal envelope.
- 5
Rule 4
Keep display rows at 40–60in, where labels are read without crouching.
- 6
Rule 5
A cooling unit needs somewhere to exhaust to: an adjoining room, not the cellar itself.
- 7
When it is tight
A 4×6ft room, properly sealed and cooled, holds several hundred bottles and works. A large room that is not sealed is just a cold cupboard with an expensive door.
Questions
- What should I decide first in a wine cellar remodel?
- A wine room is an insulated box with racking in it. The build is about keeping a stable temperature and humidity — which decides the door, the lining and where it can go — and only then about how the bottles are displayed.
- What goes wrong most often?
- A converted cupboard with no vapour barrier, so the surrounding structure takes the moisture. A cooling unit exhausting into the same space it is cooling.
- Will it work in a small wine cellar?
- A 4×6ft room, properly sealed and cooled, holds several hundred bottles and works. A large room that is not sealed is just a cold cupboard with an expensive door.
- Can I see it on my own wine cellar before starting?
- Yes — photograph the space and run it through the Studio. It is generated imagery, so compare the render against your photo rather than treating it as a plan.