Wine Cellar Remodel design
A small room where the temperature matters more than the joinery.
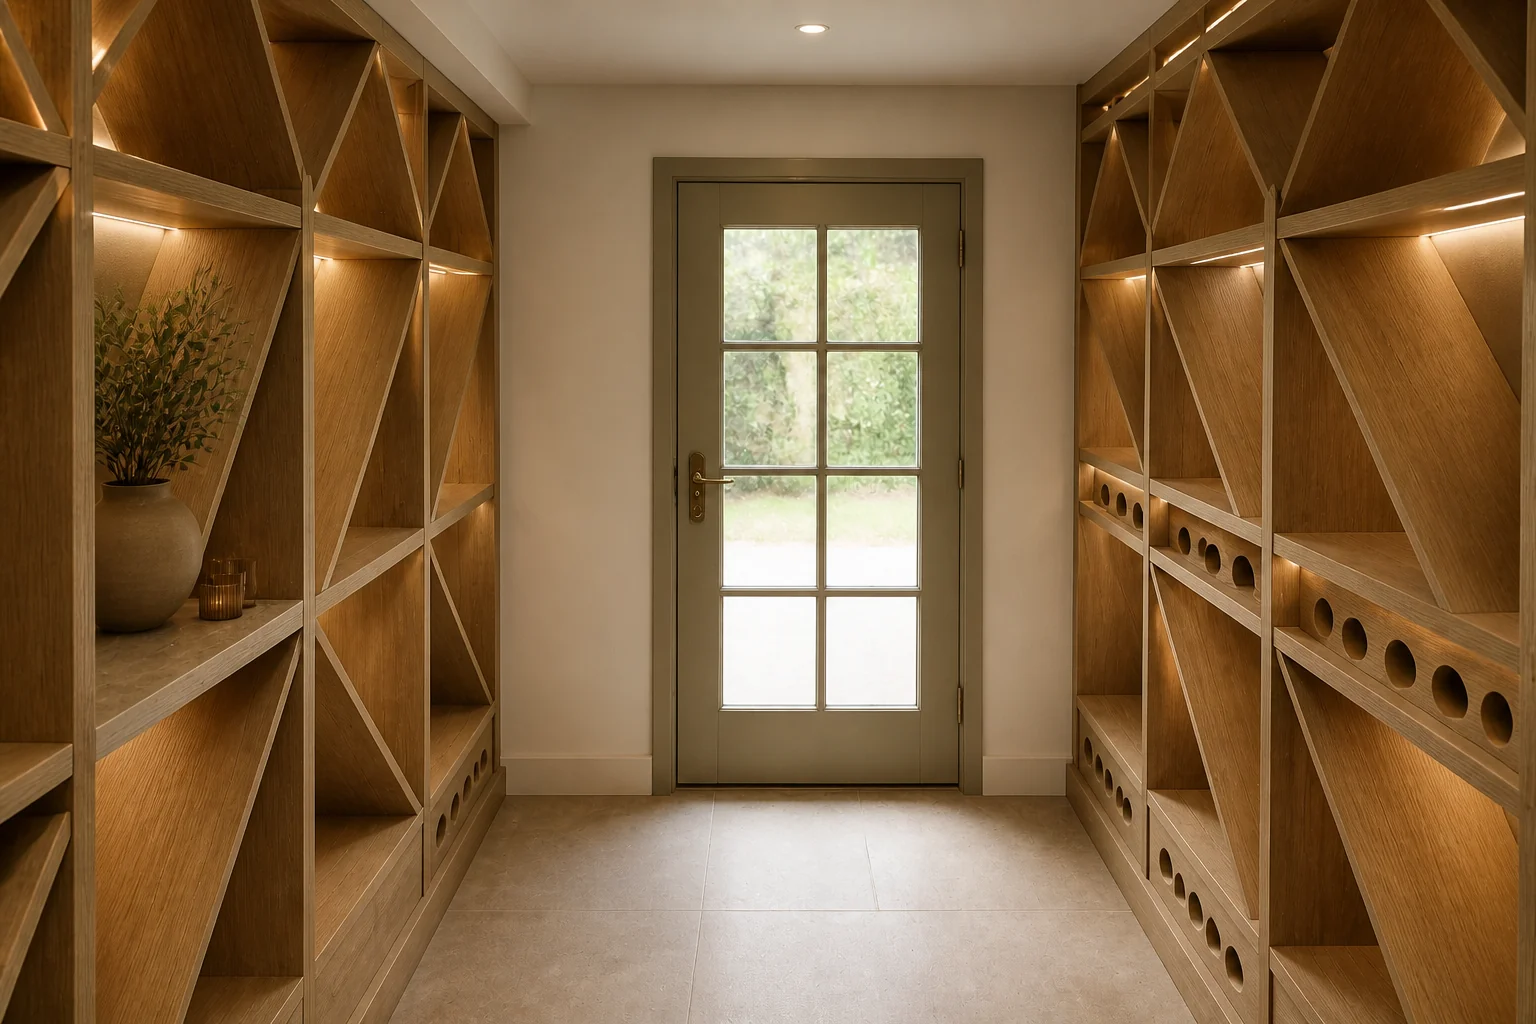
What the room has to do
A wine room is an insulated box with racking in it. The build is about keeping a stable temperature and humidity — which decides the door, the lining and where it can go — and only then about how the bottles are displayed.
Layout rules
- Racking is 12in deep for a single bottle, 24in for a double-depth run.
- Leave 36in of aisle; a tasting table needs 60in around it, which most rooms cannot give.
- An insulated door with a full perimeter seal is not optional — it is the whole thermal envelope.
- Keep display rows at 40–60in, where labels are read without crouching.
- A cooling unit needs somewhere to exhaust to: an adjoining room, not the cellar itself.
Lighting plan
LED only, and as little of it as does the job — heat is the enemy and traditional lamps put it straight into the room. Light the labels from the front rather than washing the racks, and put everything on a switch that is off by default.
What usually goes wrong
- A converted cupboard with no vapour barrier, so the surrounding structure takes the moisture.
- A cooling unit exhausting into the same space it is cooling.
- Halogen display lighting cooking the top row.
- Racking so deep the back bottles are unreachable and forgotten.
In a small one
A 4×6ft room, properly sealed and cooled, holds several hundred bottles and works. A large room that is not sealed is just a cold cupboard with an expensive door.
Wine Cellar Remodel ideas by style
36 styles- Modern wine cellar remodel
- Japandi wine cellar remodel
- Industrial wine cellar remodel
- Mid-Century Modern wine cellar remodel
- Bohemian wine cellar remodel
- Art Deco wine cellar remodel
- Farmhouse wine cellar remodel
- Minimalist wine cellar remodel
- Traditional wine cellar remodel
- Dark Academia wine cellar remodel
- Contemporary wine cellar remodel
- Industrial Loft wine cellar remodel
- Modern Farmhouse wine cellar remodel
- Rustic wine cellar remodel
- Mediterranean wine cellar remodel
- Maximalist wine cellar remodel
- Biophilic wine cellar remodel
- Wabi-Sabi wine cellar remodel
- French Country wine cellar remodel
- Organic Modern wine cellar remodel
- Hollywood Glam wine cellar remodel
- Moroccan wine cellar remodel
- Transitional wine cellar remodel
- English Country wine cellar remodel
- Tuscan wine cellar remodel
- Southwestern wine cellar remodel
- Desert Modern wine cellar remodel
- Mountain Modern wine cellar remodel
- Grandmillennial wine cellar remodel
- Victorian wine cellar remodel
- Shaker wine cellar remodel
- Retro 70s wine cellar remodel
- Zen wine cellar remodel
- Eclectic wine cellar remodel
- Nautical wine cellar remodel
- Futuristic wine cellar remodel