Industrial wine cellar remodel
Structure left visible, because it was worth looking at. What that means for a wine cellar remodel — what changes, the palette, the dimensions worth checking — and how to try it on a photo of your own room.
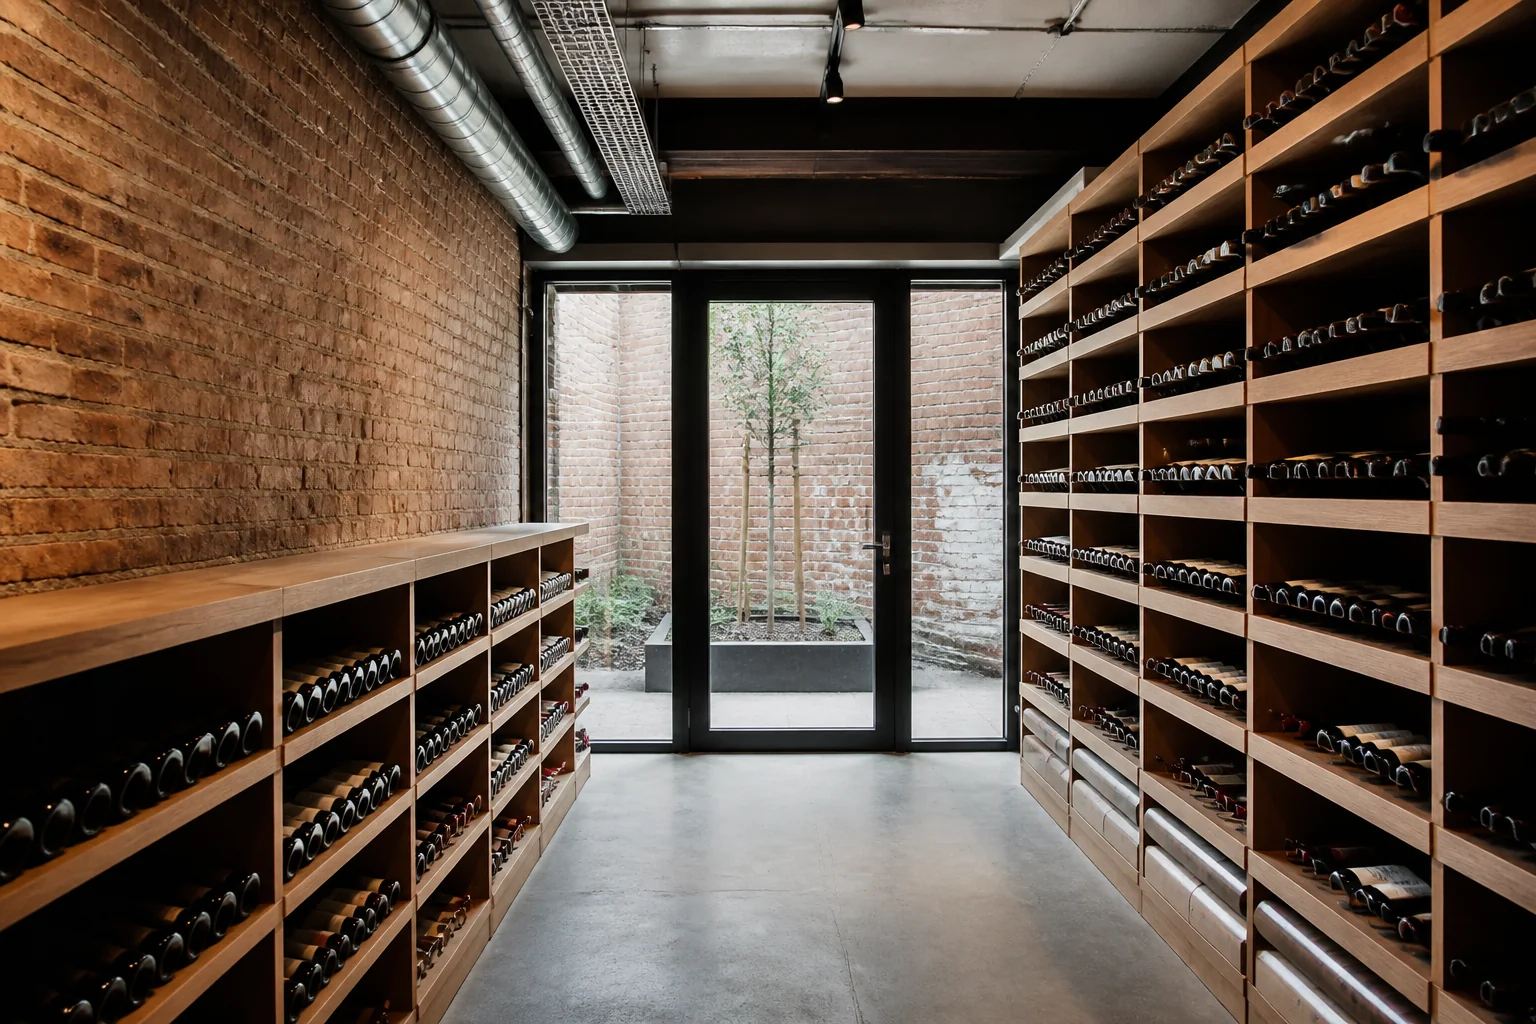
What the work actually covers
A wine room is an insulated box with racking in it. The build is about keeping a stable temperature and humidity — which decides the door, the lining and where it can go — and only then about how the bottles are displayed. Taken in Industrial, the elements on the list — insulation and vapour barrier, racking layout, cooling unit, door and seal — are the ones carrying the look, and the ceiling. painted joists, exposed ductwork and surface conduit are what make a room read industrial, and a plasterboard ceiling ends the conversation.
Making a wine cellar remodel read as Industrial
Industrial keeps the bones on show: brick, steel, concrete, services running openly across the ceiling. In a remodel it inverts the usual instinct — the work is deciding what not to cover, then finishing the exposed elements properly so they read as chosen. Against a wine cellar remodel that means the pieces doing the visible work are steel-and-timber shelving, leather chesterfield or club chair, factory pendant lights, sitting inside whatever the layout already demands.
Palette and materials
Industrial holds a narrow range: Cement, Weathered Brick, Oxidised Steel, Saddle Leather, Iron, with materials running to exposed brick, blackened steel, reclaimed timber, polished concrete. On a wine cellar remodel the discipline matters most wherever the largest uninterrupted surface is — keep that inside the range and every smaller decision gets easier.
Dimensions that do not move
A style choice never overrides the geometry. Whatever the finishes, the work still has to hold: Racking is 12in deep for a single bottle, 24in for a double-depth run. Leave 36in of aisle; a tasting table needs 60in around it, which most rooms cannot give. An insulated door with a full perimeter seal is not optional — it is the whole thermal envelope.
Lighting
Metal shades and visible filaments, hung low over the surfaces that matter. Bare fittings suit the style; bare bulbs at ceiling height do not. LED only, and as little of it as does the job — heat is the enemy and traditional lamps put it straight into the room. Light the labels from the front rather than washing the racks, and put everything on a switch that is off by default.
Where it usually goes wrong
The style breaks on wall-to-wall carpet, fussy soft furnishings, painted-over brick in a room already short on warmth. Independent of any style, this project is most often let down by a converted cupboard with no vapour barrier, so the surrounding structure takes the moisture. a cooling unit exhausting into the same space it is cooling.
If the space is tight
A 4×6ft room, properly sealed and cooled, holds several hundred bottles and works. A large room that is not sealed is just a cold cupboard with an expensive door. The ceiling. Painted joists, exposed ductwork and surface conduit are what make a room read industrial, and a plasterboard ceiling ends the conversation.
Questions
- Does Industrial work for a small wine cellar?
- A 4×6ft room, properly sealed and cooled, holds several hundred bottles and works. A large room that is not sealed is just a cold cupboard with an expensive door. Industrial is helped by that, since structure left visible, because it was worth looking at.
- Which surface matters most in a industrial wine cellar?
- The ceiling. Painted joists, exposed ductwork and surface conduit are what make a room read industrial, and a plasterboard ceiling ends the conversation.
- Can I see this on my own wine cellar?
- Yes. Upload a photo of the room and the Studio remodels it in Industrial. New accounts get 4 credits and a Standard run costs 4, so there is a full render before anything is paid for.
- What ruins a industrial scheme?
- Usually wall-to-wall carpet and fussy soft furnishings.