Industrial
Structure left visible, because it was worth looking at.
Where it comes from
Converted factories and warehouses, where exposing the building was cheaper than covering it.
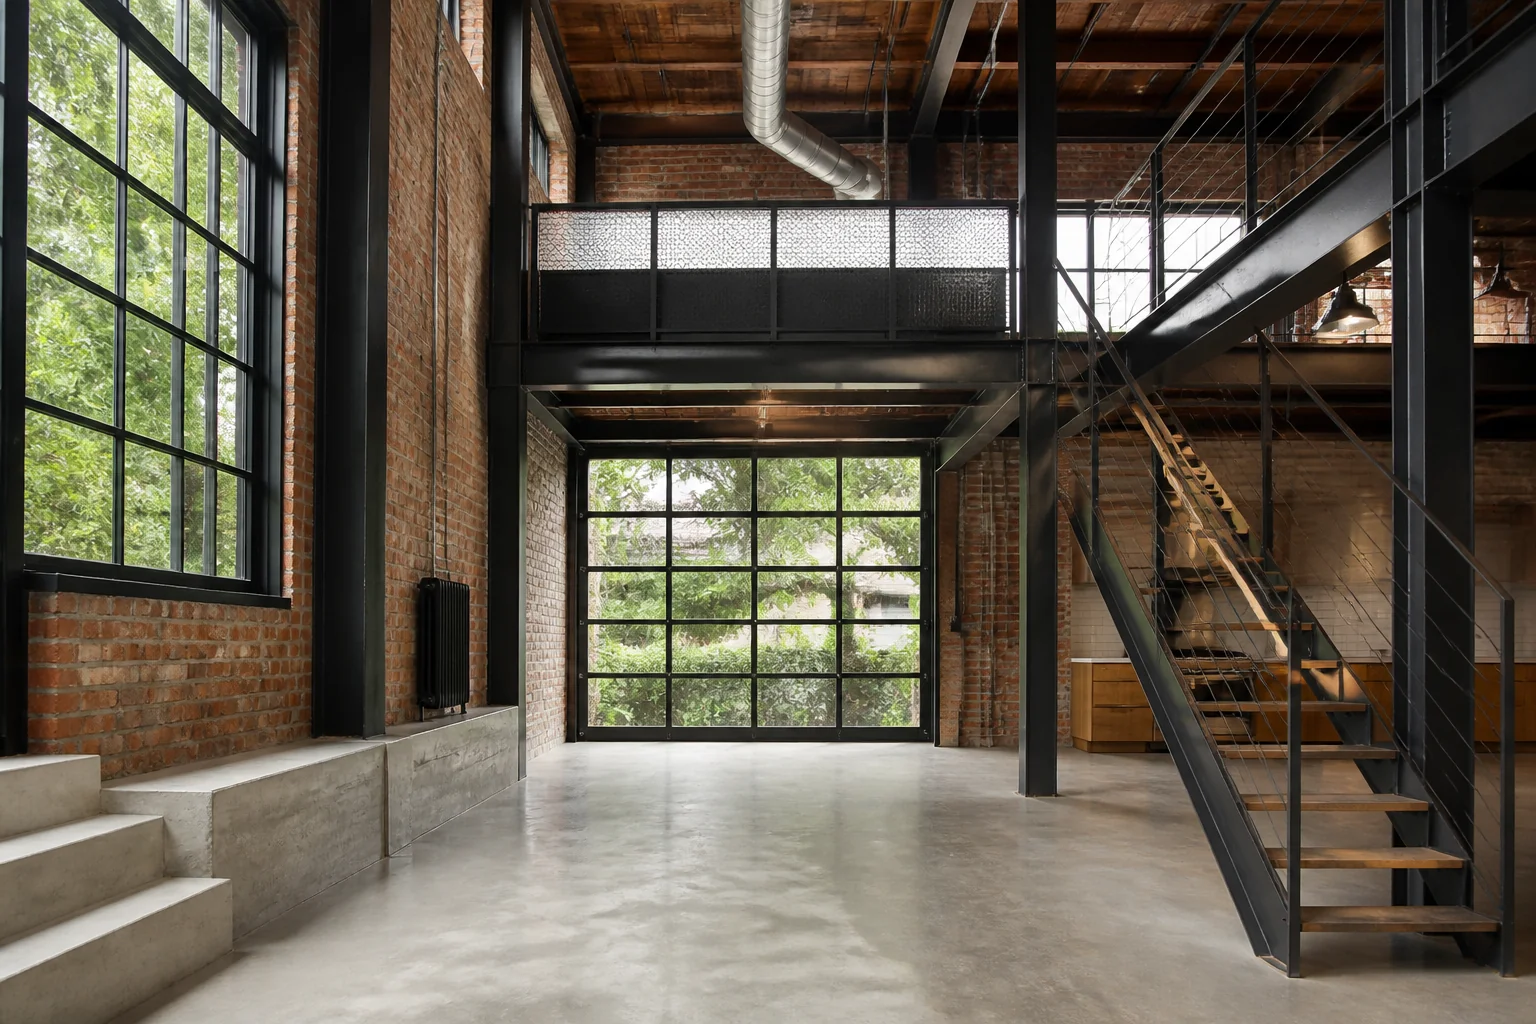
Industrial keeps the bones on show: brick, steel, concrete, services running openly across the ceiling. In a remodel it inverts the usual instinct — the work is deciding what not to cover, then finishing the exposed elements properly so they read as chosen.
Lighting
Metal shades and visible filaments, hung low over the surfaces that matter. Bare fittings suit the style; bare bulbs at ceiling height do not.
What breaks it
- Wall-to-wall carpet
- Fussy soft furnishings
- Painted-over brick in a room already short on warmth
- Matching furniture sets
Where to spend
The ceiling. Painted joists, exposed ductwork and surface conduit are what make a room read industrial, and a plasterboard ceiling ends the conversation.
Industrial by room
34 rooms- Industrial kitchen remodel
- Industrial bathroom remodel
- Industrial primary bathroom remodel
- Industrial powder room remodel
- Industrial basement remodel
- Industrial attic remodel
- Industrial garage conversion
- Industrial laundry room remodel
- Industrial mudroom remodel
- Industrial pantry remodel
- Industrial primary bedroom remodel
- Industrial bedroom remodel
- Industrial living room remodel
- Industrial dining room remodel
- Industrial home office remodel
- Industrial kitchen island remodel
- Industrial walk-in closet remodel
- Industrial entryway remodel
- Industrial staircase remodel
- Industrial sunroom remodel
- Industrial open concept remodel
- Industrial deck remodel
- Industrial patio remodel
- Industrial front porch remodel
- Industrial guest suite remodel
- Industrial nursery remodel
- Industrial playroom remodel
- Industrial home gym remodel
- Industrial media room remodel
- Industrial wet bar remodel
- Industrial outdoor kitchen remodel
- Industrial fireplace remodel
- Industrial screened porch remodel
- Industrial wine cellar remodel
Try it on your own room
Upload a photo of your own room and see it remodelled in Industrial.
Open the Studio