Industrial playroom remodel
Structure left visible, because it was worth looking at. What that means for a playroom remodel — what changes, the palette, the dimensions worth checking — and how to try it on a photo of your own room.
What the work actually covers
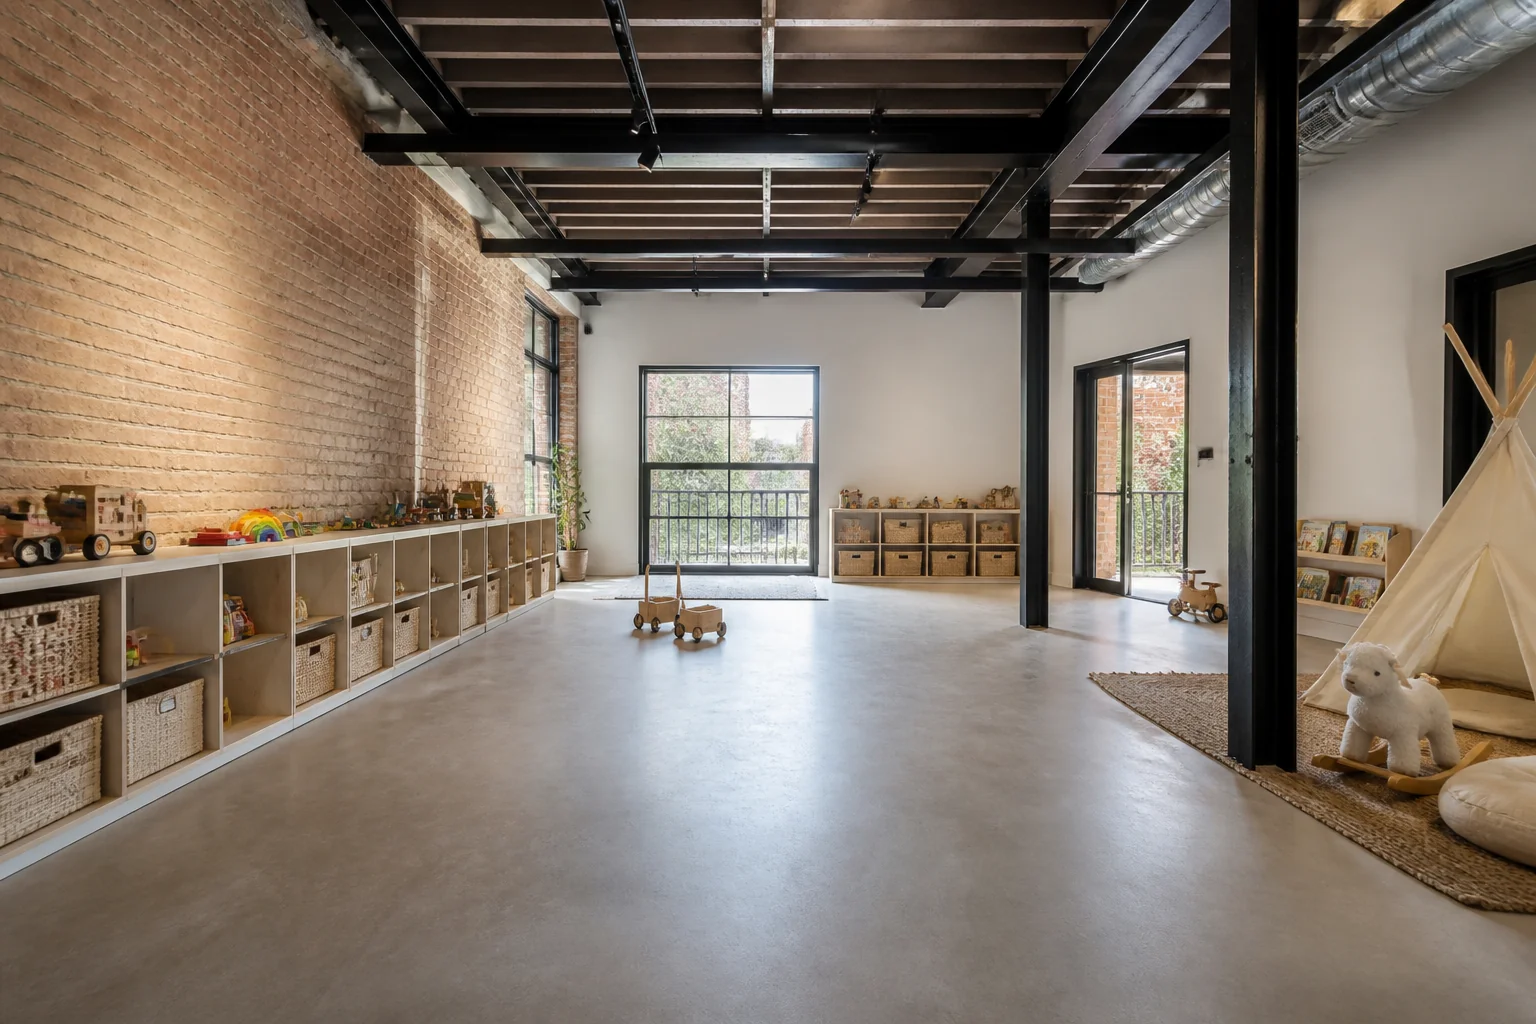
A playroom remodel is storage and surface. Low open storage that a child can use without help, a floor warm enough to sit on, and walls that survive — the rest is deciding how much of the room stays clear. Taken in Industrial, the elements on the list — low open storage, floor covering, wall protection or paint, table and seating — are the ones carrying the look, and the ceiling. painted joists, exposed ductwork and surface conduit are what make a room read industrial, and a plasterboard ceiling ends the conversation.
Making a playroom remodel read as Industrial
Industrial keeps the bones on show: brick, steel, concrete, services running openly across the ceiling. In a remodel it inverts the usual instinct — the work is deciding what not to cover, then finishing the exposed elements properly so they read as chosen. Against a playroom remodel that means the pieces doing the visible work are steel-and-timber shelving, leather chesterfield or club chair, factory pendant lights, sitting inside whatever the layout already demands.
Palette and materials
Industrial holds a narrow range: Cement, Weathered Brick, Oxidised Steel, Saddle Leather, Iron, with materials running to exposed brick, blackened steel, reclaimed timber, polished concrete. On a playroom remodel the discipline matters most wherever the largest uninterrupted surface is — keep that inside the range and every smaller decision gets easier.
Dimensions that do not move
A style choice never overrides the geometry. Whatever the finishes, the work still has to hold: Keep storage under 40in so a child can reach the top shelf. Leave at least half the floor completely clear — the empty part is where play happens. A play table sits at 20–22in with 12in chairs for under-sixes.
Lighting
Metal shades and visible filaments, hung low over the surfaces that matter. Bare fittings suit the style; bare bulbs at ceiling height do not. Even and bright, because play happens on the floor and shadows fall across it. Skip anything fragile at low level, and put the room on a dimmer so it can be wound down at the end of the day.
Where it usually goes wrong
The style breaks on wall-to-wall carpet, fussy soft furnishings, painted-over brick in a room already short on warmth. Independent of any style, this project is most often let down by adult-height shelving, so an adult puts everything away. the floor filled edge to edge, leaving nowhere to actually play.
If the space is tight
In a small playroom, take one full wall for floor-to-40in storage and leave the other three completely empty. Splitting storage across several walls eats the clear floor from every direction at once. The ceiling. Painted joists, exposed ductwork and surface conduit are what make a room read industrial, and a plasterboard ceiling ends the conversation.
Questions
- Does Industrial work for a small playroom?
- In a small playroom, take one full wall for floor-to-40in storage and leave the other three completely empty. Splitting storage across several walls eats the clear floor from every direction at once. Industrial is helped by that, since structure left visible, because it was worth looking at.
- Which surface matters most in a industrial playroom?
- The ceiling. Painted joists, exposed ductwork and surface conduit are what make a room read industrial, and a plasterboard ceiling ends the conversation.
- Can I see this on my own playroom?
- Yes. Upload a photo of the room and the Studio remodels it in Industrial. New accounts get 4 credits and a Standard run costs 4, so there is a full render before anything is paid for.
- What ruins a industrial scheme?
- Usually wall-to-wall carpet and fussy soft furnishings.