Playroom Remodel design
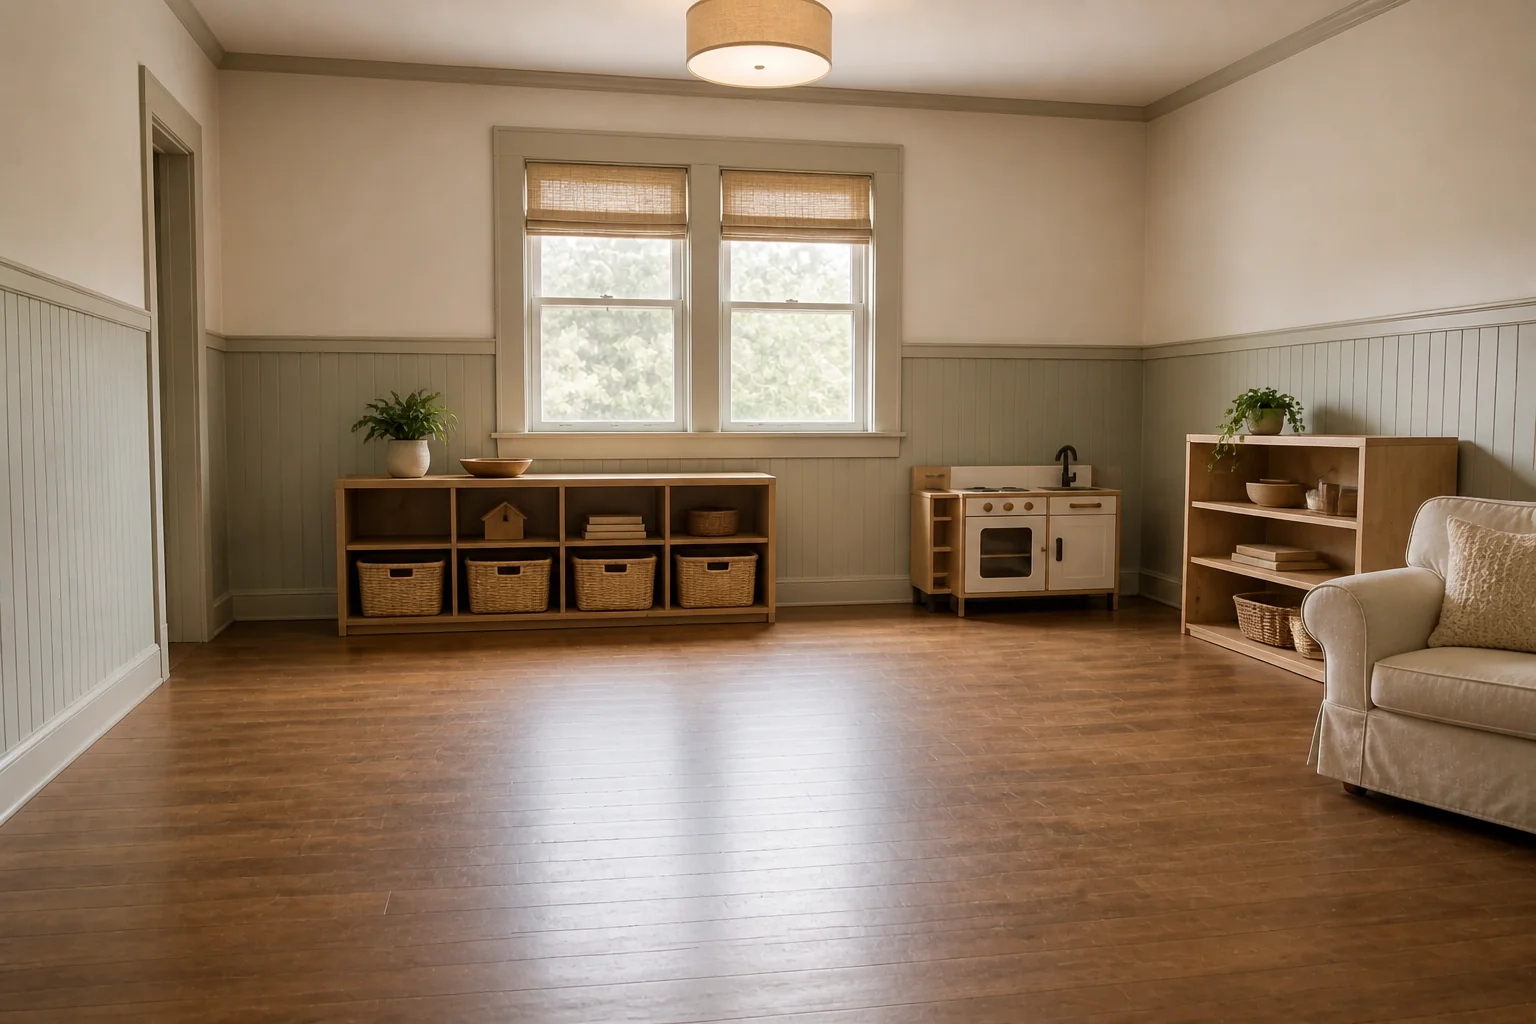
Storage at child height, and a floor you can be on.
What the room has to do
A playroom remodel is storage and surface. Low open storage that a child can use without help, a floor warm enough to sit on, and walls that survive — the rest is deciding how much of the room stays clear.
Layout rules
- Keep storage under 40in so a child can reach the top shelf.
- Leave at least half the floor completely clear — the empty part is where play happens.
- A play table sits at 20–22in with 12in chairs for under-sixes.
- Bins beat shelves: 12–14in cubes that can be carried and tipped out.
- Run a display rail at 42in for artwork.
Lighting plan
Even and bright, because play happens on the floor and shadows fall across it. Skip anything fragile at low level, and put the room on a dimmer so it can be wound down at the end of the day.
What usually goes wrong
- Adult-height shelving, so an adult puts everything away.
- The floor filled edge to edge, leaving nowhere to actually play.
- Hard flooring in the one room used entirely at floor level.
- Open shelving that turns the room into a visual pile of plastic.
In a small one
In a small playroom, take one full wall for floor-to-40in storage and leave the other three completely empty. Splitting storage across several walls eats the clear floor from every direction at once.
Playroom Remodel ideas by style
39 styles- Modern playroom remodel
- Scandinavian playroom remodel
- Japandi playroom remodel
- Industrial playroom remodel
- Mid-Century Modern playroom remodel
- Bohemian playroom remodel
- Coastal playroom remodel
- Farmhouse playroom remodel
- Minimalist playroom remodel
- Traditional playroom remodel
- Dark Academia playroom remodel
- Contemporary playroom remodel
- Industrial Loft playroom remodel
- Modern Farmhouse playroom remodel
- Rustic playroom remodel
- Mediterranean playroom remodel
- Maximalist playroom remodel
- Biophilic playroom remodel
- Wabi-Sabi playroom remodel
- French Country playroom remodel
- Organic Modern playroom remodel
- Cottagecore playroom remodel
- Hollywood Glam playroom remodel
- Moroccan playroom remodel
- Transitional playroom remodel
- English Country playroom remodel
- Tuscan playroom remodel
- Southwestern playroom remodel
- Desert Modern playroom remodel
- Mountain Modern playroom remodel
- Grandmillennial playroom remodel
- Victorian playroom remodel
- Shaker playroom remodel
- Retro 70s playroom remodel
- Tropical playroom remodel
- Zen playroom remodel
- Eclectic playroom remodel
- Nautical playroom remodel
- Futuristic playroom remodel