Industrial outdoor kitchen remodel
Structure left visible, because it was worth looking at. What that means for a outdoor kitchen remodel — what changes, the palette, the dimensions worth checking — and how to try it on a photo of your own room.
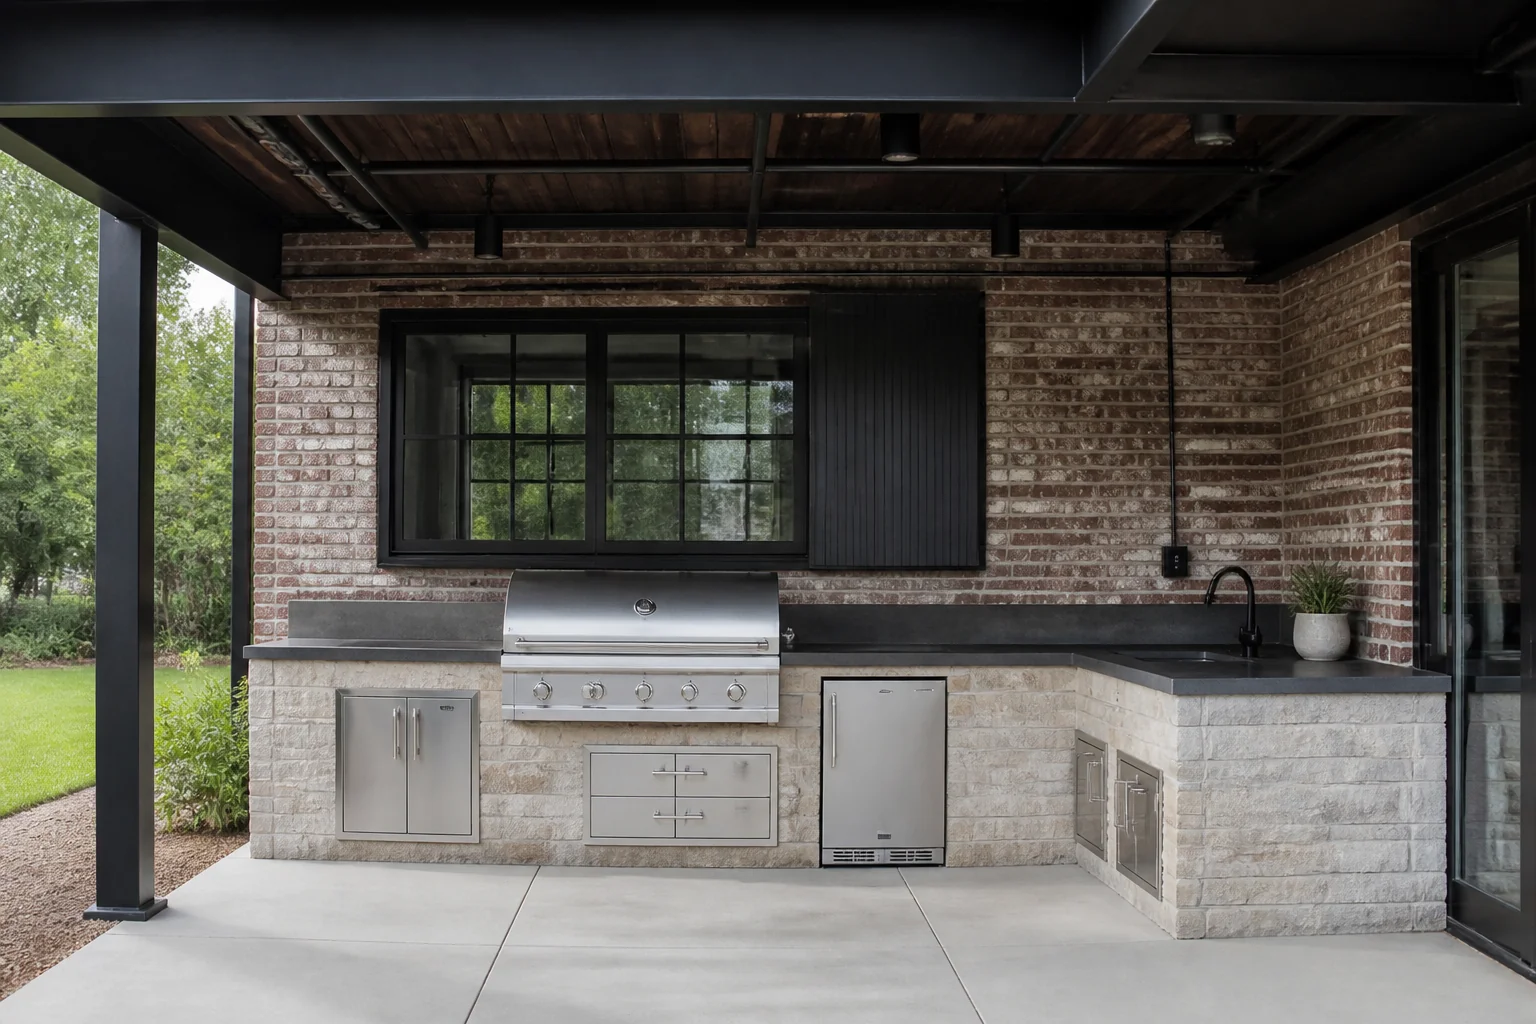
What the work actually covers
An outdoor kitchen is a run of masonry or cabinetry carrying a grill, a counter and somewhere to put a plate down. What separates the ones that get used from the ones that do not is shelter, counter space either side of the heat, and being close enough to the house that nobody is carrying trays across a lawn. Taken in Industrial, the elements on the list — grill and burners, counter surface and run, base cabinetry or masonry, overhead shelter — are the ones carrying the look, and the ceiling. painted joists, exposed ductwork and surface conduit are what make a room read industrial, and a plasterboard ceiling ends the conversation.
Making a outdoor kitchen remodel read as Industrial
Industrial keeps the bones on show: brick, steel, concrete, services running openly across the ceiling. In a remodel it inverts the usual instinct — the work is deciding what not to cover, then finishing the exposed elements properly so they read as chosen. Against a outdoor kitchen remodel that means the pieces doing the visible work are steel-and-timber shelving, leather chesterfield or club chair, factory pendant lights, sitting inside whatever the layout already demands.
Palette and materials
Industrial holds a narrow range: Cement, Weathered Brick, Oxidised Steel, Saddle Leather, Iron, with materials running to exposed brick, blackened steel, reclaimed timber, polished concrete. On a outdoor kitchen remodel the discipline matters most wherever the largest uninterrupted surface is — keep that inside the range and every smaller decision gets easier.
Dimensions that do not move
A style choice never overrides the geometry. Whatever the finishes, the work still has to hold: Give the grill 24in of counter on one side and 36in on the other — the landing space is what makes it usable. Keep the whole run within about 20ft of the kitchen door, or it stops being used on a weeknight. Allow 42in of clear standing space in front of the counter; 48in where people pass behind the cook.
Lighting
Metal shades and visible filaments, hung low over the surfaces that matter. Bare fittings suit the style; bare bulbs at ceiling height do not. Two layers, both dimmable and warm. Task light directly over the grill and the counter, bright enough to see whether meat is done, and a low ambient layer over the eating area. Anything mounted high and aimed outward turns the patio into a stage and kills the evening.
Where it usually goes wrong
The style breaks on wall-to-wall carpet, fussy soft furnishings, painted-over brick in a room already short on warmth. Independent of any style, this project is most often let down by a grill with no counter beside it, so everything is carried back indoors anyway. no shelter, which limits the whole thing to about four months a year.
If the space is tight
A 6ft run with a built-in grill, counter on both sides and a light over it beats a sprawling island nobody sheltered. Depth matters more than length — 30in gives you a working counter, 24in gives you a shelf. The ceiling. Painted joists, exposed ductwork and surface conduit are what make a room read industrial, and a plasterboard ceiling ends the conversation.
Questions
- Does Industrial work for a small outdoor kitchen?
- A 6ft run with a built-in grill, counter on both sides and a light over it beats a sprawling island nobody sheltered. Depth matters more than length — 30in gives you a working counter, 24in gives you a shelf. Industrial is helped by that, since structure left visible, because it was worth looking at.
- Which surface matters most in a industrial outdoor kitchen?
- The ceiling. Painted joists, exposed ductwork and surface conduit are what make a room read industrial, and a plasterboard ceiling ends the conversation.
- Can I see this on my own outdoor kitchen?
- Yes. Upload a photo of the room and the Studio remodels it in Industrial. New accounts get 4 credits and a Standard run costs 4, so there is a full render before anything is paid for.
- What ruins a industrial scheme?
- Usually wall-to-wall carpet and fussy soft furnishings.