Outdoor Kitchen Remodel design
A kitchen that has to survive weather, and still be worth walking out to.
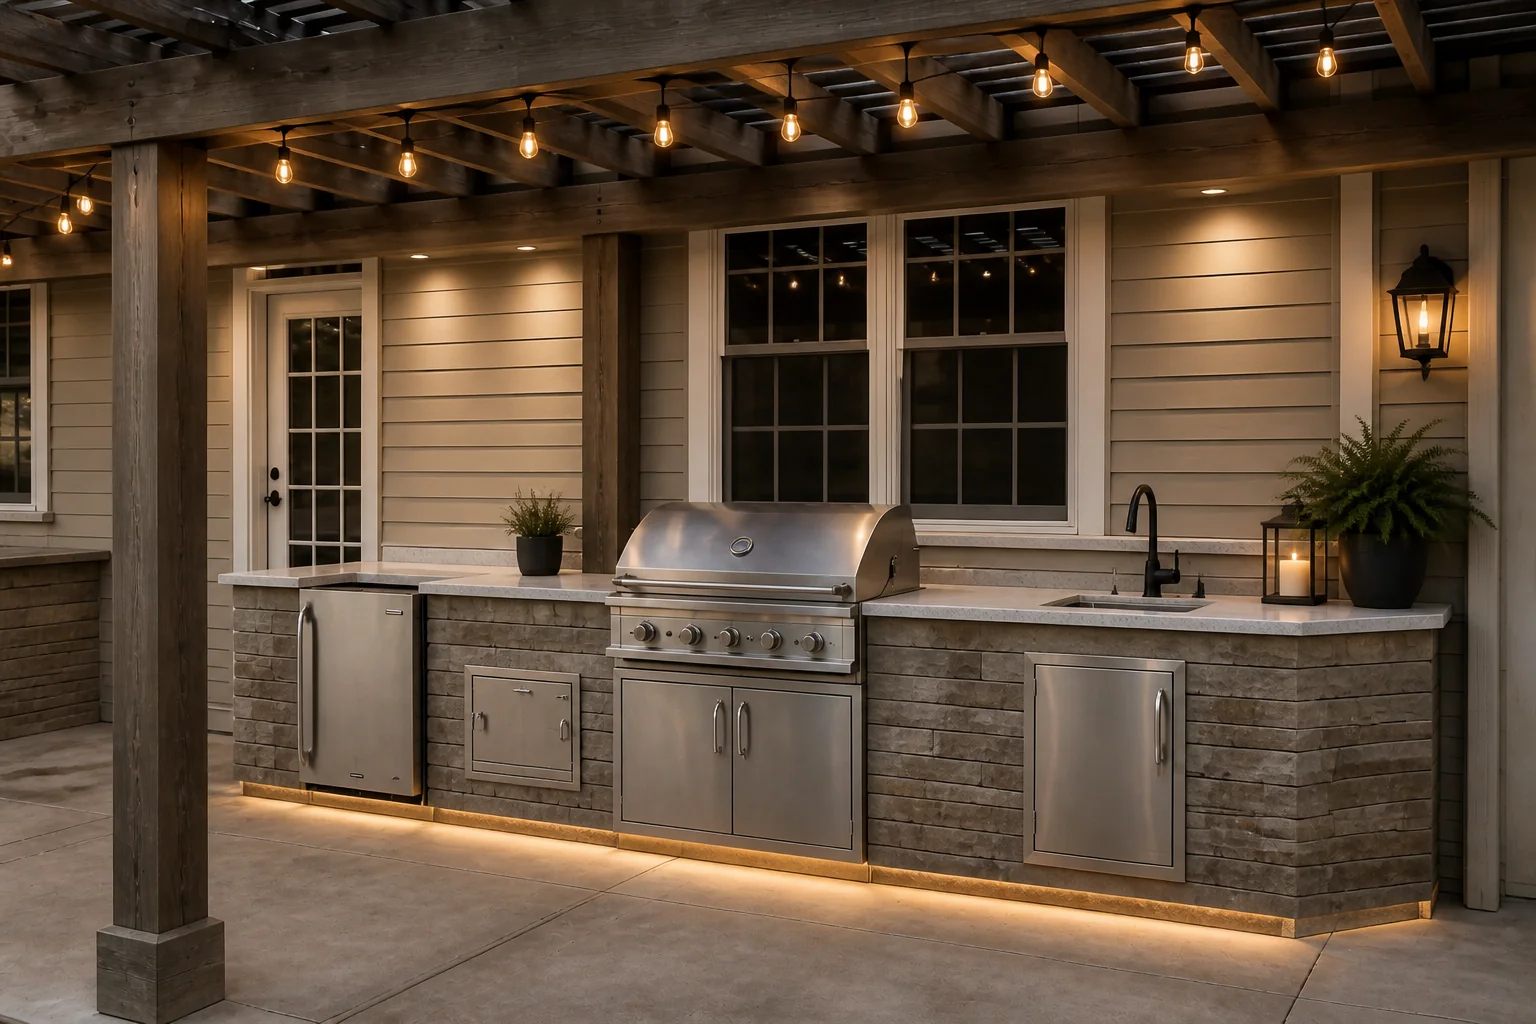
What the room has to do
An outdoor kitchen is a run of masonry or cabinetry carrying a grill, a counter and somewhere to put a plate down. What separates the ones that get used from the ones that do not is shelter, counter space either side of the heat, and being close enough to the house that nobody is carrying trays across a lawn.
Layout rules
- Give the grill 24in of counter on one side and 36in on the other — the landing space is what makes it usable.
- Keep the whole run within about 20ft of the kitchen door, or it stops being used on a weeknight.
- Allow 42in of clear standing space in front of the counter; 48in where people pass behind the cook.
- Counter height is 36in, the same as indoors — a bar run sits at 42in.
- Site the grill so prevailing wind carries smoke away from the seating, not through it.
Lighting plan
Two layers, both dimmable and warm. Task light directly over the grill and the counter, bright enough to see whether meat is done, and a low ambient layer over the eating area. Anything mounted high and aimed outward turns the patio into a stage and kills the evening.
What usually goes wrong
- A grill with no counter beside it, so everything is carried back indoors anyway.
- No shelter, which limits the whole thing to about four months a year.
- Indoor-rated cabinetry and hardware that swells or rusts in one season.
- Sited far from the house because the view was better there.
In a small one
A 6ft run with a built-in grill, counter on both sides and a light over it beats a sprawling island nobody sheltered. Depth matters more than length — 30in gives you a working counter, 24in gives you a shelf.
Outdoor Kitchen Remodel ideas by style
37 styles- Modern outdoor kitchen remodel
- Scandinavian outdoor kitchen remodel
- Japandi outdoor kitchen remodel
- Industrial outdoor kitchen remodel
- Mid-Century Modern outdoor kitchen remodel
- Bohemian outdoor kitchen remodel
- Coastal outdoor kitchen remodel
- Farmhouse outdoor kitchen remodel
- Minimalist outdoor kitchen remodel
- Traditional outdoor kitchen remodel
- Dark Academia outdoor kitchen remodel
- Contemporary outdoor kitchen remodel
- Industrial Loft outdoor kitchen remodel
- Modern Farmhouse outdoor kitchen remodel
- Rustic outdoor kitchen remodel
- Mediterranean outdoor kitchen remodel
- Maximalist outdoor kitchen remodel
- Biophilic outdoor kitchen remodel
- Wabi-Sabi outdoor kitchen remodel
- French Country outdoor kitchen remodel
- Organic Modern outdoor kitchen remodel
- Cottagecore outdoor kitchen remodel
- Moroccan outdoor kitchen remodel
- Transitional outdoor kitchen remodel
- English Country outdoor kitchen remodel
- Tuscan outdoor kitchen remodel
- Southwestern outdoor kitchen remodel
- Desert Modern outdoor kitchen remodel
- Mountain Modern outdoor kitchen remodel
- Victorian outdoor kitchen remodel
- Shaker outdoor kitchen remodel
- Retro 70s outdoor kitchen remodel
- Tropical outdoor kitchen remodel
- Zen outdoor kitchen remodel
- Eclectic outdoor kitchen remodel
- Nautical outdoor kitchen remodel
- Futuristic outdoor kitchen remodel