Industrial bedroom remodel
Structure left visible, because it was worth looking at. What that means for a bedroom remodel — what changes, the palette, the dimensions worth checking — and how to try it on a photo of your own room.
What the work actually covers
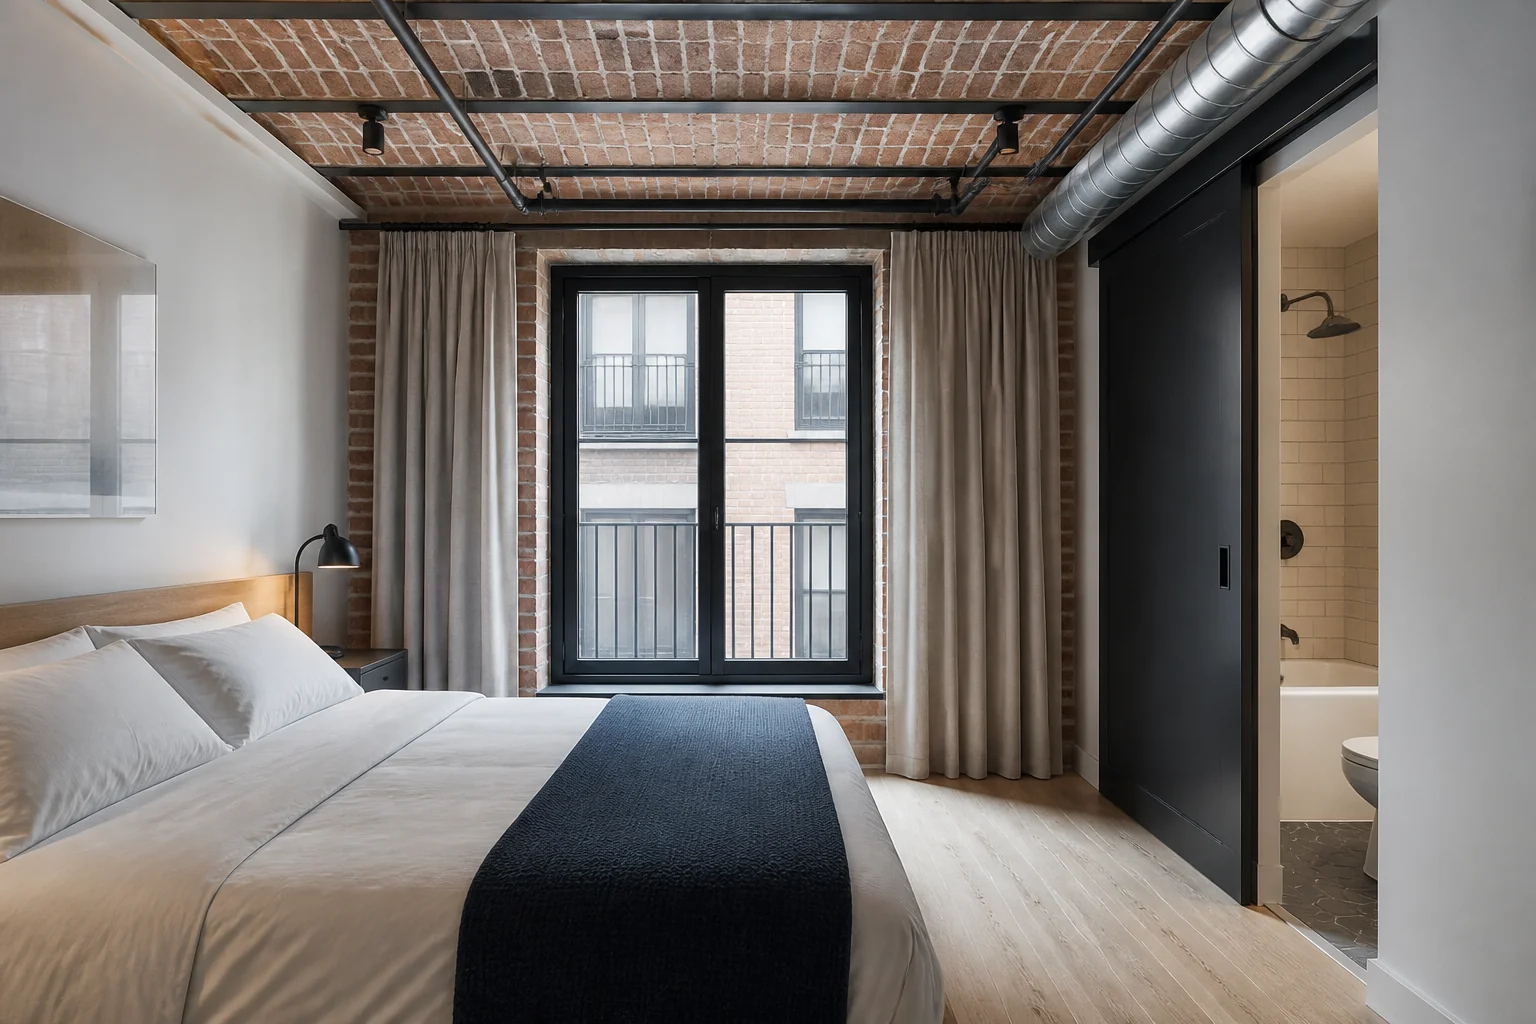
A secondary bedroom rarely justifies structural work, so the remodel is finishes and storage. That is not a limitation — a bedroom is one of the few rooms where new floor, new colour and a built-in wardrobe genuinely amount to a different room. Taken in Industrial, the elements on the list — wall colour or paper, flooring, built-in storage, lighting — are the ones carrying the look, and the ceiling. painted joists, exposed ductwork and surface conduit are what make a room read industrial, and a plasterboard ceiling ends the conversation.
Making a bedroom remodel read as Industrial
Industrial keeps the bones on show: brick, steel, concrete, services running openly across the ceiling. In a remodel it inverts the usual instinct — the work is deciding what not to cover, then finishing the exposed elements properly so they read as chosen. Against a bedroom remodel that means the pieces doing the visible work are steel-and-timber shelving, leather chesterfield or club chair, factory pendant lights, sitting inside whatever the layout already demands.
Palette and materials
Industrial holds a narrow range: Cement, Weathered Brick, Oxidised Steel, Saddle Leather, Iron, with materials running to exposed brick, blackened steel, reclaimed timber, polished concrete. On a bedroom remodel the discipline matters most wherever the largest uninterrupted surface is — keep that inside the range and every smaller decision gets easier.
Dimensions that do not move
A style choice never overrides the geometry. Whatever the finishes, the work still has to hold: A single bed needs 24in of access on one side; a double needs both sides at 30in. The room stops working as a bedroom below about 7×10ft once a wardrobe is in. Keep the door swing and the wardrobe swing off each other — the two most common collisions in the house.
Lighting
Metal shades and visible filaments, hung low over the surfaces that matter. Bare fittings suit the style; bare bulbs at ceiling height do not. Keep it simple and warm. One dimmable ambient fixture plus a bedside light is enough; the mistake is a bright cool ceiling light that makes the room feel like a corridor at night.
Where it usually goes wrong
The style breaks on wall-to-wall carpet, fussy soft furnishings, painted-over brick in a room already short on warmth. Independent of any style, this project is most often let down by a wardrobe placed on the wall that made the room feel wide. flooring run in the same direction as the shortest wall, emphasising it.
If the space is tight
Paint the trim, doors and walls the same colour in a small bedroom. Contrast trim draws a line around every edge and tells the eye exactly how small the room is. The ceiling. Painted joists, exposed ductwork and surface conduit are what make a room read industrial, and a plasterboard ceiling ends the conversation.
Questions
- Does Industrial work for a small bedroom?
- Paint the trim, doors and walls the same colour in a small bedroom. Contrast trim draws a line around every edge and tells the eye exactly how small the room is. Industrial is helped by that, since structure left visible, because it was worth looking at.
- Which surface matters most in a industrial bedroom?
- The ceiling. Painted joists, exposed ductwork and surface conduit are what make a room read industrial, and a plasterboard ceiling ends the conversation.
- Can I see this on my own bedroom?
- Yes. Upload a photo of the room and the Studio remodels it in Industrial. New accounts get 4 credits and a Standard run costs 4, so there is a full render before anything is paid for.
- What ruins a industrial scheme?
- Usually wall-to-wall carpet and fussy soft furnishings.