Bedroom Remodel design
The room most often remodelled with paint, flooring and nothing else.
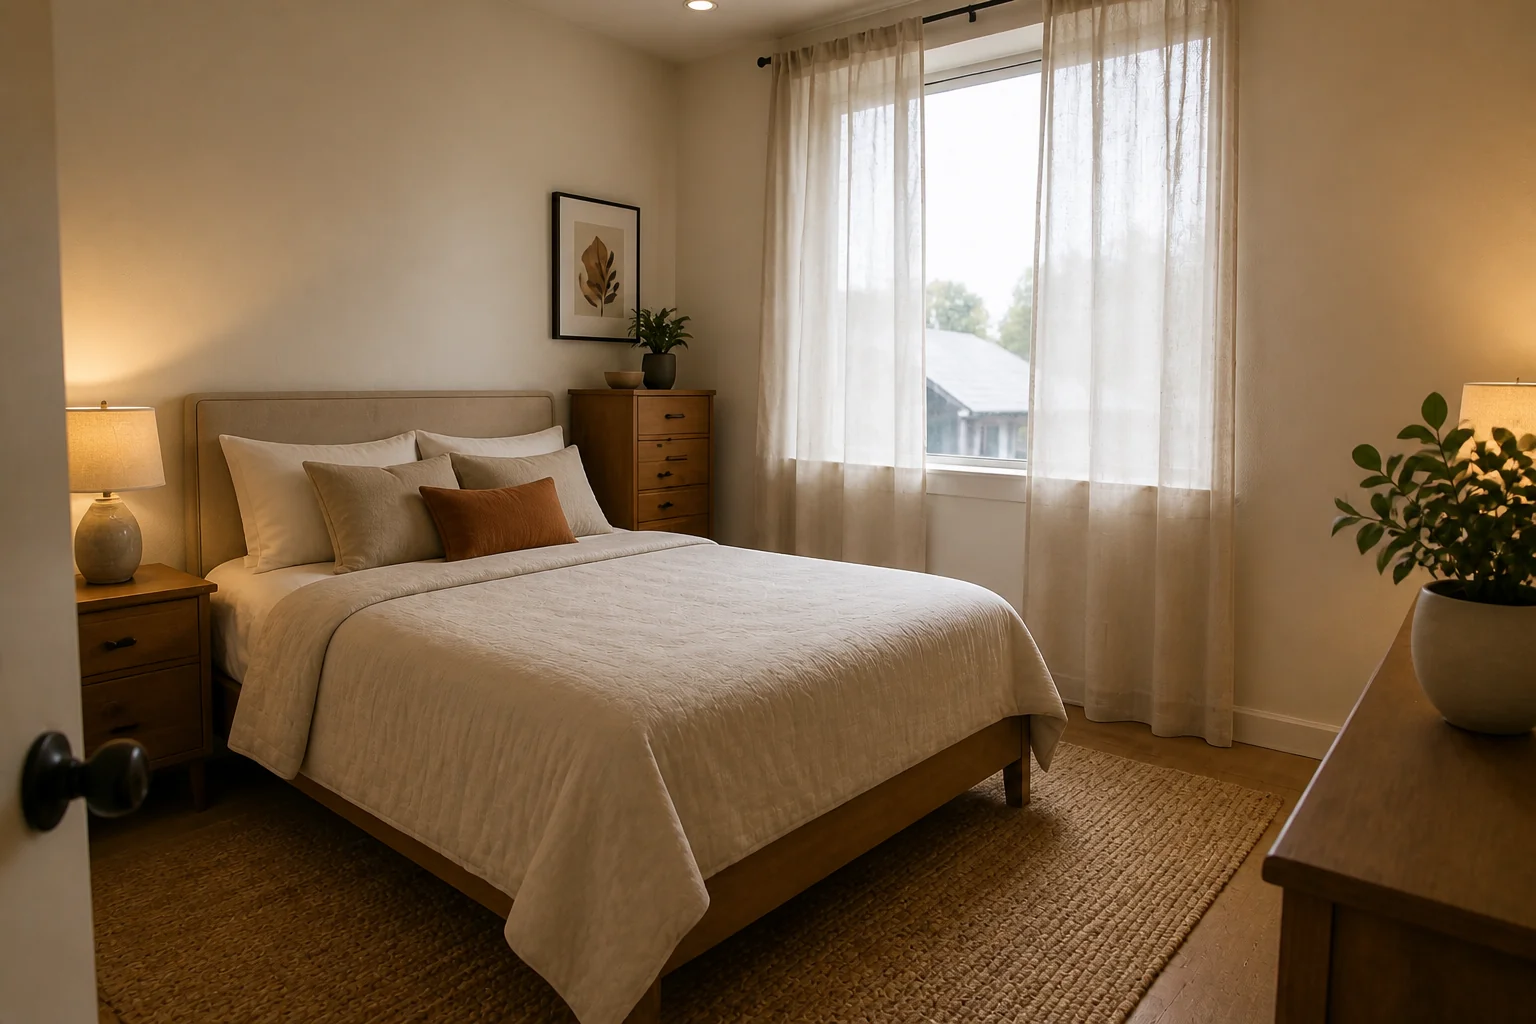
What the room has to do
A secondary bedroom rarely justifies structural work, so the remodel is finishes and storage. That is not a limitation — a bedroom is one of the few rooms where new floor, new colour and a built-in wardrobe genuinely amount to a different room.
Layout rules
- A single bed needs 24in of access on one side; a double needs both sides at 30in.
- The room stops working as a bedroom below about 7×10ft once a wardrobe is in.
- Keep the door swing and the wardrobe swing off each other — the two most common collisions in the house.
- A desk under a window works; a bed under a window rarely does.
- Allow 36in from the wardrobe face to any obstruction.
Lighting plan
Keep it simple and warm. One dimmable ambient fixture plus a bedside light is enough; the mistake is a bright cool ceiling light that makes the room feel like a corridor at night.
What usually goes wrong
- A wardrobe placed on the wall that made the room feel wide.
- Flooring run in the same direction as the shortest wall, emphasising it.
- Downlights above the bed, glaring at anyone lying down.
- Trim left the old colour so the new wall colour reads as unfinished.
In a small one
Paint the trim, doors and walls the same colour in a small bedroom. Contrast trim draws a line around every edge and tells the eye exactly how small the room is.
Bedroom Remodel ideas by style
40 styles- Modern bedroom remodel
- Scandinavian bedroom remodel
- Japandi bedroom remodel
- Industrial bedroom remodel
- Mid-Century Modern bedroom remodel
- Bohemian bedroom remodel
- Coastal bedroom remodel
- Art Deco bedroom remodel
- Farmhouse bedroom remodel
- Minimalist bedroom remodel
- Traditional bedroom remodel
- Dark Academia bedroom remodel
- Contemporary bedroom remodel
- Industrial Loft bedroom remodel
- Modern Farmhouse bedroom remodel
- Rustic bedroom remodel
- Mediterranean bedroom remodel
- Maximalist bedroom remodel
- Biophilic bedroom remodel
- Wabi-Sabi bedroom remodel
- French Country bedroom remodel
- Organic Modern bedroom remodel
- Cottagecore bedroom remodel
- Hollywood Glam bedroom remodel
- Moroccan bedroom remodel
- Transitional bedroom remodel
- English Country bedroom remodel
- Tuscan bedroom remodel
- Southwestern bedroom remodel
- Desert Modern bedroom remodel
- Mountain Modern bedroom remodel
- Grandmillennial bedroom remodel
- Victorian bedroom remodel
- Shaker bedroom remodel
- Retro 70s bedroom remodel
- Tropical bedroom remodel
- Zen bedroom remodel
- Eclectic bedroom remodel
- Nautical bedroom remodel
- Futuristic bedroom remodel