How to Lay Out a Patio
The dimensions that decide whether the room works, whatever it ends up looking like. Paving, edges and drainage — then it is a room.
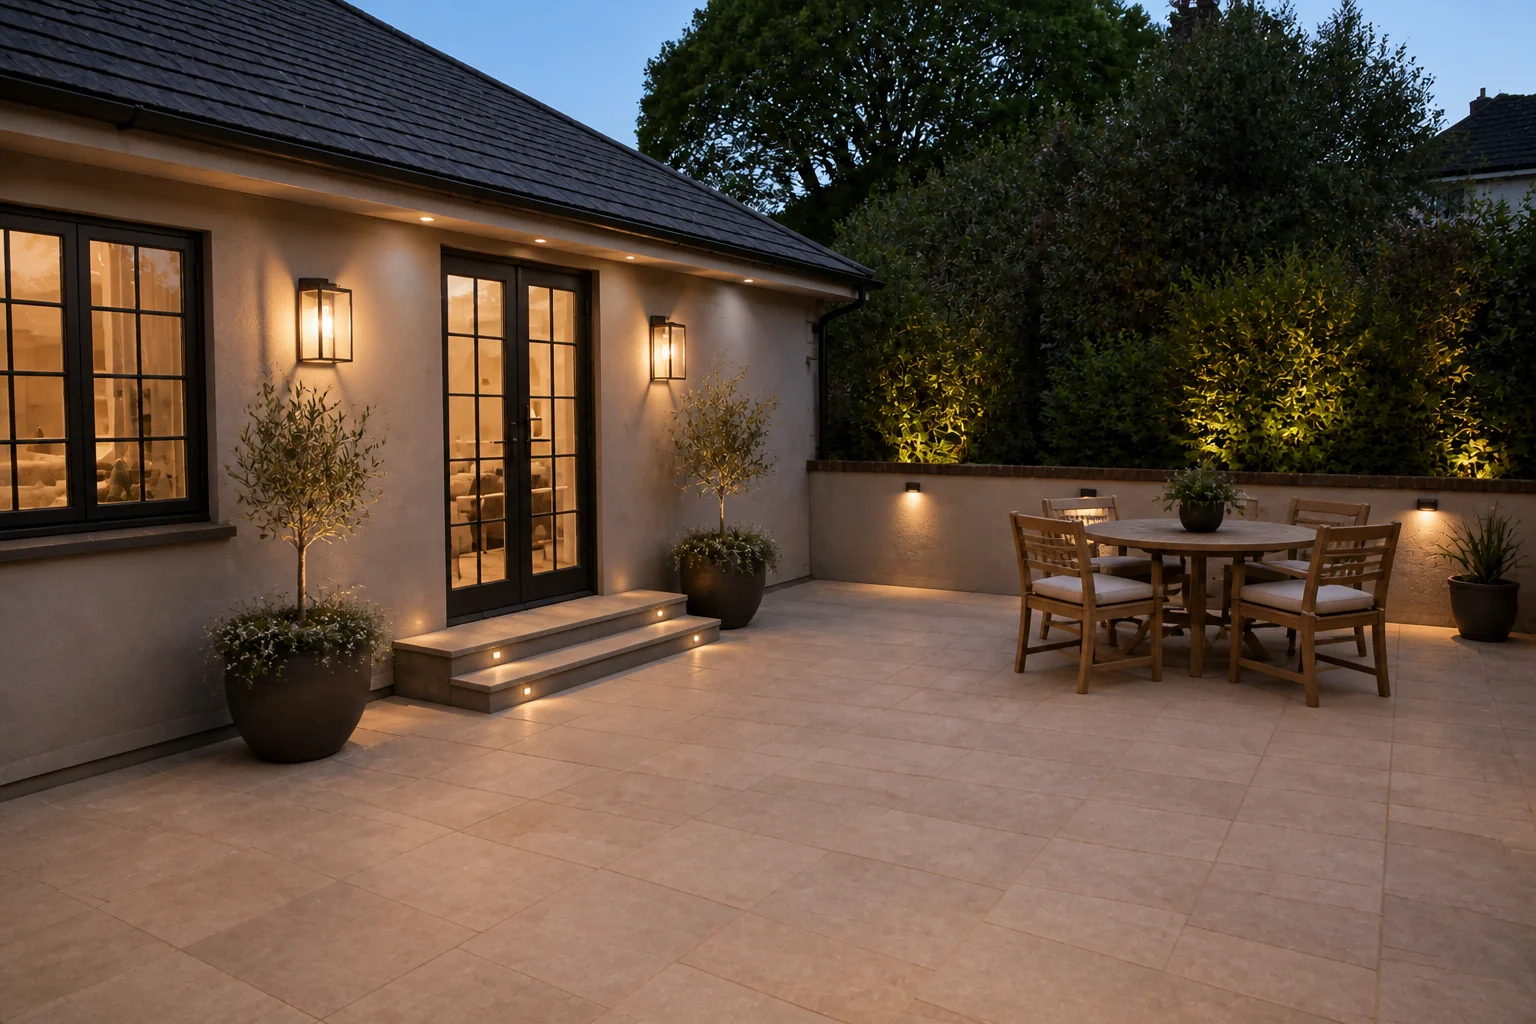 BeforeAfter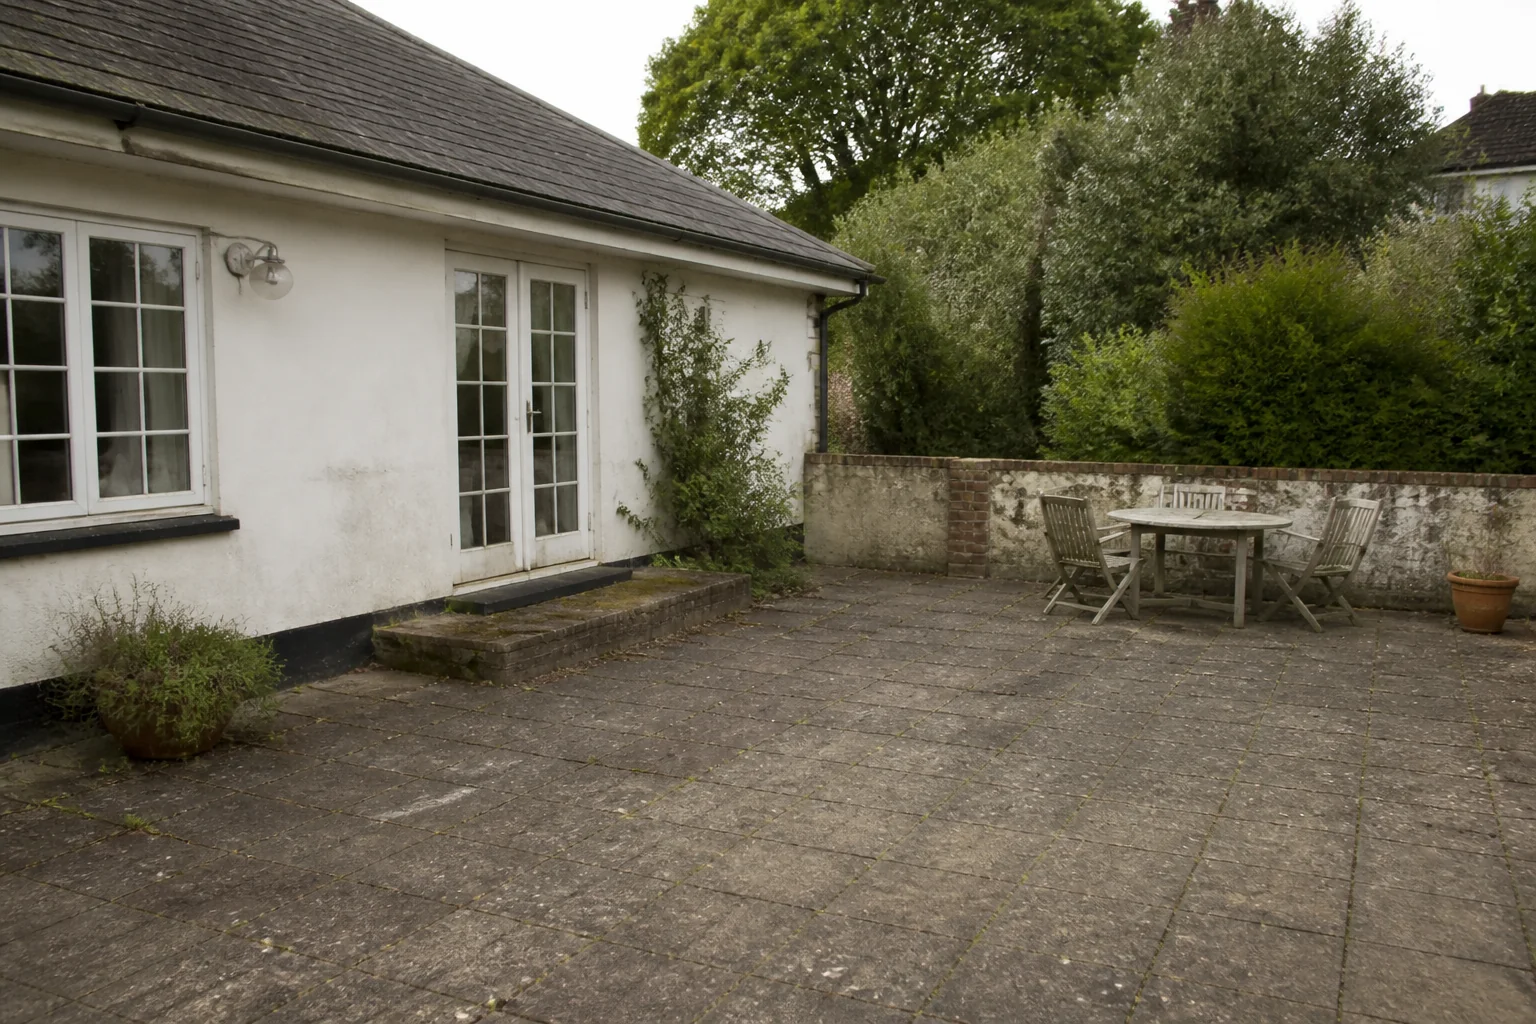
- 1
What the room is arranged around
A patio remodel is a surface and a boundary. The paving format sets the character, the edge detail decides whether it looks finished, and the fall decides whether it is usable the day after rain.
- 2
Rule 1
Fall away from the house at roughly 1:80 — flat paving holds water against the wall.
- 3
Rule 2
Keep the paved surface at least 6in below any damp course.
- 4
Rule 3
A dining patio needs 12×12ft to hold a six-seat table with chairs out.
- 5
Rule 4
Large-format slabs suit large patios; on a small one they leave awkward cuts at every edge.
- 6
Rule 5
Allow 36in of route between the door and the garden.
- 7
When it is tight
On a small patio, run the paving in one direction and take it right to the boundary. Borders and inset patterns eat the area visually and make a modest patio look smaller than it is.
Questions
- What should I decide first in a patio remodel?
- A patio remodel is a surface and a boundary. The paving format sets the character, the edge detail decides whether it looks finished, and the fall decides whether it is usable the day after rain.
- What goes wrong most often?
- A patio laid dead level, so it puddles and stains. Paving brought up above the damp course.
- Will it work in a small patio?
- On a small patio, run the paving in one direction and take it right to the boundary. Borders and inset patterns eat the area visually and make a modest patio look smaller than it is.
- Can I see it on my own patio before starting?
- Yes — photograph the space and run it through the Studio. It is generated imagery, so compare the render against your photo rather than treating it as a plan.