Patio Remodel design
Paving, edges and drainage — then it is a room.
What the room has to do
A patio remodel is a surface and a boundary. The paving format sets the character, the edge detail decides whether it looks finished, and the fall decides whether it is usable the day after rain.
Layout rules
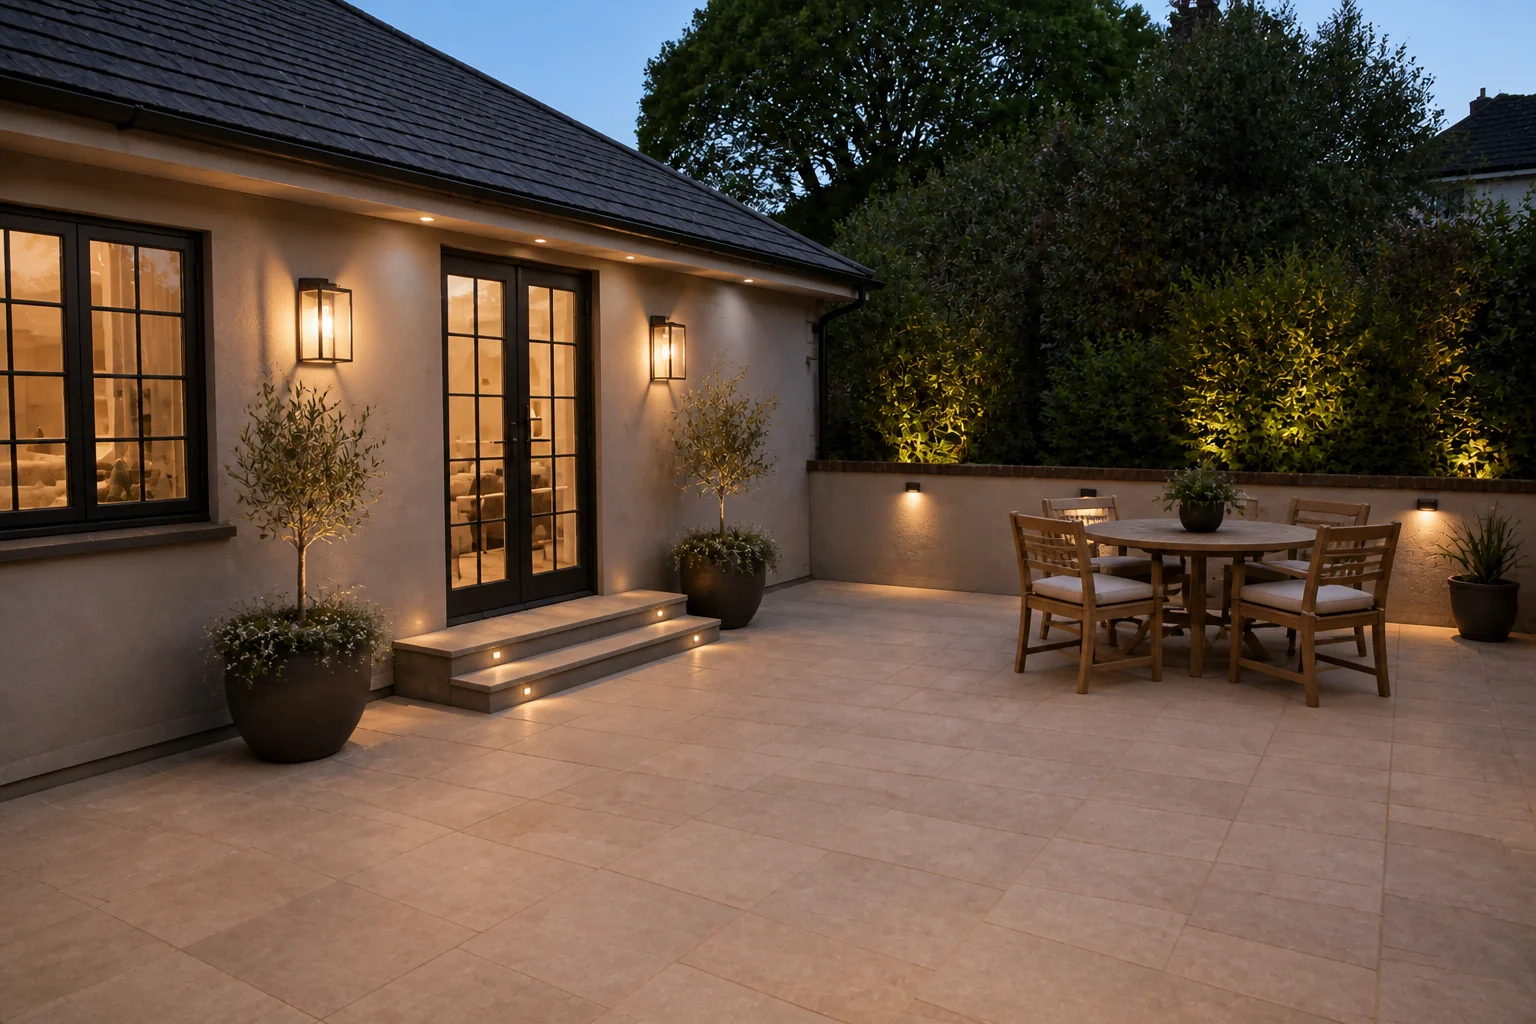
- Fall away from the house at roughly 1:80 — flat paving holds water against the wall.
- Keep the paved surface at least 6in below any damp course.
- A dining patio needs 12×12ft to hold a six-seat table with chairs out.
- Large-format slabs suit large patios; on a small one they leave awkward cuts at every edge.
- Allow 36in of route between the door and the garden.
Lighting plan
Wash the boundaries rather than the middle. Lighting the walls and planting that surround a patio makes it feel like a room; lighting the paving itself makes it feel like a car park.
What usually goes wrong
- A patio laid dead level, so it puddles and stains.
- Paving brought up above the damp course.
- A surface sized for a table nobody measured.
- Spike lights aimed up into the eyeline of everyone seated.
In a small one
On a small patio, run the paving in one direction and take it right to the boundary. Borders and inset patterns eat the area visually and make a modest patio look smaller than it is.
Patio Remodel ideas by style
38 styles- Modern patio remodel
- Scandinavian patio remodel
- Japandi patio remodel
- Industrial patio remodel
- Mid-Century Modern patio remodel
- Bohemian patio remodel
- Coastal patio remodel
- Farmhouse patio remodel
- Minimalist patio remodel
- Traditional patio remodel
- Dark Academia patio remodel
- Contemporary patio remodel
- Industrial Loft patio remodel
- Modern Farmhouse patio remodel
- Rustic patio remodel
- Mediterranean patio remodel
- Maximalist patio remodel
- Biophilic patio remodel
- Wabi-Sabi patio remodel
- French Country patio remodel
- Organic Modern patio remodel
- Cottagecore patio remodel
- Moroccan patio remodel
- Transitional patio remodel
- English Country patio remodel
- Tuscan patio remodel
- Southwestern patio remodel
- Desert Modern patio remodel
- Mountain Modern patio remodel
- Grandmillennial patio remodel
- Victorian patio remodel
- Shaker patio remodel
- Retro 70s patio remodel
- Tropical patio remodel
- Zen patio remodel
- Eclectic patio remodel
- Nautical patio remodel
- Futuristic patio remodel