Minimalist patio remodel
Fewer elements, better made, with nothing left over. What that means for a patio remodel — what changes, the palette, the dimensions worth checking — and how to try it on a photo of your own room.
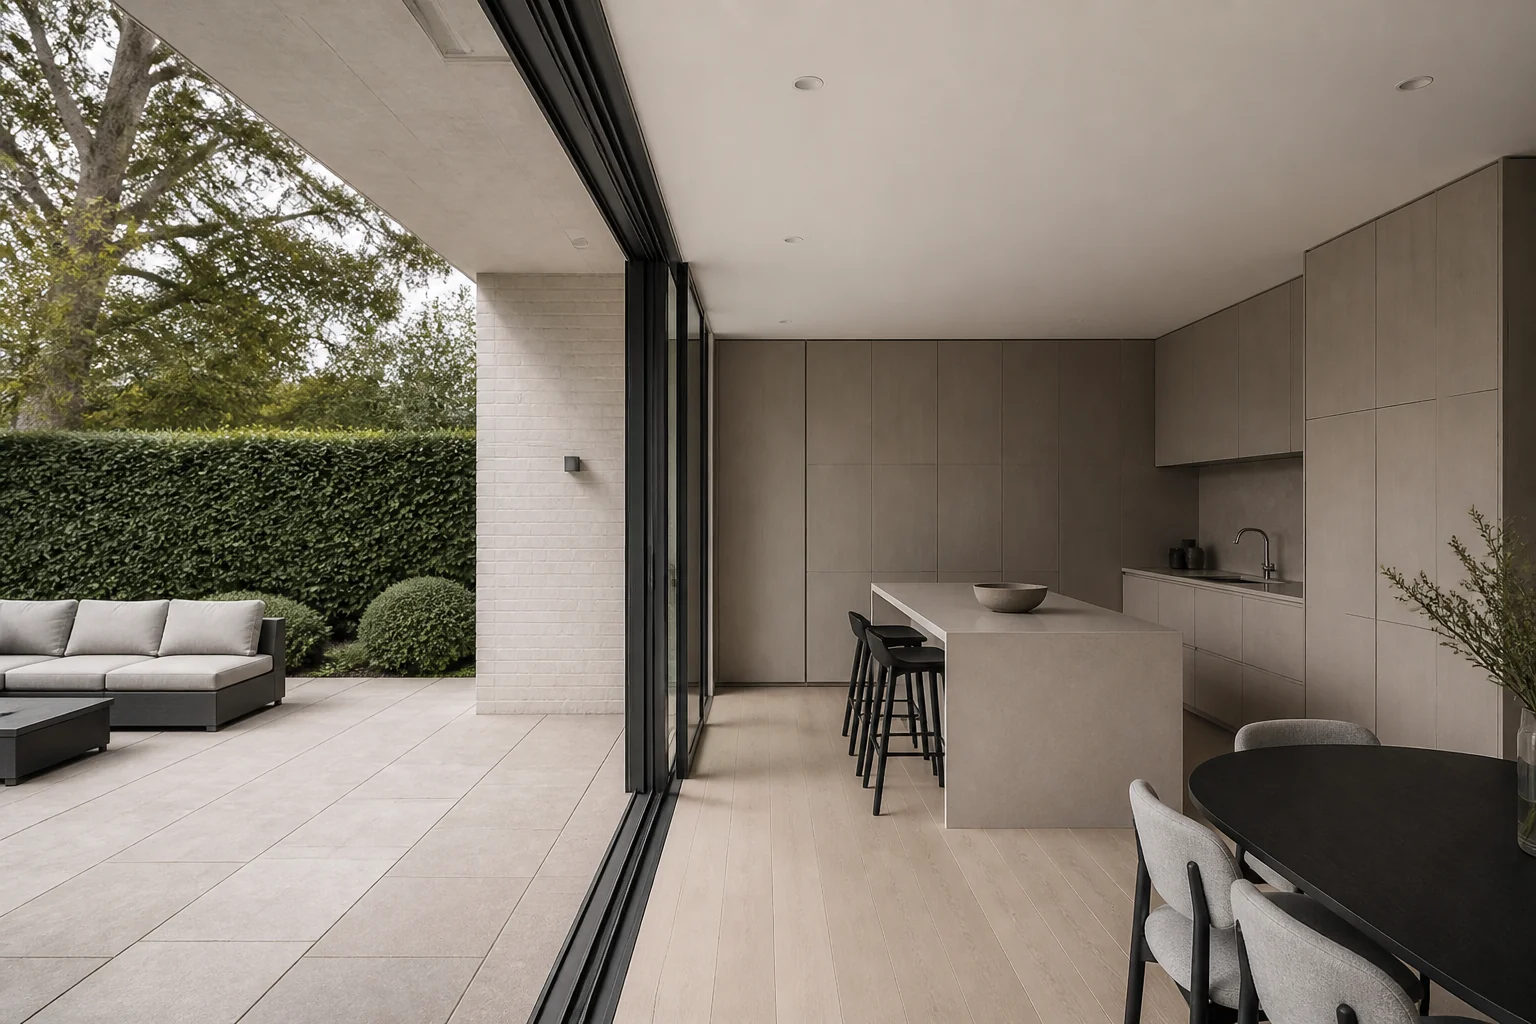
What the work actually covers
A patio remodel is a surface and a boundary. The paving format sets the character, the edge detail decides whether it looks finished, and the fall decides whether it is usable the day after rain. Taken in Minimalist, the elements on the list — paving material and format, edging and borders, levels and drainage falls, built-in seating or walls — are the ones carrying the look, and junctions. where wall meets floor, where door meets frame. minimalism is a detailing budget, not a decorating one.
Making a patio remodel read as Minimalist
Minimalism is the least forgiving style to remodel toward, because the work is invisible: hidden fixings, concealed storage, flush details and perfect substrate. Every element removed from view has to go somewhere, and that somewhere has to be built. Against a patio remodel that means the pieces doing the visible work are concealed full-height storage, single low sofa, plinth or block coffee table, sitting inside whatever the layout already demands.
Palette and materials
Minimalist holds a narrow range: Paper, Chalk, Pebble, Shadow, Near Black, with materials running to micro-cement, handleless lacquer cabinetry, honed stone, pale timber. On a patio remodel the discipline matters most wherever the largest uninterrupted surface is — keep that inside the range and every smaller decision gets easier.
Dimensions that do not move
A style choice never overrides the geometry. Whatever the finishes, the work still has to hold: Fall away from the house at roughly 1:80 — flat paving holds water against the wall. Keep the paved surface at least 6in below any damp course. A dining patio needs 12×12ft to hold a six-seat table with chairs out.
Lighting
Concealed entirely — coves, recesses, linear slots. The source is never the point. Wash the boundaries rather than the middle. Lighting the walls and planting that surround a patio makes it feel like a room; lighting the paving itself makes it feel like a car park.
Where it usually goes wrong
The style breaks on open shelving full of objects, multiple small artworks, visible cables and appliances. Independent of any style, this project is most often let down by a patio laid dead level, so it puddles and stains. paving brought up above the damp course.
If the space is tight
On a small patio, run the paving in one direction and take it right to the boundary. Borders and inset patterns eat the area visually and make a modest patio look smaller than it is. Junctions. Where wall meets floor, where door meets frame. Minimalism is a detailing budget, not a decorating one.
Questions
- Does Minimalist work for a small patio?
- On a small patio, run the paving in one direction and take it right to the boundary. Borders and inset patterns eat the area visually and make a modest patio look smaller than it is. Minimalist is helped by that, since fewer elements, better made, with nothing left over.
- Which surface matters most in a minimalist patio?
- Junctions. Where wall meets floor, where door meets frame. Minimalism is a detailing budget, not a decorating one.
- Can I see this on my own patio?
- Yes. Upload a photo of the room and the Studio remodels it in Minimalist. New accounts get 4 credits and a Standard run costs 4, so there is a full render before anything is paid for.
- What ruins a minimalist scheme?
- Usually open shelving full of objects and multiple small artworks.