Minimalist kitchen remodel
Fewer elements, better made, with nothing left over. What that means for a kitchen remodel — what changes, the palette, the dimensions worth checking — and how to try it on a photo of your own room.
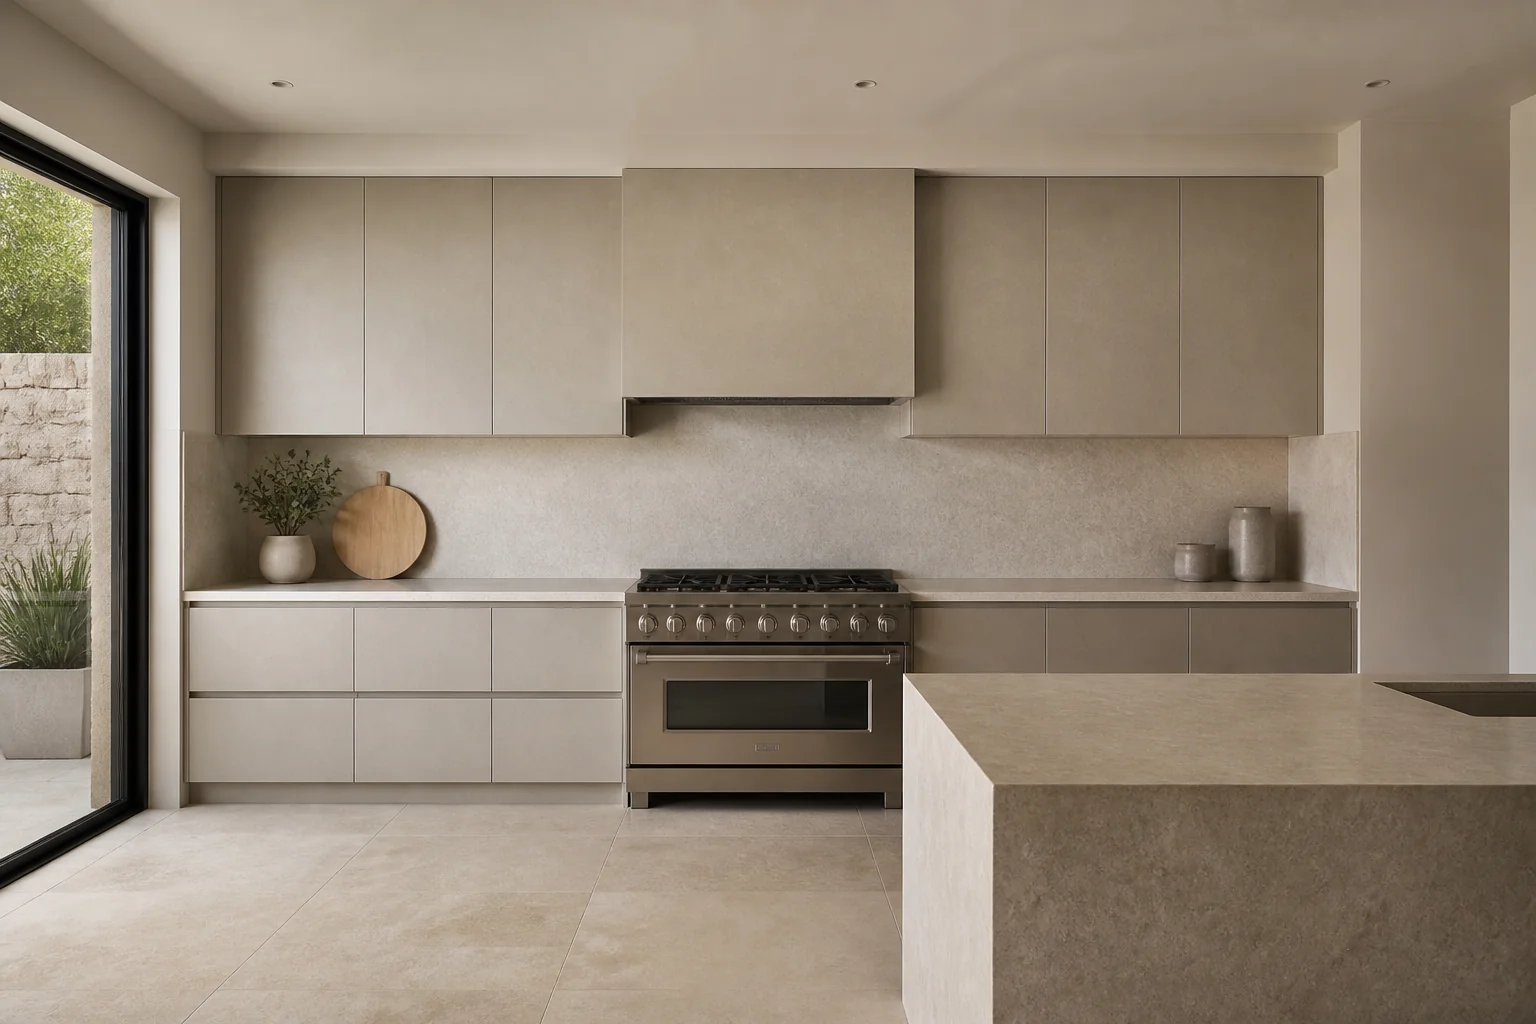
What the work actually covers
A kitchen remodel is really three decisions stacked on each other: where the sink, range and fridge sit, what the cabinets look like, and what the surfaces are made of. Move the first and the project doubles. Change only the last two and most kitchens still look completely different. Taken in Minimalist, the elements on the list — cabinet doors and boxes, countertops, backsplash, sink and tap — are the ones carrying the look, and junctions. where wall meets floor, where door meets frame. minimalism is a detailing budget, not a decorating one.
Making a kitchen remodel read as Minimalist
Minimalism is the least forgiving style to remodel toward, because the work is invisible: hidden fixings, concealed storage, flush details and perfect substrate. Every element removed from view has to go somewhere, and that somewhere has to be built. Against a kitchen remodel that means the pieces doing the visible work are concealed full-height storage, single low sofa, plinth or block coffee table, sitting inside whatever the layout already demands.
Palette and materials
Minimalist holds a narrow range: Paper, Chalk, Pebble, Shadow, Near Black, with materials running to micro-cement, handleless lacquer cabinetry, honed stone, pale timber. On a kitchen remodel the discipline matters most wherever the largest uninterrupted surface is — keep that inside the range and every smaller decision gets easier.
Dimensions that do not move
A style choice never overrides the geometry. Whatever the finishes, the work still has to hold: Keep the sink, range and fridge within a triangle whose sides total 13–26ft — tighter feels cramped, wider means walking. Leave 42in of clear floor in a one-cook kitchen and 48in where two people work. Allow at least 15in of landing space beside the fridge on the handle side.
Lighting
Concealed entirely — coves, recesses, linear slots. The source is never the point. Under-cabinet strips first — they do the actual work and no ceiling fixture replaces them. Then a general layer on dimmers, and pendants over an island sized so they clear sightlines at 30–36in above the counter.
Where it usually goes wrong
The style breaks on open shelving full of objects, multiple small artworks, visible cables and appliances. Independent of any style, this project is most often let down by new cabinets in the same bad layout, so the kitchen looks fixed and still works badly. a backsplash chosen against a countertop sample rather than the actual slab.
If the space is tight
In a galley under 8ft wide, run cabinets to the ceiling on one side only and keep the opposite run open. Two facing walls of upper cabinets is what makes a narrow kitchen feel like a corridor. Junctions. Where wall meets floor, where door meets frame. Minimalism is a detailing budget, not a decorating one.
Questions
- Does Minimalist work for a small kitchen?
- In a galley under 8ft wide, run cabinets to the ceiling on one side only and keep the opposite run open. Two facing walls of upper cabinets is what makes a narrow kitchen feel like a corridor. Minimalist is helped by that, since fewer elements, better made, with nothing left over.
- Which surface matters most in a minimalist kitchen?
- Junctions. Where wall meets floor, where door meets frame. Minimalism is a detailing budget, not a decorating one.
- Can I see this on my own kitchen?
- Yes. Upload a photo of the room and the Studio remodels it in Minimalist. New accounts get 4 credits and a Standard run costs 4, so there is a full render before anything is paid for.
- What ruins a minimalist scheme?
- Usually open shelving full of objects and multiple small artworks.