Kitchen Remodel design
The room where a remodel changes the most and forgives the least.
What the room has to do
A kitchen remodel is really three decisions stacked on each other: where the sink, range and fridge sit, what the cabinets look like, and what the surfaces are made of. Move the first and the project doubles. Change only the last two and most kitchens still look completely different.
Layout rules
- Keep the sink, range and fridge within a triangle whose sides total 13–26ft — tighter feels cramped, wider means walking.
- Leave 42in of clear floor in a one-cook kitchen and 48in where two people work.
- Allow at least 15in of landing space beside the fridge on the handle side.
- Give the range 12in of counter on one side and 15in on the other, minimum.
- Hang wall cabinets 18in above the counter; less and the worktop feels like a tunnel.
Lighting plan
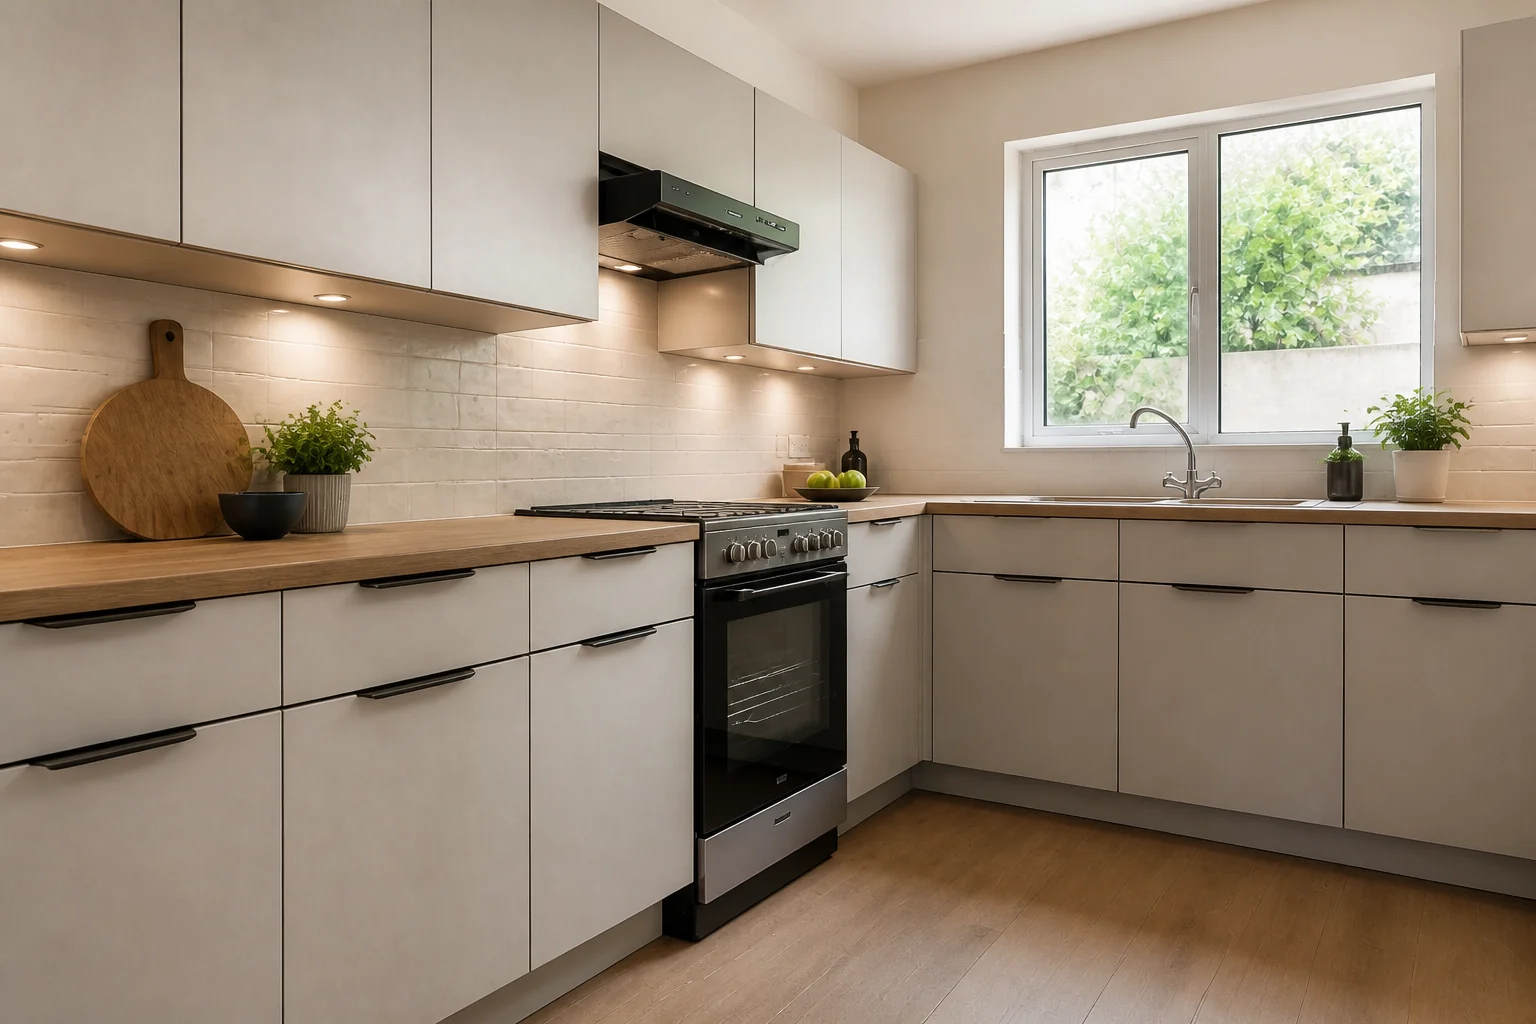
Under-cabinet strips first — they do the actual work and no ceiling fixture replaces them. Then a general layer on dimmers, and pendants over an island sized so they clear sightlines at 30–36in above the counter.
What usually goes wrong
- New cabinets in the same bad layout, so the kitchen looks fixed and still works badly.
- A backsplash chosen against a countertop sample rather than the actual slab.
- One ceiling light casting the cook's own shadow onto the worktop.
- Upper cabinets that stop short of the ceiling and collect dust on the ledge.
In a small one
In a galley under 8ft wide, run cabinets to the ceiling on one side only and keep the opposite run open. Two facing walls of upper cabinets is what makes a narrow kitchen feel like a corridor.
Kitchen Remodel ideas by style
40 styles- Modern kitchen remodel
- Scandinavian kitchen remodel
- Japandi kitchen remodel
- Industrial kitchen remodel
- Mid-Century Modern kitchen remodel
- Bohemian kitchen remodel
- Coastal kitchen remodel
- Art Deco kitchen remodel
- Farmhouse kitchen remodel
- Minimalist kitchen remodel
- Traditional kitchen remodel
- Dark Academia kitchen remodel
- Contemporary kitchen remodel
- Industrial Loft kitchen remodel
- Modern Farmhouse kitchen remodel
- Rustic kitchen remodel
- Mediterranean kitchen remodel
- Maximalist kitchen remodel
- Biophilic kitchen remodel
- Wabi-Sabi kitchen remodel
- French Country kitchen remodel
- Organic Modern kitchen remodel
- Cottagecore kitchen remodel
- Hollywood Glam kitchen remodel
- Moroccan kitchen remodel
- Transitional kitchen remodel
- English Country kitchen remodel
- Tuscan kitchen remodel
- Southwestern kitchen remodel
- Desert Modern kitchen remodel
- Mountain Modern kitchen remodel
- Grandmillennial kitchen remodel
- Victorian kitchen remodel
- Shaker kitchen remodel
- Retro 70s kitchen remodel
- Tropical kitchen remodel
- Zen kitchen remodel
- Eclectic kitchen remodel
- Nautical kitchen remodel
- Futuristic kitchen remodel