How to Remodel a Small Patio
What changes when the space will not take the standard answer. Paving, edges and drainage — then it is a room.
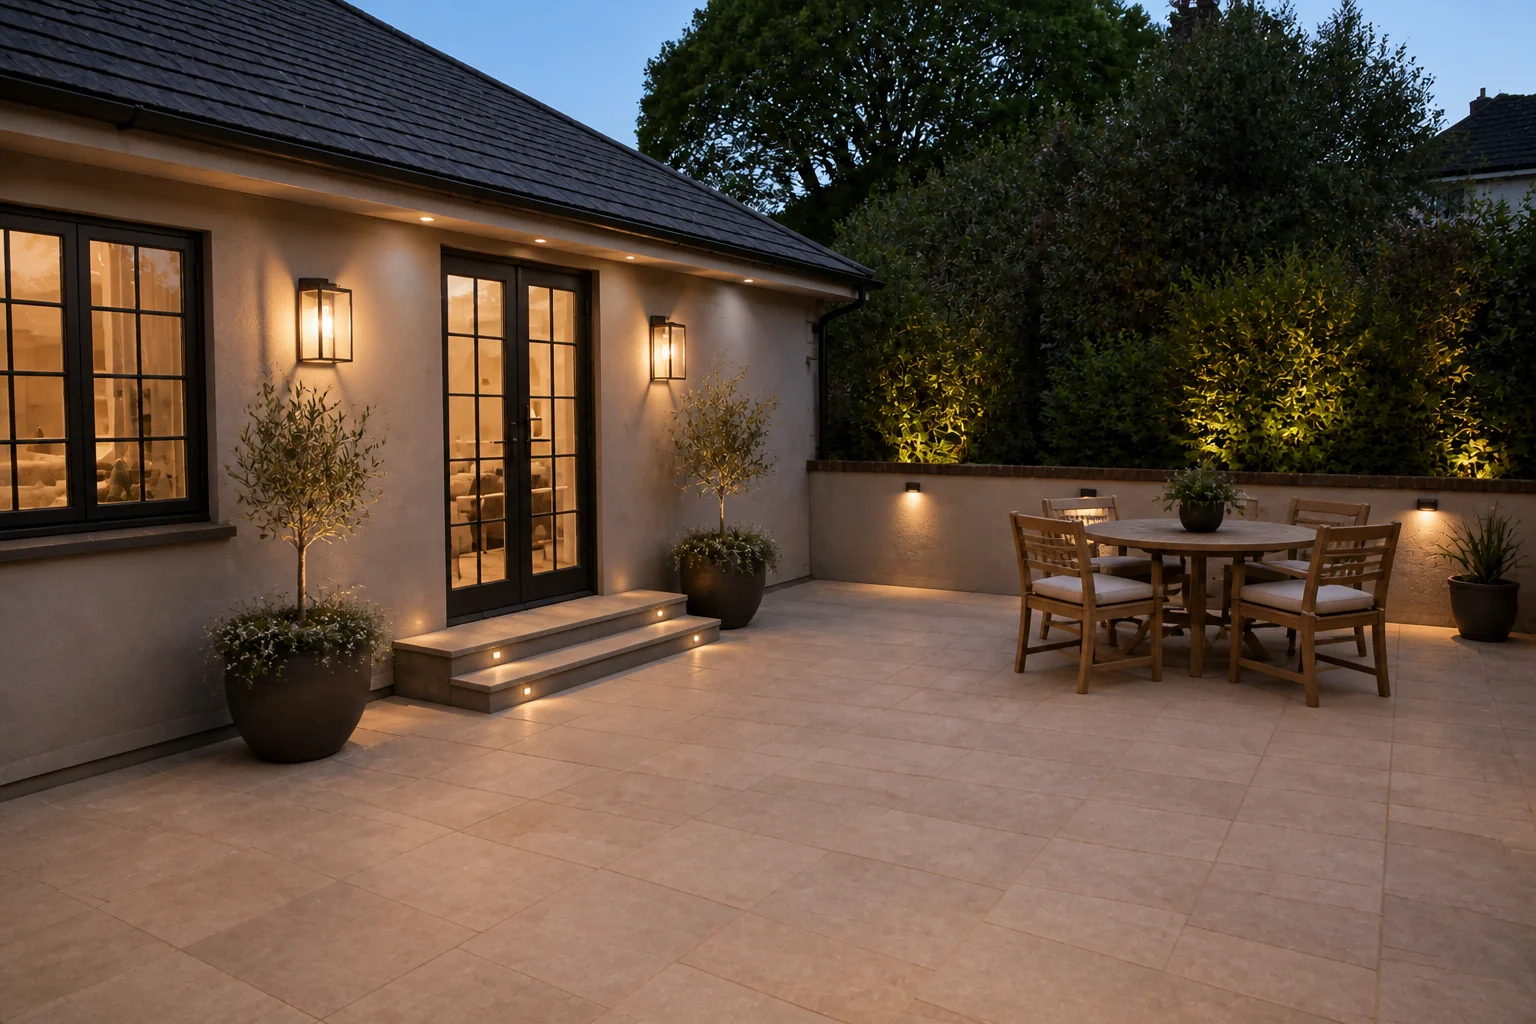 BeforeAfter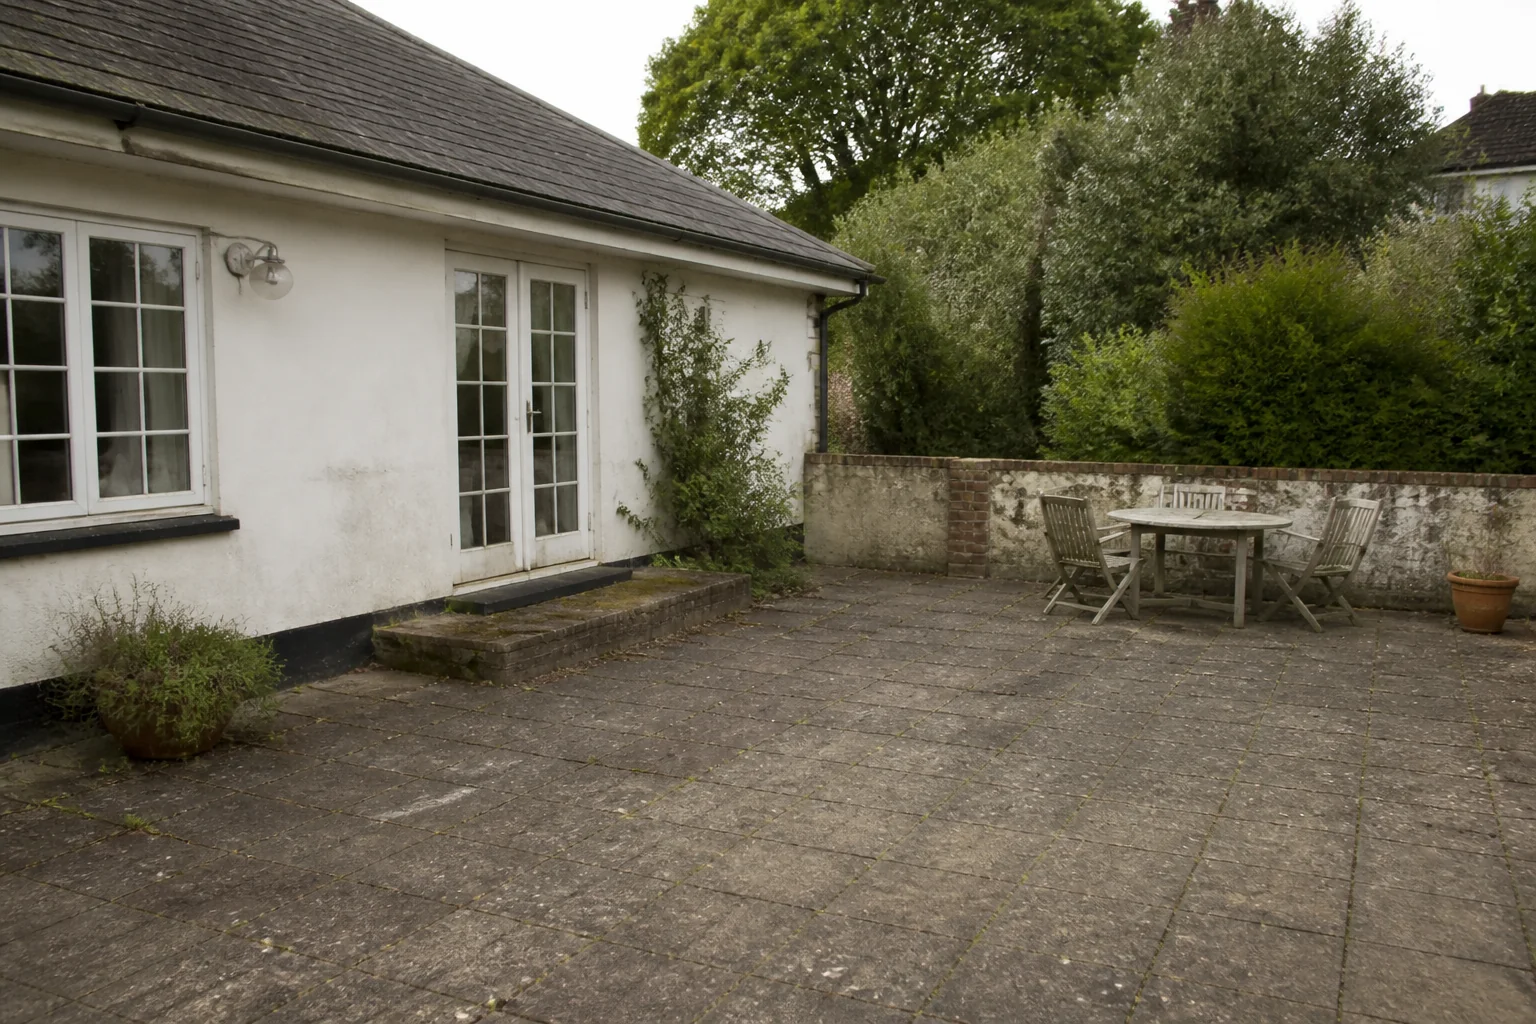
- 1
The one thing that changes everything
On a small patio, run the paving in one direction and take it right to the boundary. Borders and inset patterns eat the area visually and make a modest patio look smaller than it is.
- 2
What the dimensions still demand
A small room does not get to skip its clearances — it gets to choose which ones to spend on. Fall away from the house at roughly 1:80 — flat paving holds water against the wall. Keep the paved surface at least 6in below any damp course. A dining patio needs 12×12ft to hold a six-seat table with chairs out.
- 3
Where the space actually goes
Most of it disappears into paving material and format, edging and borders, levels and drainage falls. Deciding which of those earns its footprint is the whole exercise in a room this size.
- 4
Light it to feel larger
Wash the boundaries rather than the middle. Lighting the walls and planting that surround a patio makes it feel like a room; lighting the paving itself makes it feel like a car park.
Questions
- What should I decide first in a patio remodel?
- A patio remodel is a surface and a boundary. The paving format sets the character, the edge detail decides whether it looks finished, and the fall decides whether it is usable the day after rain.
- What goes wrong most often?
- A patio laid dead level, so it puddles and stains. Paving brought up above the damp course.
- Will it work in a small patio?
- On a small patio, run the paving in one direction and take it right to the boundary. Borders and inset patterns eat the area visually and make a modest patio look smaller than it is.
- Can I see it on my own patio before starting?
- Yes — photograph the space and run it through the Studio. It is generated imagery, so compare the render against your photo rather than treating it as a plan.