Media Room Remodel design
Seating distance and reflected light decide everything else.
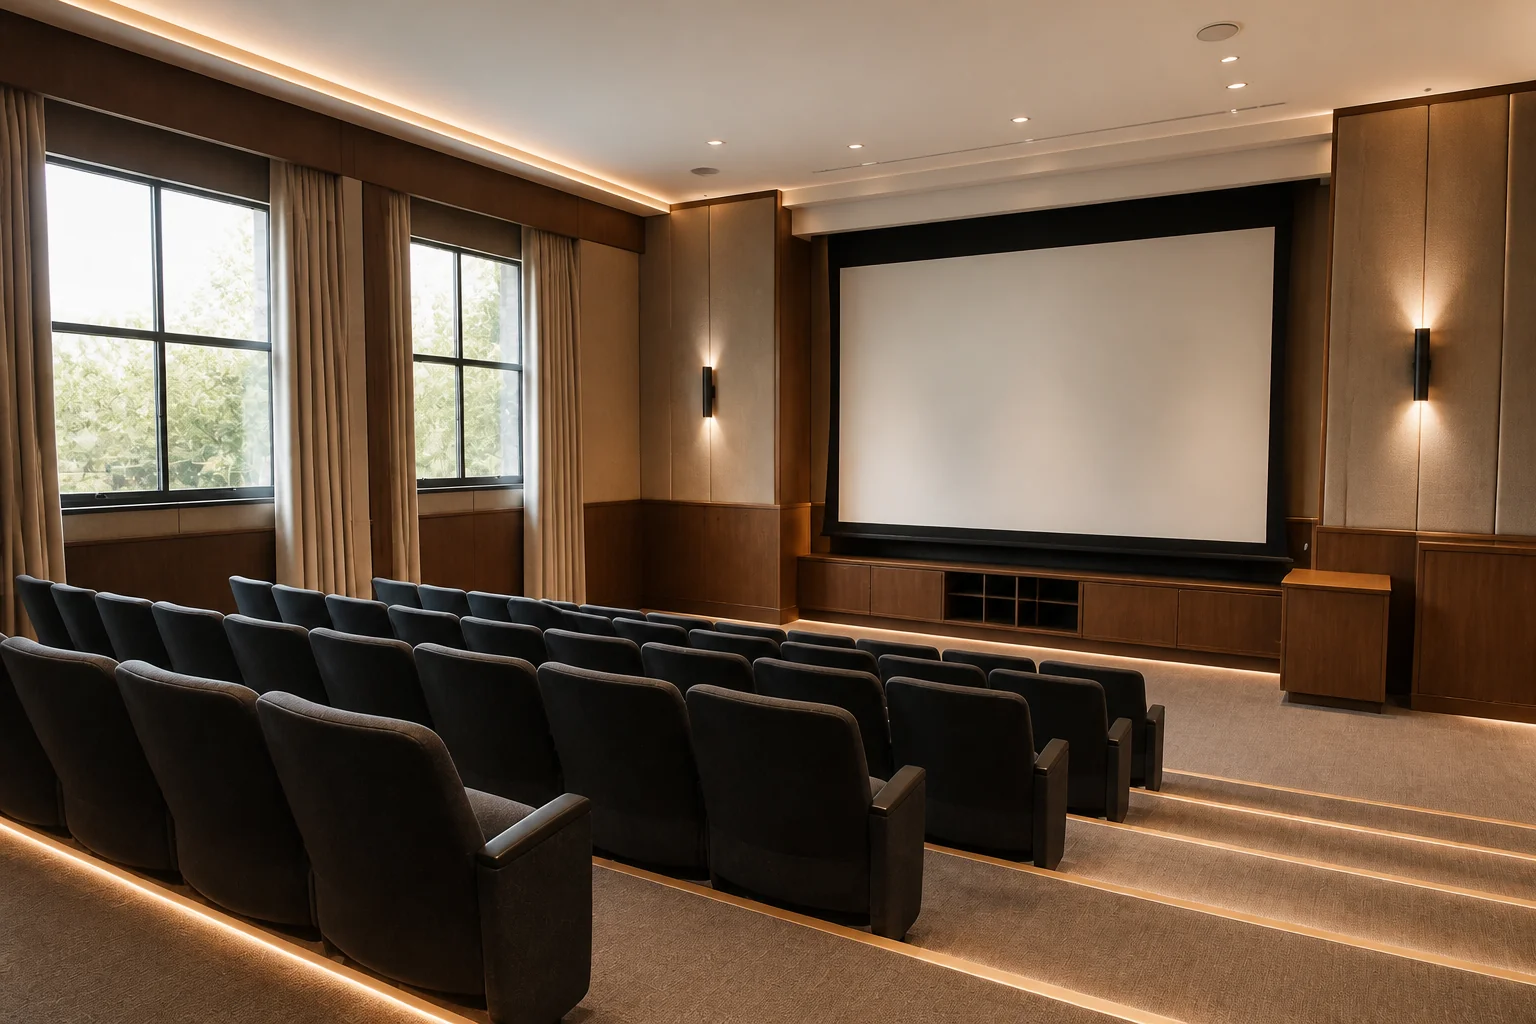
What the room has to do
A media room remodel is geometry and darkness. Screen size sets the seating distance, seating distance sets the room, and every reflective surface left in it undoes the work. The finishes follow from those numbers rather than the other way round.
Layout rules
- Sit at roughly 1.5× the screen diagonal for a flat panel; 1.2–1.5× the width for a projected image.
- Set the screen centre at seated eye height, about 42in.
- Leave 36in behind the back row for circulation.
- Raise a second row by 12in or it sees the first row instead of the screen.
- Keep the front wall and ceiling dark and matte — every light surface in the room reflects back.
Lighting plan
Nothing in the viewer's field of view. Low-level step and perimeter lighting on a separate circuit, dimmable to almost nothing, plus one brighter cleaning-up layer that is never used while the screen is on.
What usually goes wrong
- A screen sized to the wall rather than to the seating distance.
- A white ceiling reflecting the screen straight back at the audience.
- A single row too far back, so the screen may as well be a television.
- Downlights positioned directly above the screen wall.
In a small one
Small media rooms work well — they simply need a smaller screen. The failure mode is fitting a large panel into a short room, which puts the front row inside the minimum viewing distance and makes the whole thing uncomfortable.
Media Room Remodel ideas by style
37 styles- Modern media room remodel
- Japandi media room remodel
- Industrial media room remodel
- Mid-Century Modern media room remodel
- Bohemian media room remodel
- Art Deco media room remodel
- Farmhouse media room remodel
- Minimalist media room remodel
- Traditional media room remodel
- Dark Academia media room remodel
- Contemporary media room remodel
- Industrial Loft media room remodel
- Modern Farmhouse media room remodel
- Rustic media room remodel
- Mediterranean media room remodel
- Maximalist media room remodel
- Biophilic media room remodel
- Wabi-Sabi media room remodel
- Organic Modern media room remodel
- Cottagecore media room remodel
- Hollywood Glam media room remodel
- Moroccan media room remodel
- Transitional media room remodel
- English Country media room remodel
- Tuscan media room remodel
- Southwestern media room remodel
- Desert Modern media room remodel
- Mountain Modern media room remodel
- Grandmillennial media room remodel
- Victorian media room remodel
- Shaker media room remodel
- Retro 70s media room remodel
- Tropical media room remodel
- Zen media room remodel
- Eclectic media room remodel
- Nautical media room remodel
- Futuristic media room remodel