Garage Remodel Mistakes to Avoid
The failures that show up again and again, and what causes each one. A slab, three walls and a huge opening where a room should start.
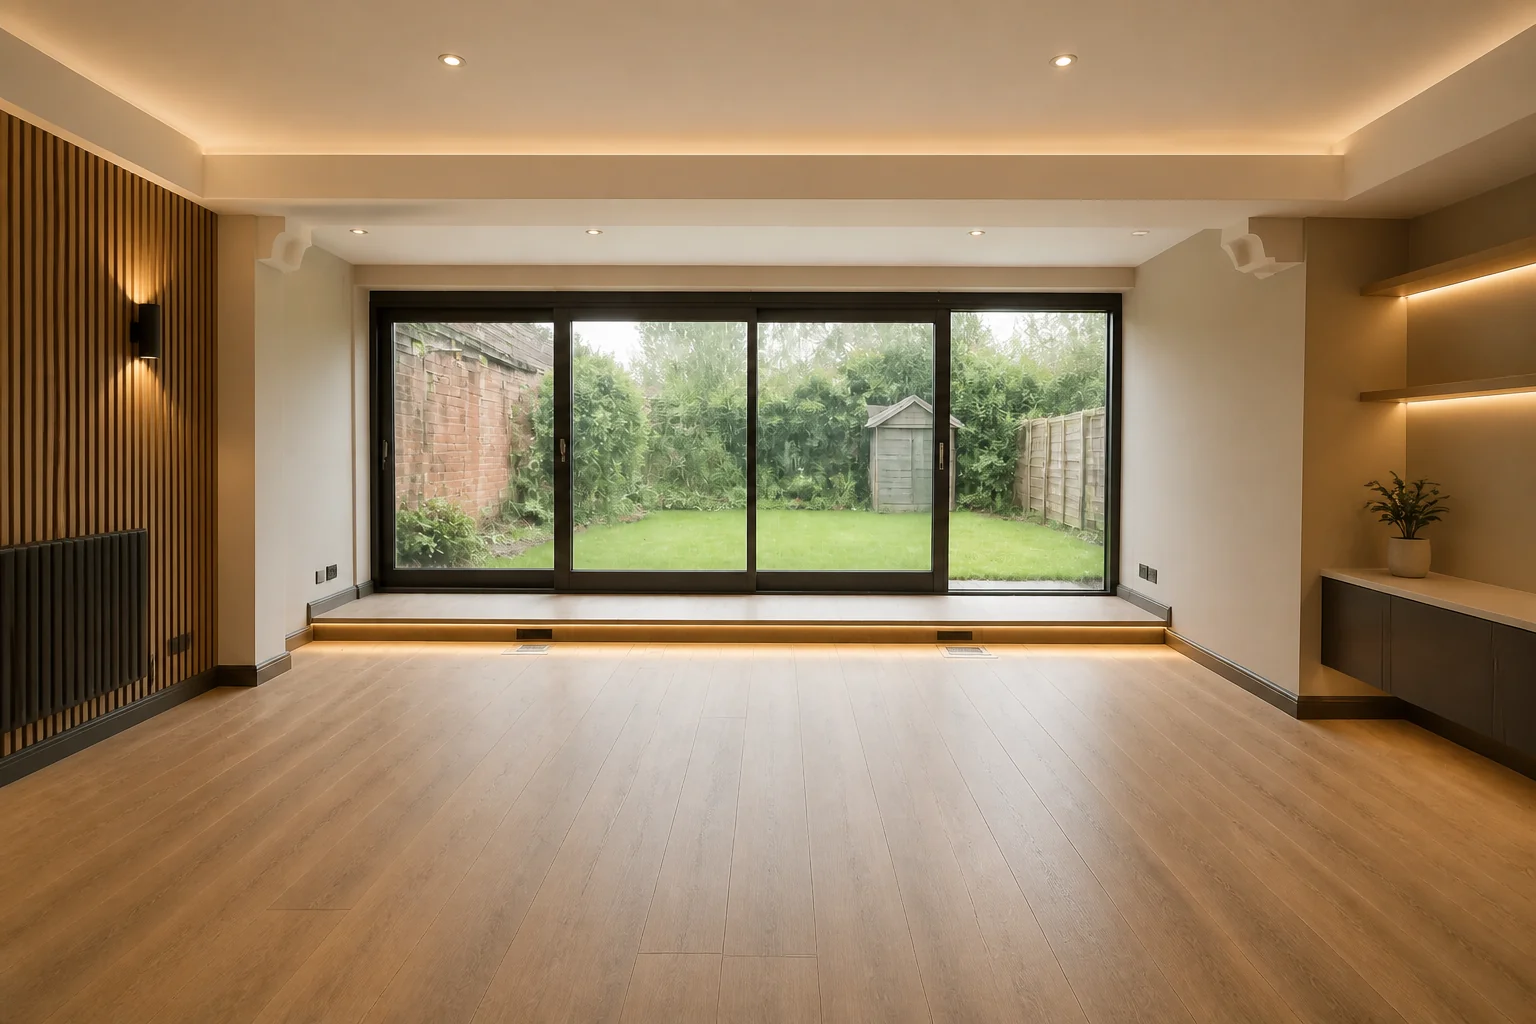 BeforeAfter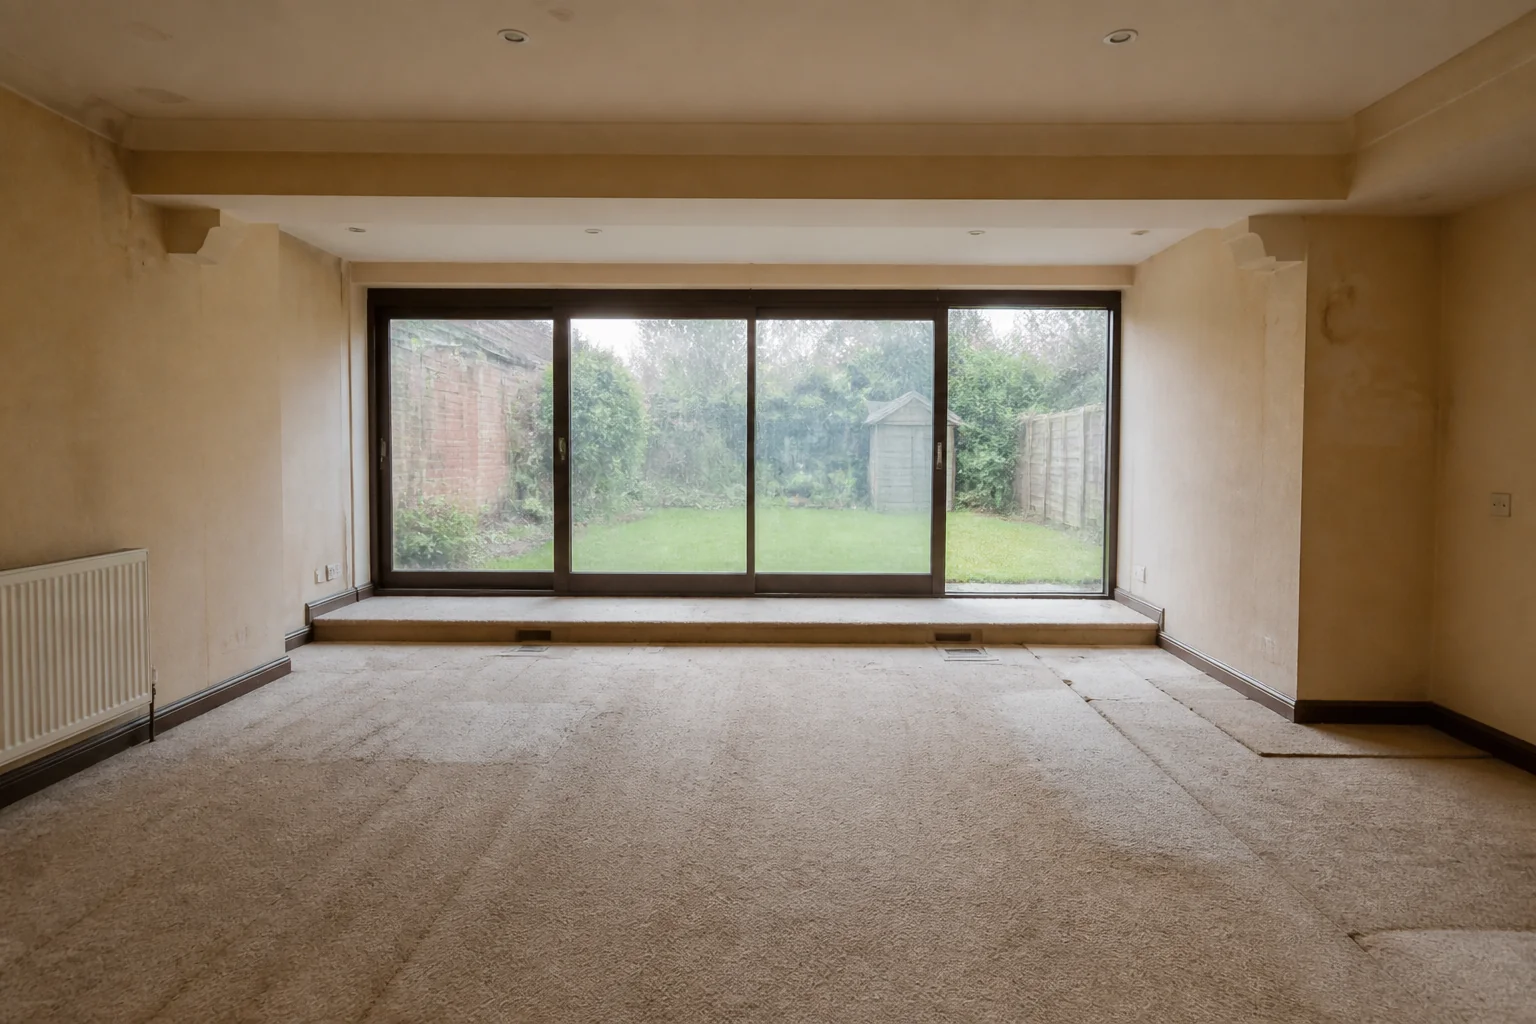
- 1
Mistake 1
The old door opening filled with a single small window, so the room reads as a converted garage.
- 2
Mistake 2
The slab left cold, which no amount of flooring fixes.
- 3
Mistake 3
Ceiling height lost twice, to the floor build-up and to a new lining.
- 4
Mistake 4
No thought given to where the car and its contents now go.
Questions
- What should I decide first in a garage remodel?
- Converting a garage is mostly about the door opening and the floor. The opening becomes a wall with a window, and the slab has to come up to the level and warmth of the rest of the house.
- What goes wrong most often?
- The old door opening filled with a single small window, so the room reads as a converted garage. The slab left cold, which no amount of flooring fixes.
- Will it work in a small garage?
- A single garage is exactly one good room. Splitting 12×20ft into a bedroom and an ensuite gives you two spaces that are both too small; leaving it as one gives you a room people actually use.
- Can I see it on my own garage before starting?
- Yes — photograph the space and run it through the Studio. It is generated imagery, so compare the render against your photo rather than treating it as a plan.
How to Remodel a GarageThe order the work happens in, and what to settle before anything is ordered.How to Remodel a Small GarageWhat changes when the space will not take the standard answer.How to Lay Out a GarageThe dimensions that decide whether the room works, whatever it ends up looking like.How to Light a GarageThe layer people skip, and the one that makes the rest of the work visible.Garage Before and AfterWhat actually changes visually, and how to see it on your own photo first.