How to Light a Garage
The layer people skip, and the one that makes the rest of the work visible. A slab, three walls and a huge opening where a room should start.
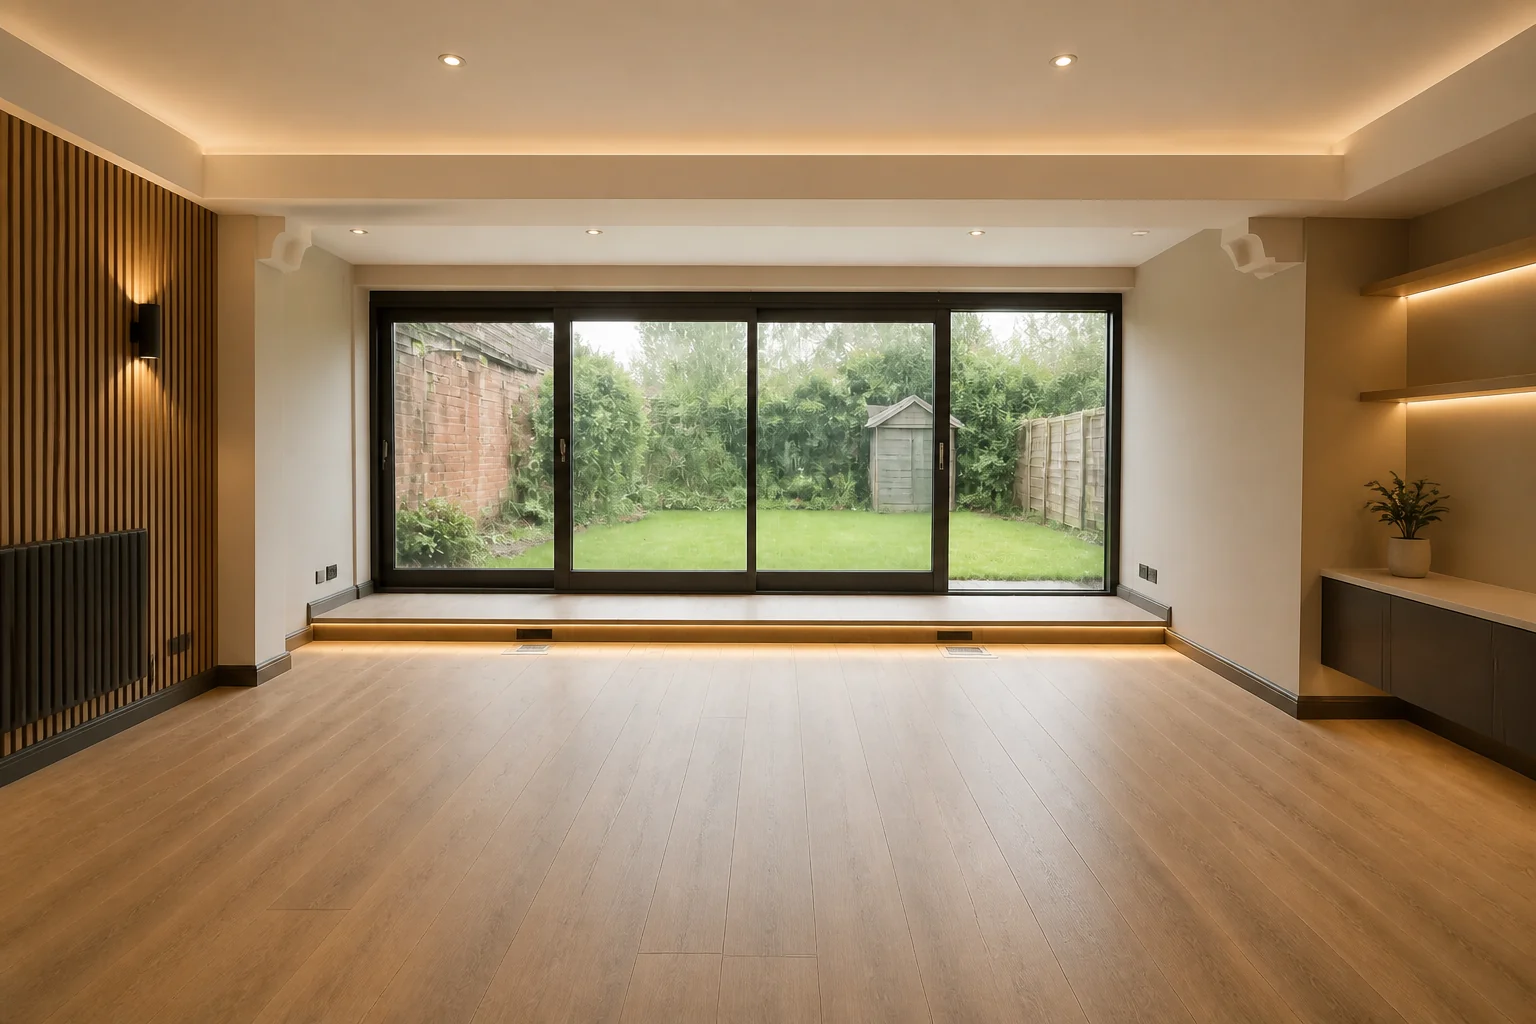 BeforeAfter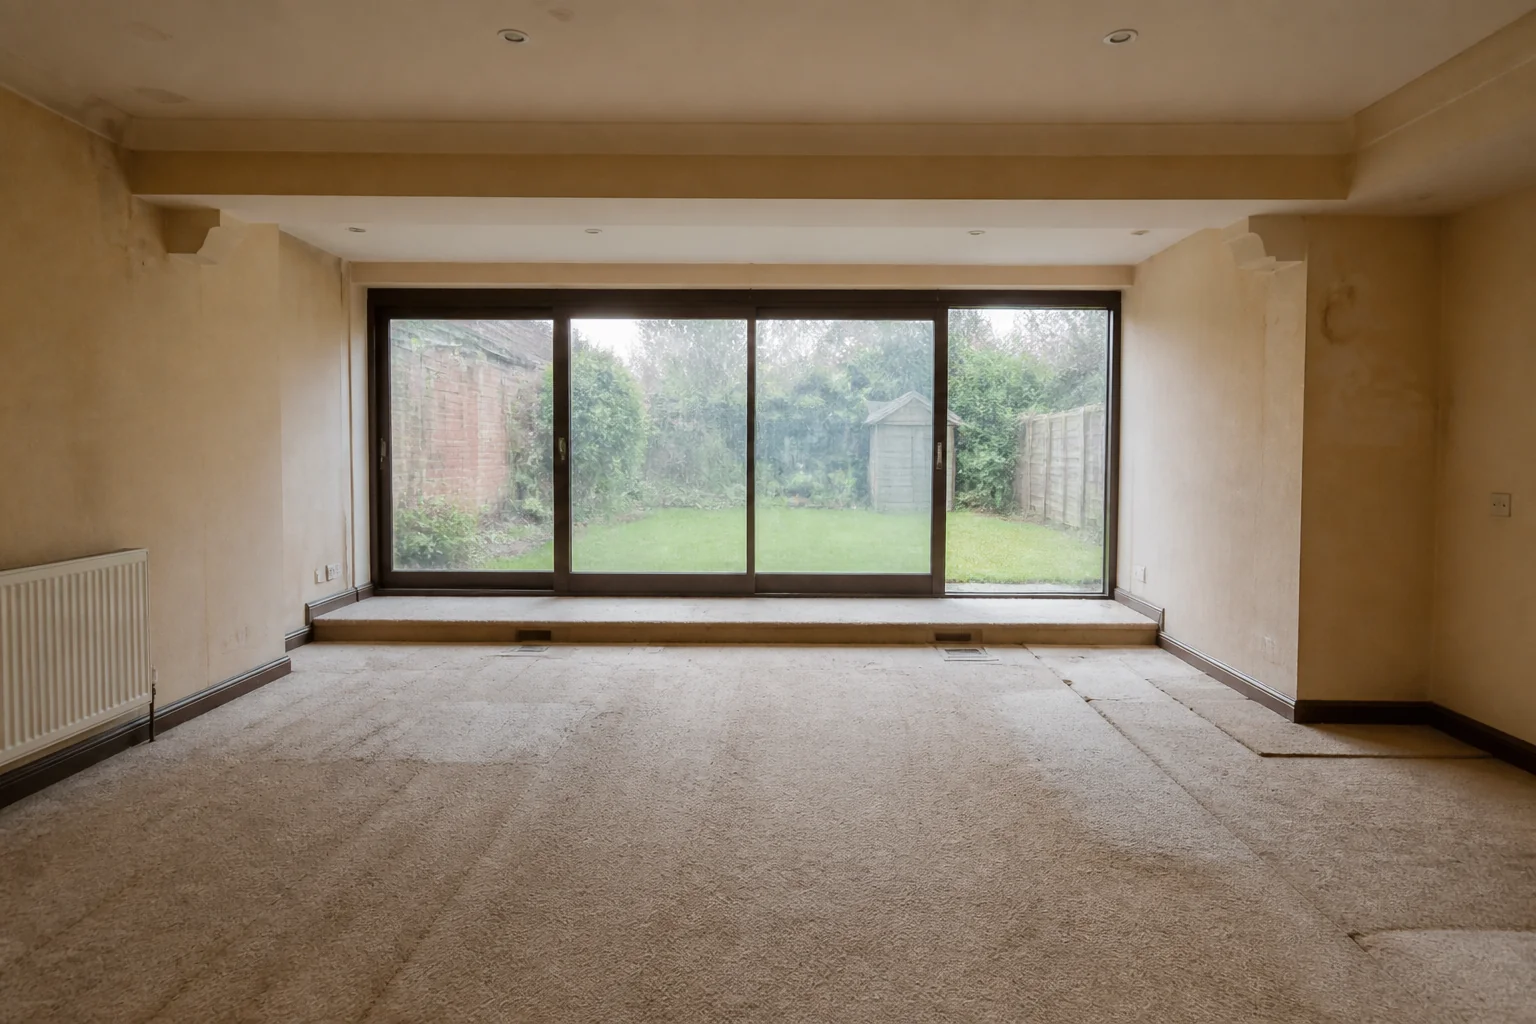
- 1
The plan
Garages have one dimension of daylight at best, so the new glazing does the heavy lifting and the artificial layer has to cover the back half properly. Wall-wash the rear wall — it is the surface furthest from the light and the one that decides whether the room feels deep or dim.
- 2
What it has to light
The elements the work touches — garage door opening, floor level and insulation, wall lining and insulation, windows in the former opening — are what the lighting has to make legible. Finishes chosen under a showroom's light and lit badly at home look like different materials.
- 3
Where lighting goes wrong here
The old door opening filled with a single small window, so the room reads as a converted garage. The slab left cold, which no amount of flooring fixes.
Questions
- What should I decide first in a garage remodel?
- Converting a garage is mostly about the door opening and the floor. The opening becomes a wall with a window, and the slab has to come up to the level and warmth of the rest of the house.
- What goes wrong most often?
- The old door opening filled with a single small window, so the room reads as a converted garage. The slab left cold, which no amount of flooring fixes.
- Will it work in a small garage?
- A single garage is exactly one good room. Splitting 12×20ft into a bedroom and an ensuite gives you two spaces that are both too small; leaving it as one gives you a room people actually use.
- Can I see it on my own garage before starting?
- Yes — photograph the space and run it through the Studio. It is generated imagery, so compare the render against your photo rather than treating it as a plan.