Open Concept Remodel design
Removing one wall, and dealing with everything that wall was doing.
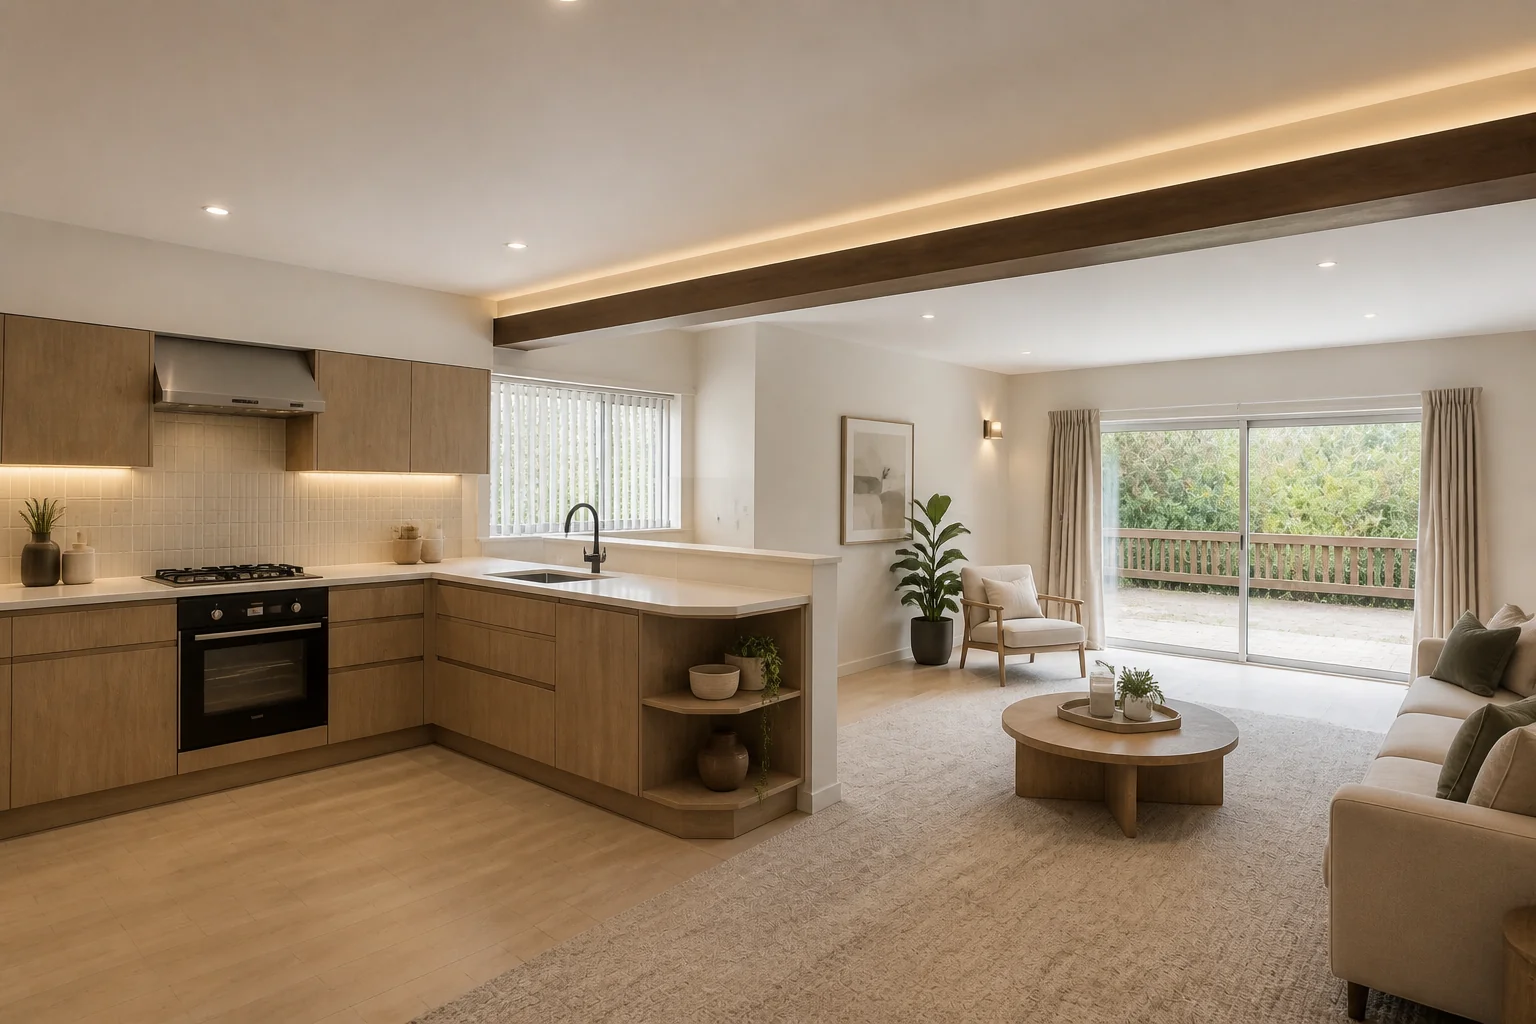
What the room has to do
An open concept remodel is a single decision with a long tail. The wall comes out and the two rooms become one — but the beam has to go somewhere, the flooring has to reconcile, the lighting has to work as one plan, and the noise has nowhere left to stop.
Layout rules
- Decide early whether the beam is flush or dropped — a dropped beam is not a failure, it keeps the zones legible.
- Run flooring in one direction across the whole space; a change of direction at the old wall line reads as a scar.
- Keep 42in of route from the kitchen work zone through to the seating.
- Anchor each zone with a rug or a ceiling change, or the room becomes one large undefined area.
- Leave 36in behind seating that backs onto the circulation route.
Lighting plan
One plan, several circuits. The kitchen half needs task light the living half must never be subjected to, so switch them separately and let the transition happen through a shared ambient layer rather than a hard line.
What usually goes wrong
- The wall removed and the two lighting schemes left in place, so the ceiling shows exactly where the wall was.
- Flooring changed direction at the old wall line.
- No acoustic treatment, so the whole ground floor now hears the extractor.
- Zones undefined, leaving furniture floating with nothing to sit against.
In a small one
Opening up a small house does not always help. Two 11ft rooms can work better than one 22ft room with no walls to place anything against — a wide cased opening often gets the light and sightlines without losing the wall.
Open Concept Remodel ideas by style
40 styles- Modern open concept remodel
- Scandinavian open concept remodel
- Japandi open concept remodel
- Industrial open concept remodel
- Mid-Century Modern open concept remodel
- Bohemian open concept remodel
- Coastal open concept remodel
- Art Deco open concept remodel
- Farmhouse open concept remodel
- Minimalist open concept remodel
- Traditional open concept remodel
- Dark Academia open concept remodel
- Contemporary open concept remodel
- Industrial Loft open concept remodel
- Modern Farmhouse open concept remodel
- Rustic open concept remodel
- Mediterranean open concept remodel
- Maximalist open concept remodel
- Biophilic open concept remodel
- Wabi-Sabi open concept remodel
- French Country open concept remodel
- Organic Modern open concept remodel
- Cottagecore open concept remodel
- Hollywood Glam open concept remodel
- Moroccan open concept remodel
- Transitional open concept remodel
- English Country open concept remodel
- Tuscan open concept remodel
- Southwestern open concept remodel
- Desert Modern open concept remodel
- Mountain Modern open concept remodel
- Grandmillennial open concept remodel
- Victorian open concept remodel
- Shaker open concept remodel
- Retro 70s open concept remodel
- Tropical open concept remodel
- Zen open concept remodel
- Eclectic open concept remodel
- Nautical open concept remodel
- Futuristic open concept remodel