Victorian open concept remodel
High ceilings, deep colour and ornament at every junction. What that means for a open concept remodel — what changes, the palette, the dimensions worth checking — and how to try it on a photo of your own room.
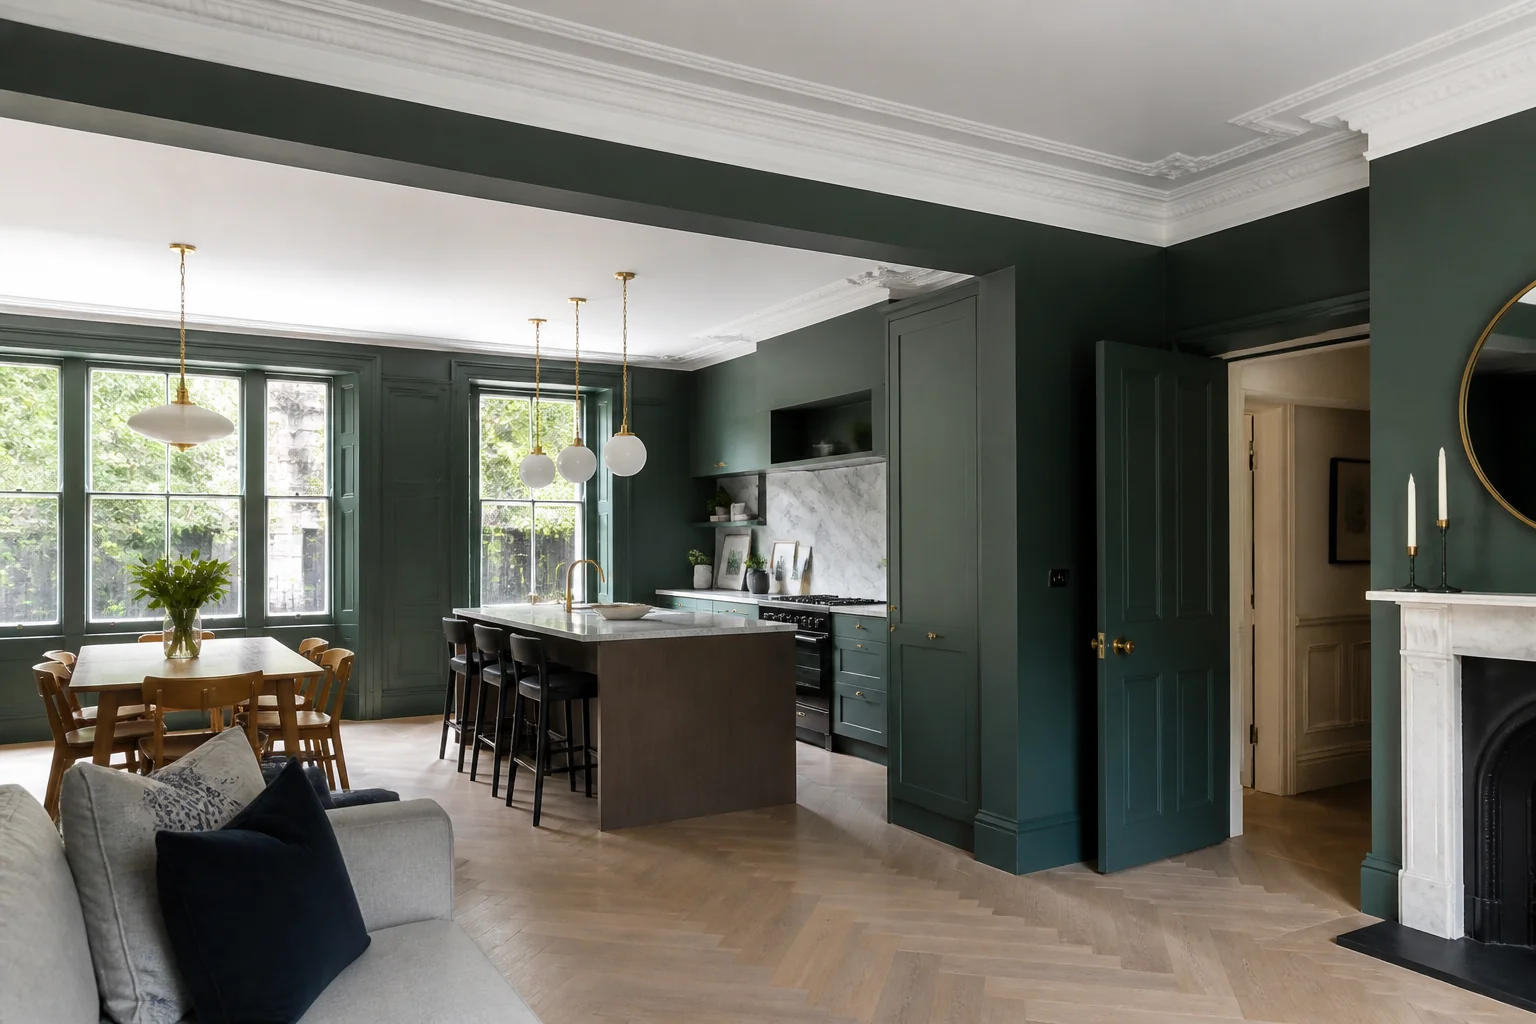
What the work actually covers
An open concept remodel is a single decision with a long tail. The wall comes out and the two rooms become one — but the beam has to go somewhere, the flooring has to reconcile, the lighting has to work as one plan, and the noise has nowhere left to stop. Taken in Victorian, the elements on the list — structural wall and beam, flooring across both rooms, ceiling line, unified lighting plan — are the ones carrying the look, and cornice and ceiling height. restore the plasterwork and the room becomes victorian; skip it and no colour will.
Making a open concept remodel read as Victorian
Victorian remodelling is largely restoration: cornice, ceiling rose, picture rail, panelled doors and deep skirting, usually reinstating what was stripped in the 1970s. The colour palette can then go much darker than most people expect, because the ceiling height carries it. Against a open concept remodel that means the pieces doing the visible work are carved fireplace with tiled surround, chesterfield or button-back sofa, dado rail with paper above, sitting inside whatever the layout already demands.
Palette and materials
Victorian holds a narrow range: Parchment, Antique Gold, Deep Teal, Bottle Green, Burgundy, with materials running to carved mahogany and walnut, patterned wallpaper, velvet and brocade, cast iron. On a open concept remodel the discipline matters most wherever the largest uninterrupted surface is — keep that inside the range and every smaller decision gets easier.
Dimensions that do not move
A style choice never overrides the geometry. Whatever the finishes, the work still has to hold: Decide early whether the beam is flush or dropped — a dropped beam is not a failure, it keeps the zones legible. Run flooring in one direction across the whole space; a change of direction at the old wall line reads as a scar. Keep 42in of route from the kitchen work zone through to the seating.
Lighting
Warm and layered — wall lights at picture-rail height, lamps below, a central fitting used sparingly. One plan, several circuits. The kitchen half needs task light the living half must never be subjected to, so switch them separately and let the transition happen through a shared ambient layer rather than a hard line.
Where it usually goes wrong
The style breaks on bare white walls, flat-pack furniture, downlights. Independent of any style, this project is most often let down by the wall removed and the two lighting schemes left in place, so the ceiling shows exactly where the wall was. flooring changed direction at the old wall line.
If the space is tight
Opening up a small house does not always help. Two 11ft rooms can work better than one 22ft room with no walls to place anything against — a wide cased opening often gets the light and sightlines without losing the wall. Cornice and ceiling height. Restore the plasterwork and the room becomes Victorian; skip it and no colour will.
Questions
- Does Victorian work for a small open concept?
- Opening up a small house does not always help. Two 11ft rooms can work better than one 22ft room with no walls to place anything against — a wide cased opening often gets the light and sightlines without losing the wall. Victorian is helped by that, since high ceilings, deep colour and ornament at every junction.
- Which surface matters most in a victorian open concept?
- Cornice and ceiling height. Restore the plasterwork and the room becomes Victorian; skip it and no colour will.
- Can I see this on my own open concept?
- Yes. Upload a photo of the room and the Studio remodels it in Victorian. New accounts get 4 credits and a Standard run costs 4, so there is a full render before anything is paid for.
- What ruins a victorian scheme?
- Usually bare white walls and flat-pack furniture.