Sunroom Remodel design
A glass room that is either usable all year or empty for eight months of it.
What the room has to do
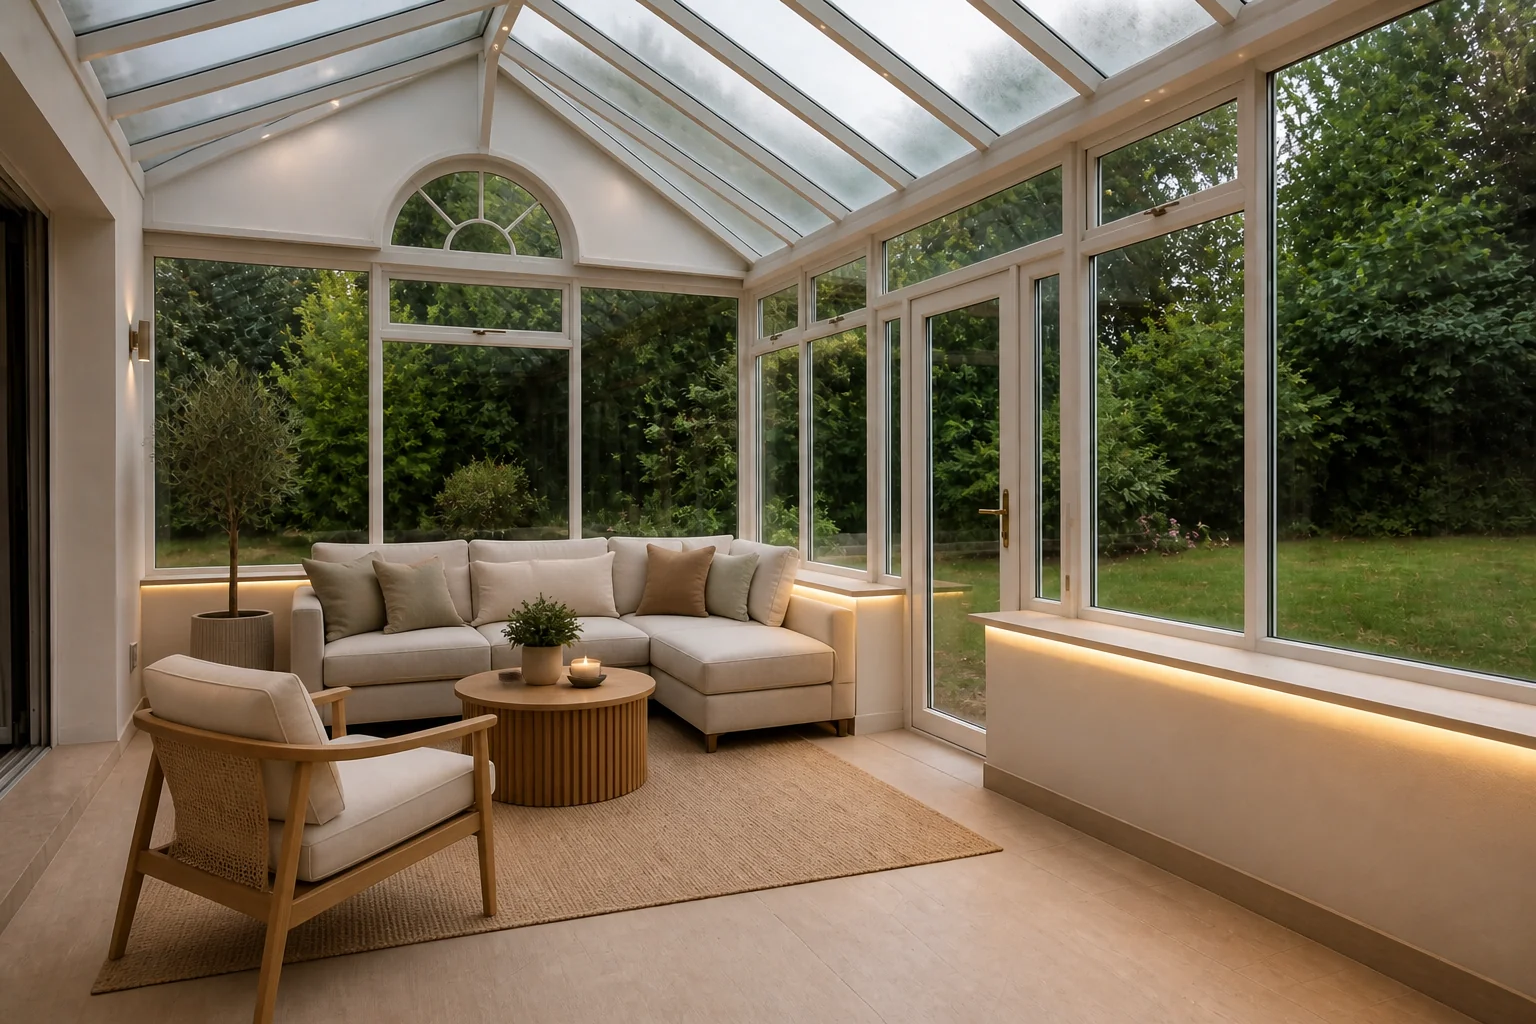
A sunroom remodel is a comfort problem. The glazing already exists; what the work adds is the ability to sit in it in July and January. Glazing spec, shading, ventilation and floor build-up decide whether the room joins the house or stays a corridor to the garden.
Layout rules
- Roof glass is the difference between a sunroom and a conservatory that overheats — spec solar-control glass or accept blinds.
- A roof pitch of at least 15° keeps rain moving and stops debris settling.
- Keep the floor level with the adjoining room; a step down makes it a separate space forever.
- Allow openings for ventilation on two opposite sides, not one.
- Leave 36in of route between the house door and the garden door.
Lighting plan
The room is a light source by day and a black mirror at night. Put the lighting low — floor and table lamps — so the glass reflects a lit room rather than an array of ceiling fixtures, and the garden stays visible after dark.
What usually goes wrong
- Clear roof glass with no shading, making the room unusable from May to September.
- A single step down to the sunroom, which quietly stops it being part of the house.
- Ventilation on one side only, so nothing cross-flows.
- Downlights in a glass roof, reflected back at the occupants all evening.
In a small one
A small sunroom that is level, heated and shaded gets used every day. A large one that is none of those things gets used twice a year — the comfort spend beats the square footage every time.
Sunroom Remodel ideas by style
40 styles- Modern sunroom remodel
- Scandinavian sunroom remodel
- Japandi sunroom remodel
- Industrial sunroom remodel
- Mid-Century Modern sunroom remodel
- Bohemian sunroom remodel
- Coastal sunroom remodel
- Art Deco sunroom remodel
- Farmhouse sunroom remodel
- Minimalist sunroom remodel
- Traditional sunroom remodel
- Dark Academia sunroom remodel
- Contemporary sunroom remodel
- Industrial Loft sunroom remodel
- Modern Farmhouse sunroom remodel
- Rustic sunroom remodel
- Mediterranean sunroom remodel
- Maximalist sunroom remodel
- Biophilic sunroom remodel
- Wabi-Sabi sunroom remodel
- French Country sunroom remodel
- Organic Modern sunroom remodel
- Cottagecore sunroom remodel
- Hollywood Glam sunroom remodel
- Moroccan sunroom remodel
- Transitional sunroom remodel
- English Country sunroom remodel
- Tuscan sunroom remodel
- Southwestern sunroom remodel
- Desert Modern sunroom remodel
- Mountain Modern sunroom remodel
- Grandmillennial sunroom remodel
- Victorian sunroom remodel
- Shaker sunroom remodel
- Retro 70s sunroom remodel
- Tropical sunroom remodel
- Zen sunroom remodel
- Eclectic sunroom remodel
- Nautical sunroom remodel
- Futuristic sunroom remodel