Cottagecore sunroom remodel
Small rooms, small prints, and nothing that looks specified. What that means for a sunroom remodel — what changes, the palette, the dimensions worth checking — and how to try it on a photo of your own room.
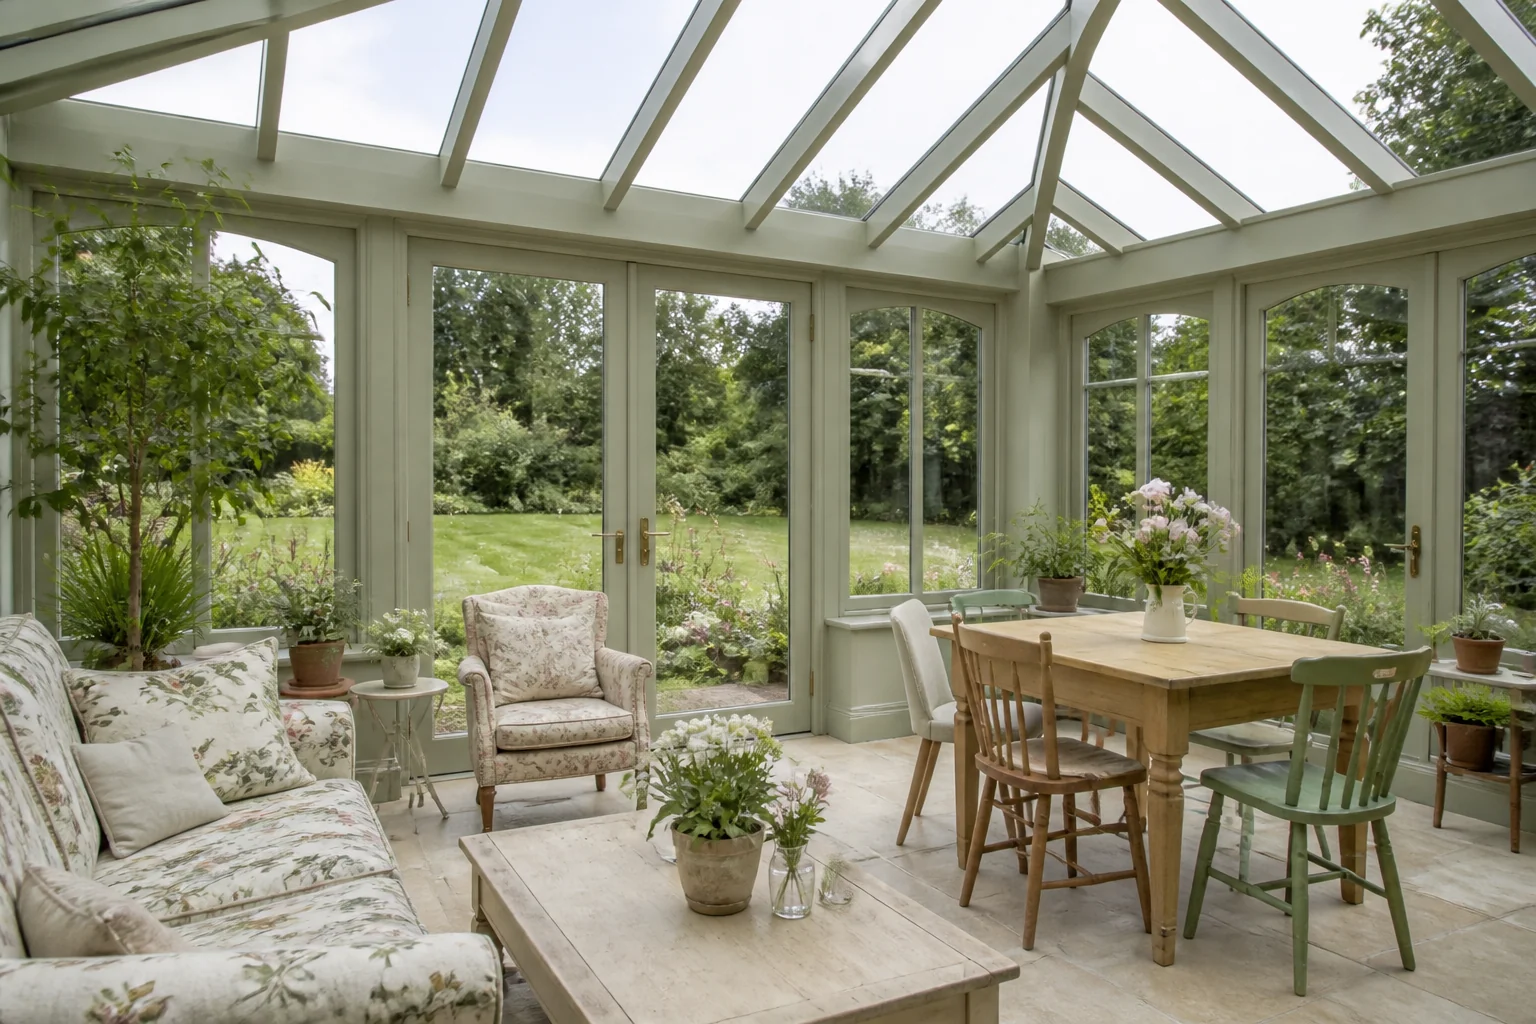
What the work actually covers
A sunroom remodel is a comfort problem. The glazing already exists; what the work adds is the ability to sit in it in July and January. Glazing spec, shading, ventilation and floor build-up decide whether the room joins the house or stays a corridor to the garden. Taken in Cottagecore, the elements on the list — glazing and roof glass, shading or blinds, flooring, heating and ventilation — are the ones carrying the look, and existing quirks. beams, uneven walls and small windows are assets here — a remodel that levels everything removes the style along with the flaws.
Making a sunroom remodel read as Cottagecore
Cottagecore suits low ceilings and awkward rooms, which is a rare quality. Floral prints, painted timber, open shelving and mismatched pieces — the remodel work is mostly restoring what a previous modernisation covered. Against a sunroom remodel that means the pieces doing the visible work are painted dresser with open shelves, iron or brass bed, small round dining table, sitting inside whatever the layout already demands.
Palette and materials
Cottagecore holds a narrow range: Buttermilk, Rose, Meadow, Cornflower, Soft Brick, with materials running to painted cottage furniture, gingham and small floral cotton, enamelware, wicker baskets. On a sunroom remodel the discipline matters most wherever the largest uninterrupted surface is — keep that inside the range and every smaller decision gets easier.
Dimensions that do not move
A style choice never overrides the geometry. Whatever the finishes, the work still has to hold: Roof glass is the difference between a sunroom and a conservatory that overheats — spec solar-control glass or accept blinds. A roof pitch of at least 15° keeps rain moving and stops debris settling. Keep the floor level with the adjoining room; a step down makes it a separate space forever.
Lighting
Warm and scattered, from lamps and simple pendants. Overhead light is the enemy of the whole effect. The room is a light source by day and a black mirror at night. Put the lighting low — floor and table lamps — so the glass reflects a lit room rather than an array of ceiling fixtures, and the garden stays visible after dark.
Where it usually goes wrong
The style breaks on large-scale modern furniture, cool greys, glossy finishes. Independent of any style, this project is most often let down by clear roof glass with no shading, making the room unusable from may to september. a single step down to the sunroom, which quietly stops it being part of the house.
If the space is tight
A small sunroom that is level, heated and shaded gets used every day. A large one that is none of those things gets used twice a year — the comfort spend beats the square footage every time. Existing quirks. Beams, uneven walls and small windows are assets here — a remodel that levels everything removes the style along with the flaws.
Questions
- Does Cottagecore work for a small sunroom?
- A small sunroom that is level, heated and shaded gets used every day. A large one that is none of those things gets used twice a year — the comfort spend beats the square footage every time. Cottagecore is helped by that, since small rooms, small prints, and nothing that looks specified.
- Which surface matters most in a cottagecore sunroom?
- Existing quirks. Beams, uneven walls and small windows are assets here — a remodel that levels everything removes the style along with the flaws.
- Can I see this on my own sunroom?
- Yes. Upload a photo of the room and the Studio remodels it in Cottagecore. New accounts get 4 credits and a Standard run costs 4, so there is a full render before anything is paid for.
- What ruins a cottagecore scheme?
- Usually large-scale modern furniture and cool greys.