How to Remodel a Small Pantry
What changes when the space will not take the standard answer. Shelf depth is the whole design.
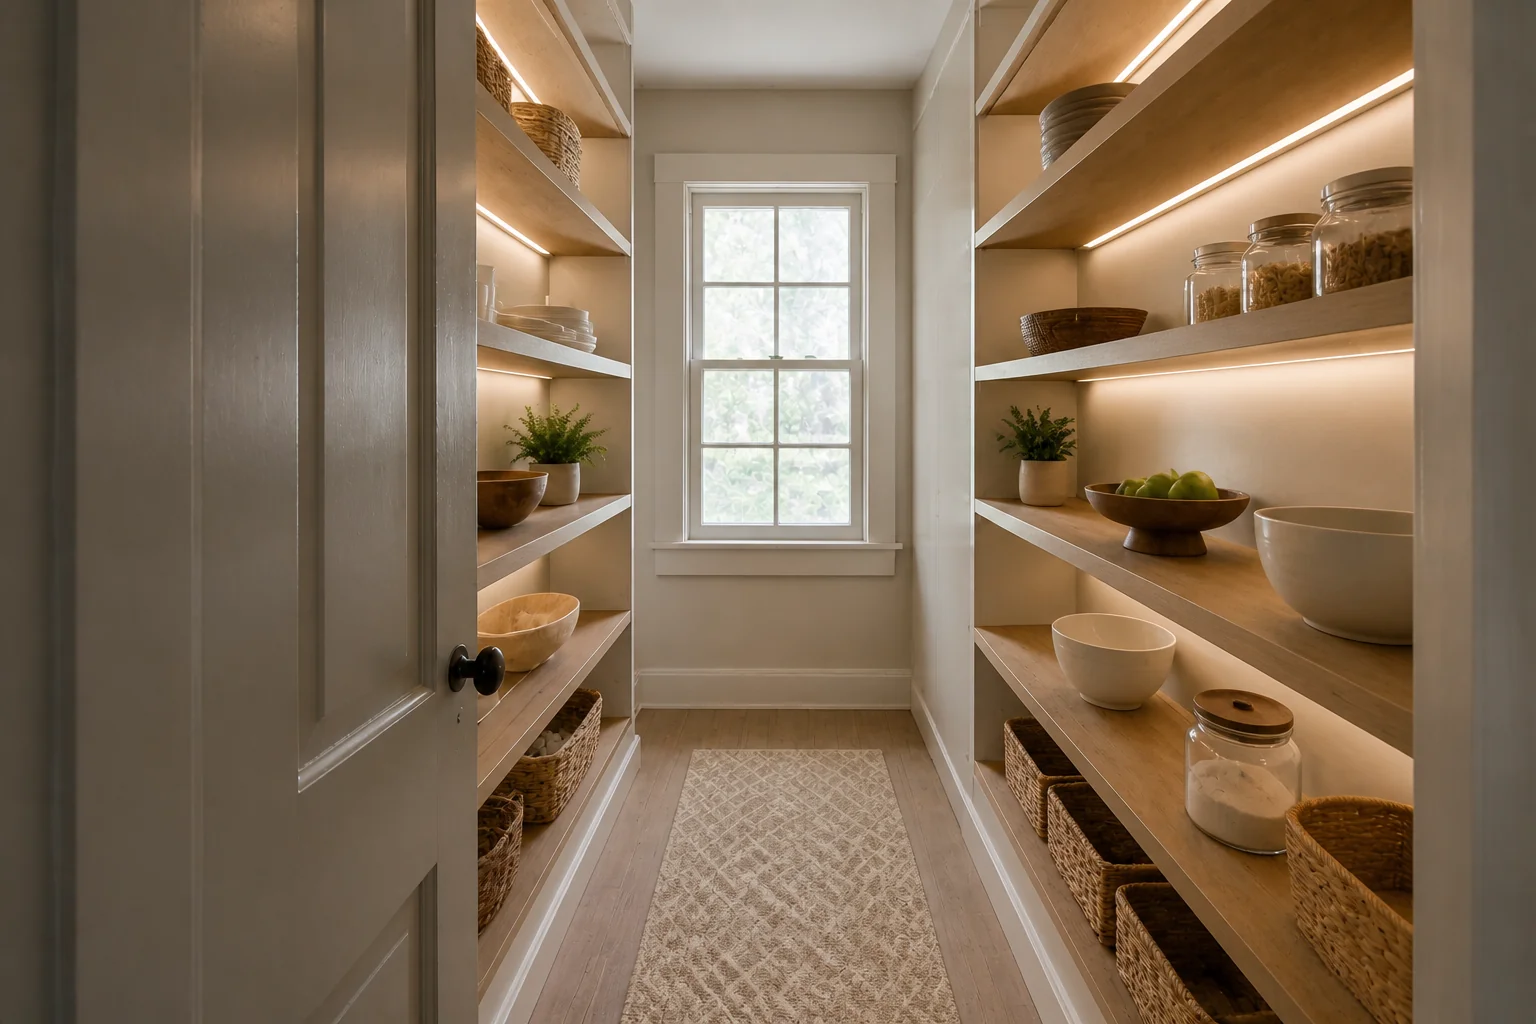 BeforeAfter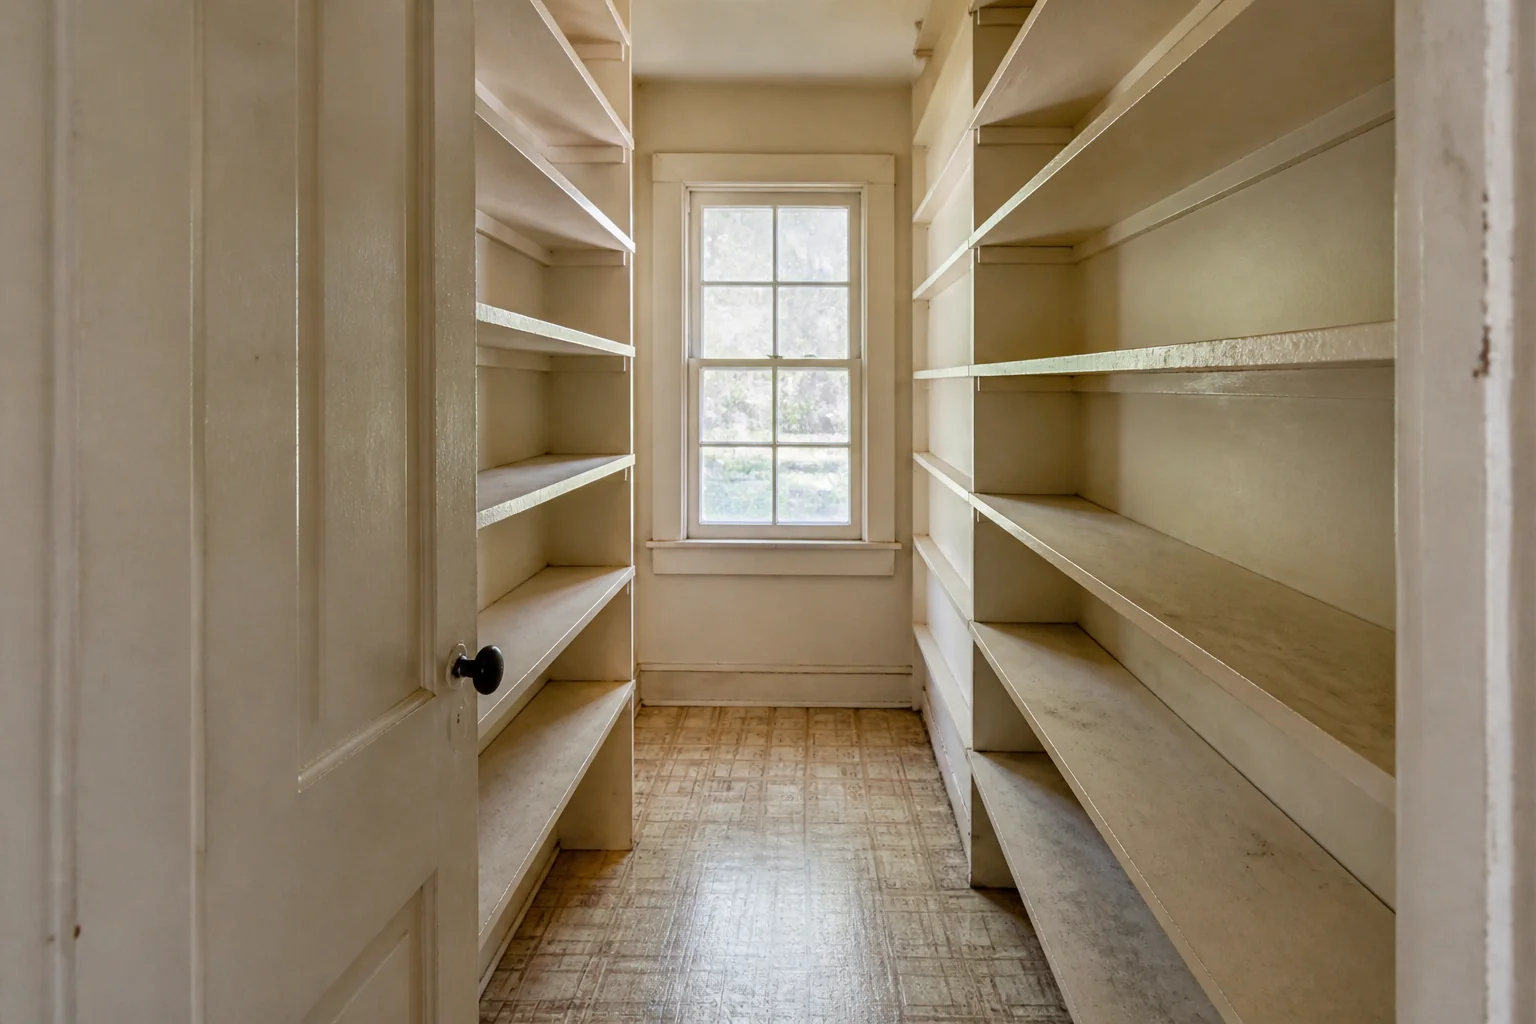
- 1
The one thing that changes everything
A reach-in pantry beats a walk-in under 20 sq ft. A walk-in spends a third of its floor on standing room; a reach-in spends none.
- 2
What the dimensions still demand
A small room does not get to skip its clearances — it gets to choose which ones to spend on. Keep shelves at 12–14in deep. At 16in and beyond, the back row is invisible and effectively lost. Vary the spacing: 16in at the bottom for appliances, 10–12in in the middle, 8in above for tins. A walk-in needs 36in of clear aisle; below that you cannot turn with a box.
- 3
Where the space actually goes
Most of it disappears into shelf depths and spacing, door type, lighting. Deciding which of those earns its footprint is the whole exercise in a room this size.
- 4
Light it to feel larger
Light inside the pantry, never from the room outside — standing in your own shadow is the defining pantry experience. A door-triggered strip on the front edge of each shelf costs almost nothing and fixes it.
Questions
- What should I decide first in a pantry remodel?
- A pantry remodel is a shelving problem wearing a joinery costume. Get the depths right and everything is visible and reachable; get them wrong and you have built a place for things to go missing behind other things.
- What goes wrong most often?
- Deep shelves that swallow everything behind the front row. Uniform shelf spacing, so tall items live on the floor.
- Will it work in a small pantry?
- A reach-in pantry beats a walk-in under 20 sq ft. A walk-in spends a third of its floor on standing room; a reach-in spends none.
- Can I see it on my own pantry before starting?
- Yes — photograph the space and run it through the Studio. It is generated imagery, so compare the render against your photo rather than treating it as a plan.