Pantry Remodel design
Shelf depth is the whole design.
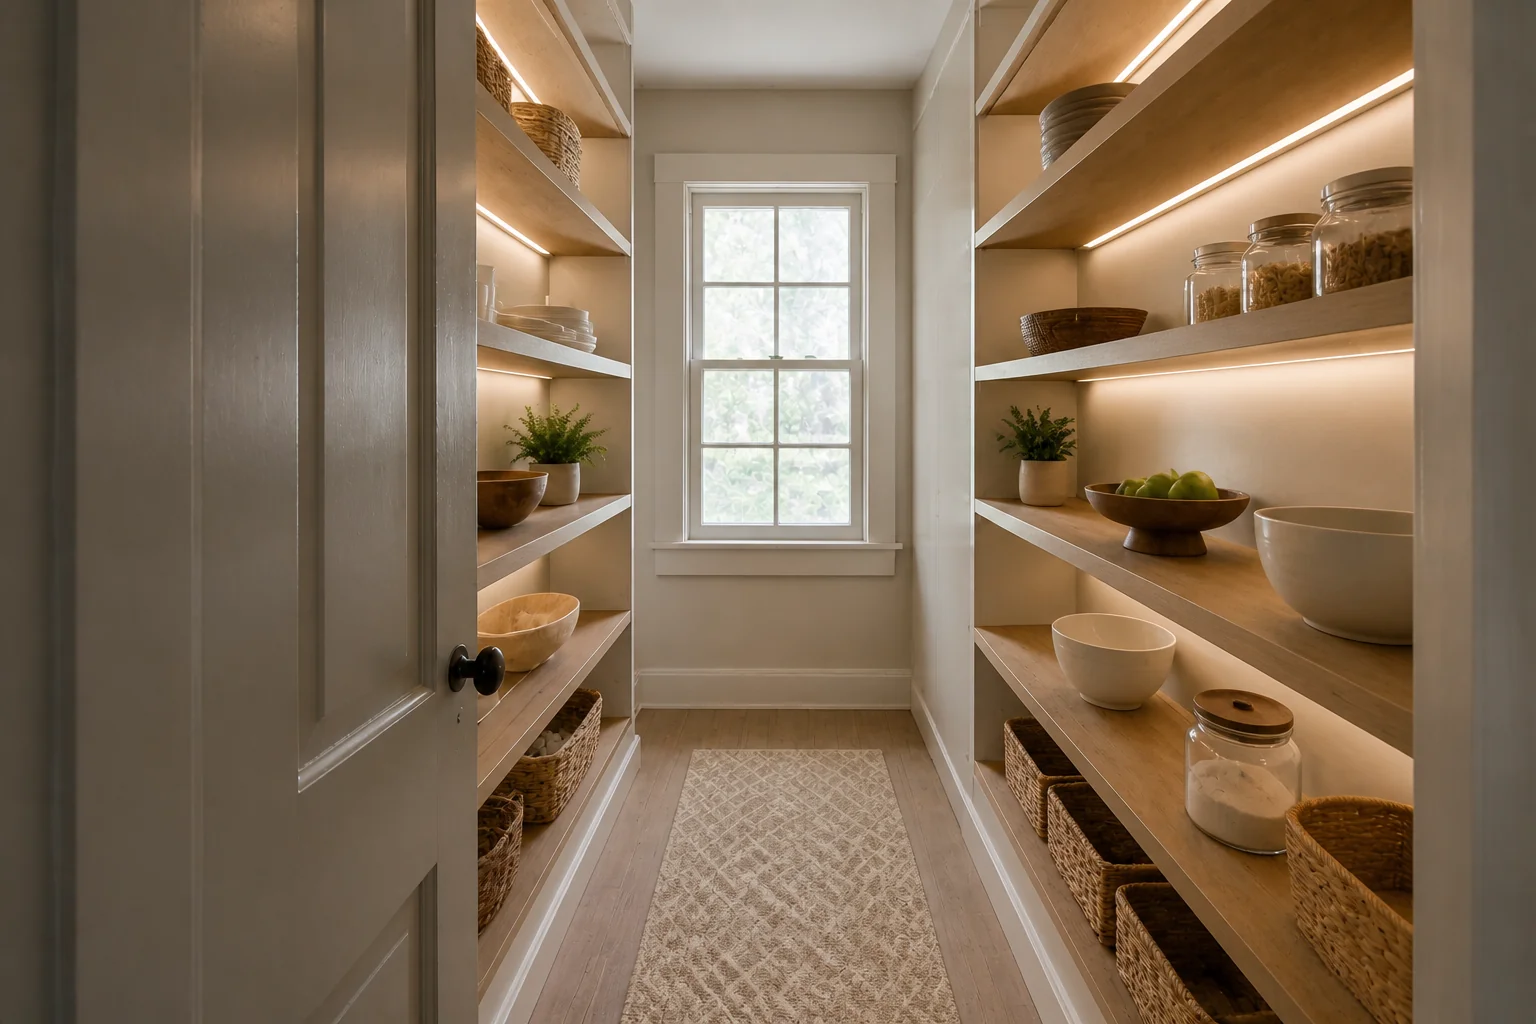
What the room has to do
A pantry remodel is a shelving problem wearing a joinery costume. Get the depths right and everything is visible and reachable; get them wrong and you have built a place for things to go missing behind other things.
Layout rules
- Keep shelves at 12–14in deep. At 16in and beyond, the back row is invisible and effectively lost.
- Vary the spacing: 16in at the bottom for appliances, 10–12in in the middle, 8in above for tins.
- A walk-in needs 36in of clear aisle; below that you cannot turn with a box.
- Put a 24in-deep landing counter inside if the pantry holds small appliances.
- Hang the door to swing out, always.
Lighting plan
Light inside the pantry, never from the room outside — standing in your own shadow is the defining pantry experience. A door-triggered strip on the front edge of each shelf costs almost nothing and fixes it.
What usually goes wrong
- Deep shelves that swallow everything behind the front row.
- Uniform shelf spacing, so tall items live on the floor.
- A light in the kitchen ceiling instead of inside the cupboard.
- A door that swings inward and blocks half the shelving.
In a small one
A reach-in pantry beats a walk-in under 20 sq ft. A walk-in spends a third of its floor on standing room; a reach-in spends none.
Pantry Remodel ideas by style
38 styles- Modern pantry remodel
- Scandinavian pantry remodel
- Japandi pantry remodel
- Industrial pantry remodel
- Mid-Century Modern pantry remodel
- Bohemian pantry remodel
- Coastal pantry remodel
- Art Deco pantry remodel
- Farmhouse pantry remodel
- Minimalist pantry remodel
- Traditional pantry remodel
- Dark Academia pantry remodel
- Contemporary pantry remodel
- Industrial Loft pantry remodel
- Modern Farmhouse pantry remodel
- Rustic pantry remodel
- Mediterranean pantry remodel
- Biophilic pantry remodel
- Wabi-Sabi pantry remodel
- French Country pantry remodel
- Organic Modern pantry remodel
- Cottagecore pantry remodel
- Moroccan pantry remodel
- Transitional pantry remodel
- English Country pantry remodel
- Tuscan pantry remodel
- Southwestern pantry remodel
- Desert Modern pantry remodel
- Mountain Modern pantry remodel
- Grandmillennial pantry remodel
- Victorian pantry remodel
- Shaker pantry remodel
- Retro 70s pantry remodel
- Tropical pantry remodel
- Zen pantry remodel
- Eclectic pantry remodel
- Nautical pantry remodel
- Futuristic pantry remodel