How to Light a Pantry
The layer people skip, and the one that makes the rest of the work visible. Shelf depth is the whole design.
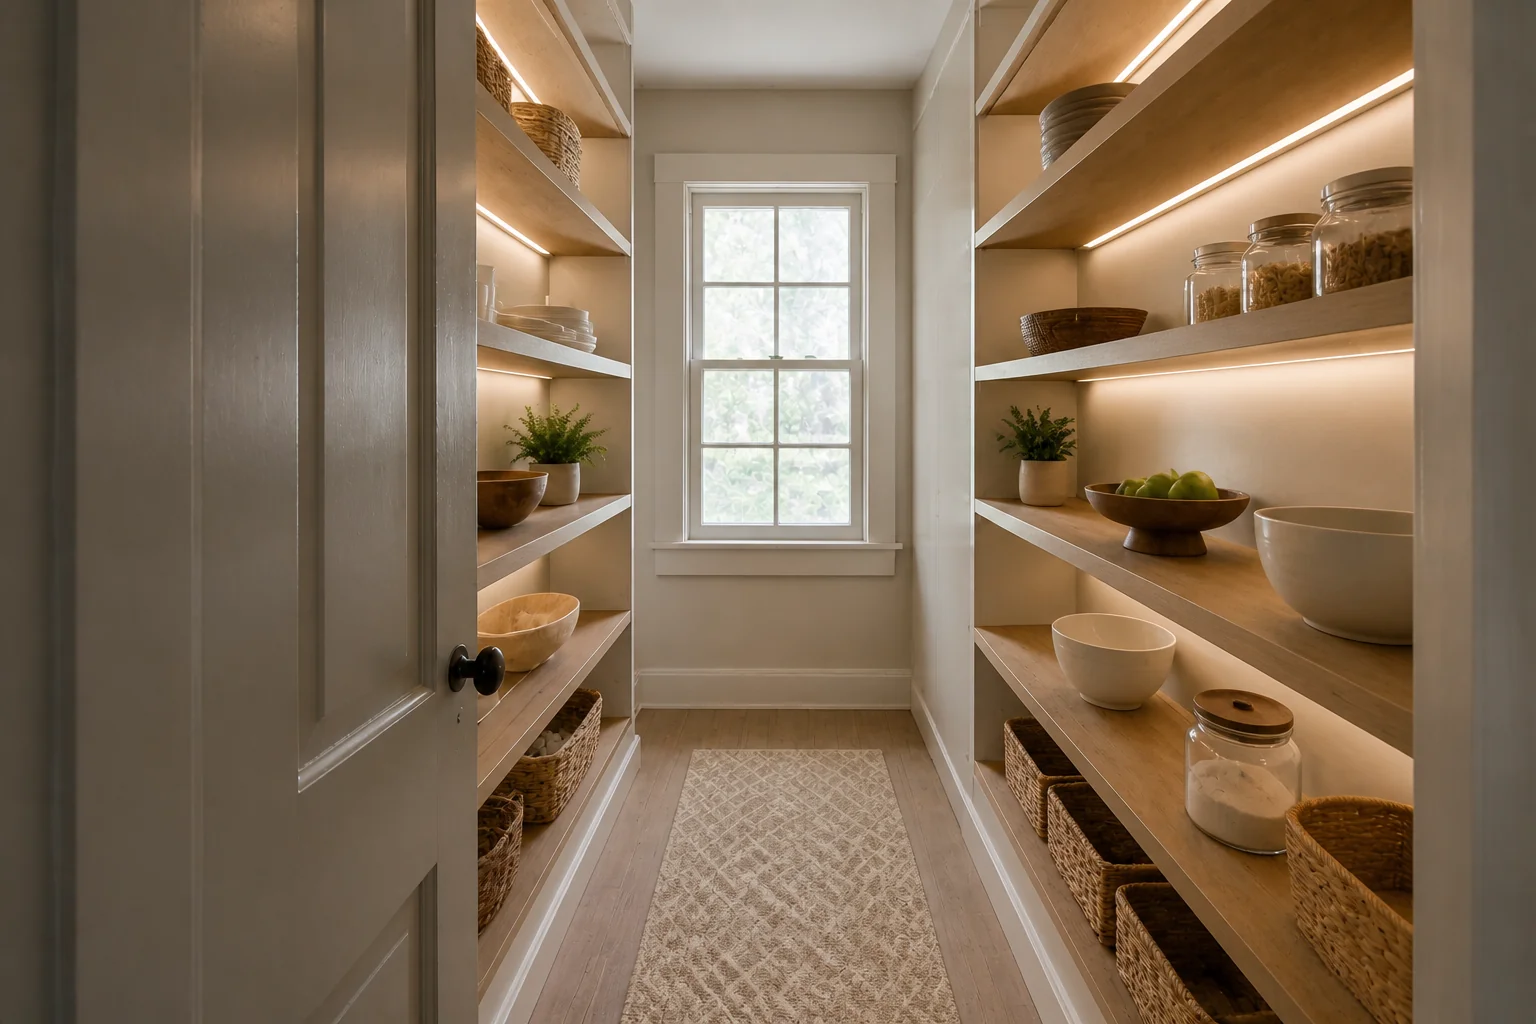 BeforeAfter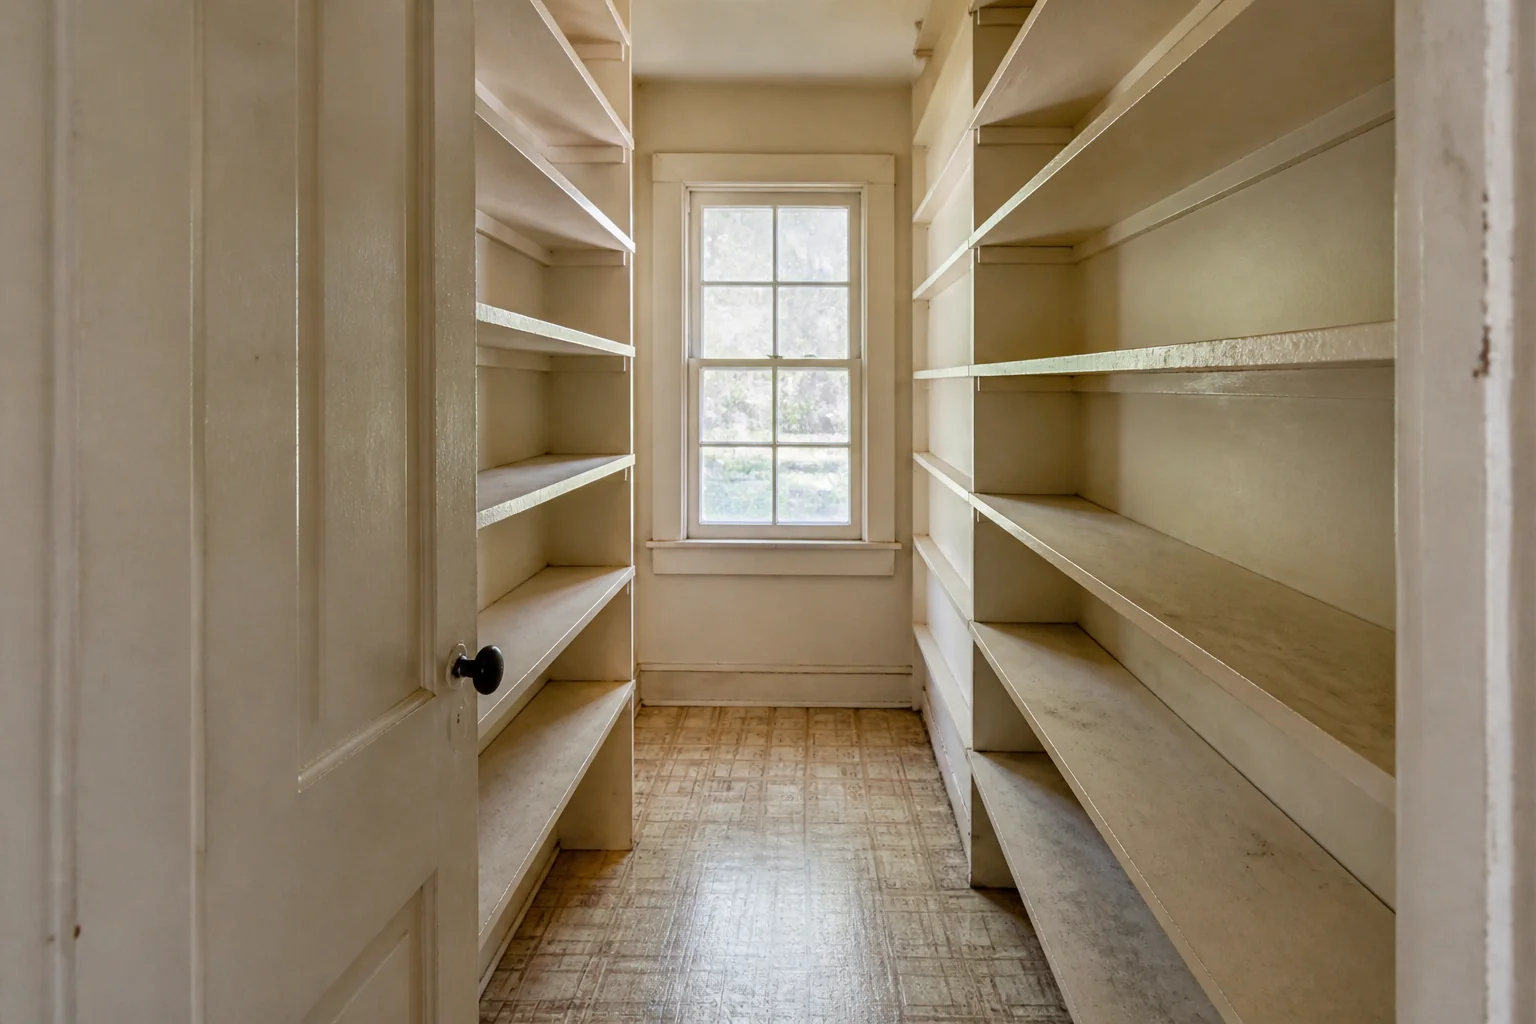
- 1
The plan
Light inside the pantry, never from the room outside — standing in your own shadow is the defining pantry experience. A door-triggered strip on the front edge of each shelf costs almost nothing and fixes it.
- 2
What it has to light
The elements the work touches — shelf depths and spacing, door type, lighting, counter or landing surface — are what the lighting has to make legible. Finishes chosen under a showroom's light and lit badly at home look like different materials.
- 3
Where lighting goes wrong here
A light in the kitchen ceiling instead of inside the cupboard.
Questions
- What should I decide first in a pantry remodel?
- A pantry remodel is a shelving problem wearing a joinery costume. Get the depths right and everything is visible and reachable; get them wrong and you have built a place for things to go missing behind other things.
- What goes wrong most often?
- Deep shelves that swallow everything behind the front row. Uniform shelf spacing, so tall items live on the floor.
- Will it work in a small pantry?
- A reach-in pantry beats a walk-in under 20 sq ft. A walk-in spends a third of its floor on standing room; a reach-in spends none.
- Can I see it on my own pantry before starting?
- Yes — photograph the space and run it through the Studio. It is generated imagery, so compare the render against your photo rather than treating it as a plan.
How to Remodel a PantryThe order the work happens in, and what to settle before anything is ordered.How to Remodel a Small PantryWhat changes when the space will not take the standard answer.How to Lay Out a PantryThe dimensions that decide whether the room works, whatever it ends up looking like.Pantry Remodel Mistakes to AvoidThe failures that show up again and again, and what causes each one.Pantry Before and AfterWhat actually changes visually, and how to see it on your own photo first.