Deck Remodel design
An outdoor room, once it is big enough to hold furniture.
What the room has to do
A deck remodel is decking boards, balustrade and size. The board and the rail decide how it looks; the dimensions decide whether it gets used, and most disappointing decks are simply too narrow to put a table on.
Layout rules
- A deck needs 12ft of depth to hold a dining table with chairs pulled out. At 8ft it holds two chairs.
- Lay boards parallel to the longest edge, or perpendicular to the house — never diagonally on a small deck.
- Guard rails are required above 30in of drop; keep balusters under 4in apart.
- Allow 36in of clear route from the house door to the steps.
- Give built-in bench seating 18in of height and 18in of depth.
Lighting plan
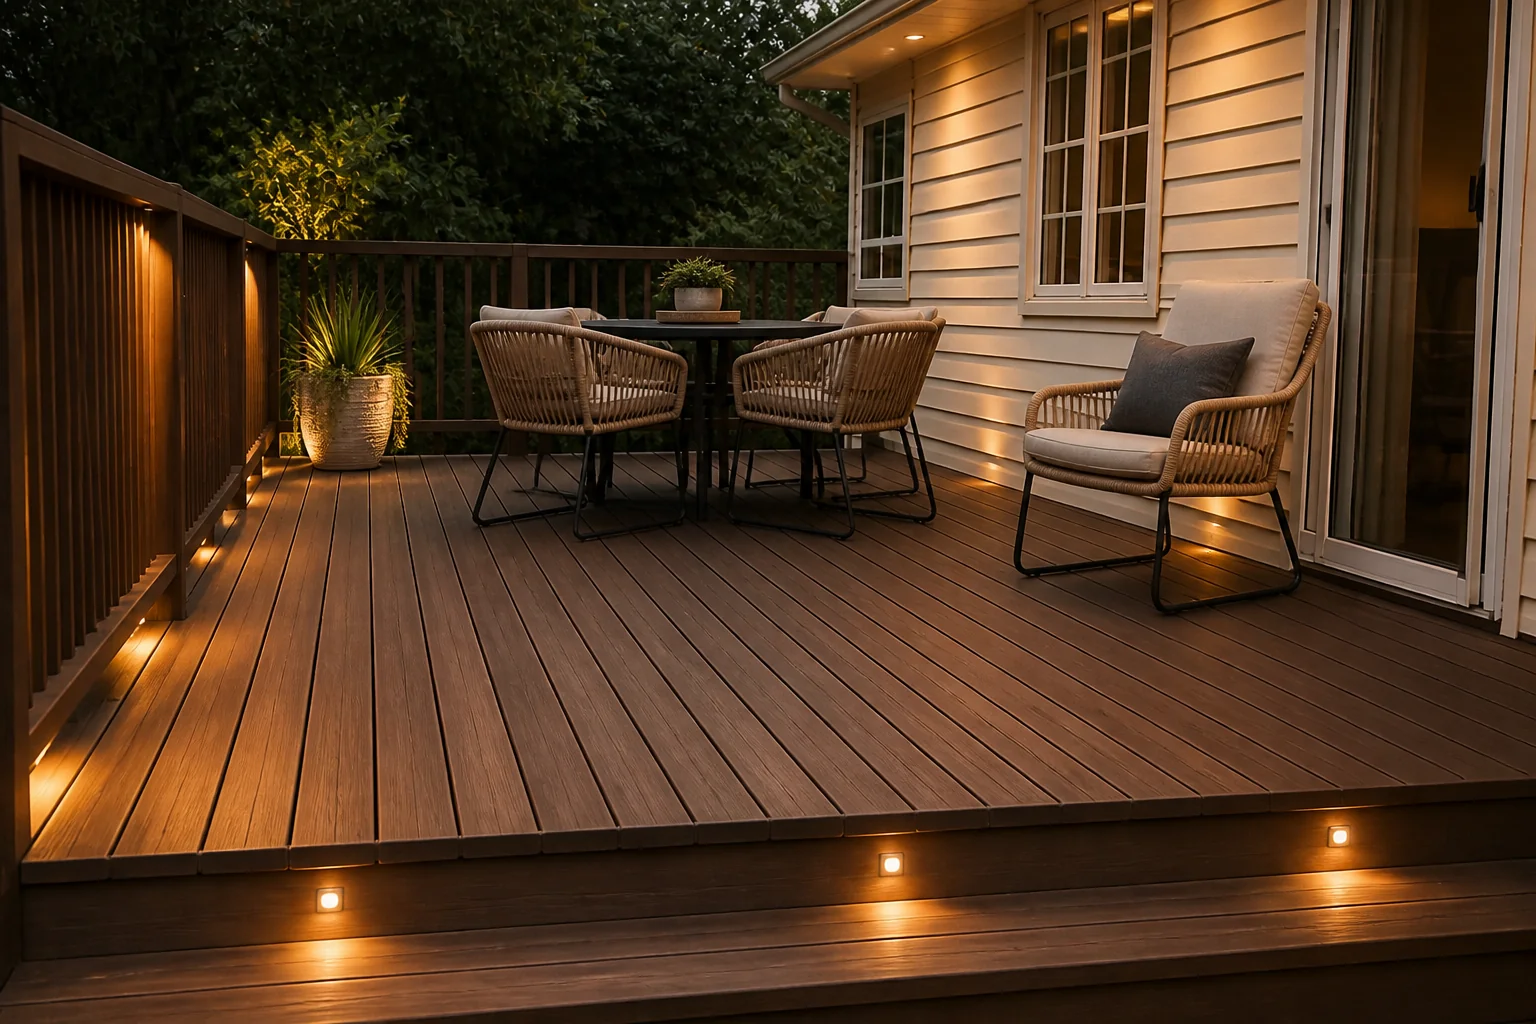
Low and downward. Step lights, rail lights and a couple of low-level washes make a deck usable after dark without lighting the neighbours or killing the view. Anything mounted high and aimed out turns the deck into a stage.
What usually goes wrong
- A deck sized to the budget rather than to a table, so it never holds one.
- Boards run diagonally, which makes a small deck look busy and wastes material.
- A floodlight on the house wall aimed across the deck.
- Steps added as an afterthought at the one point everyone walks.
In a small one
Under 10ft deep, drop the dining ambition and build in perimeter seating instead. Fixed benches give a narrow deck usable capacity that loose furniture never will.
Deck Remodel ideas by style
38 styles- Modern deck remodel
- Scandinavian deck remodel
- Japandi deck remodel
- Industrial deck remodel
- Mid-Century Modern deck remodel
- Bohemian deck remodel
- Coastal deck remodel
- Farmhouse deck remodel
- Minimalist deck remodel
- Traditional deck remodel
- Dark Academia deck remodel
- Contemporary deck remodel
- Industrial Loft deck remodel
- Modern Farmhouse deck remodel
- Rustic deck remodel
- Mediterranean deck remodel
- Maximalist deck remodel
- Biophilic deck remodel
- Wabi-Sabi deck remodel
- French Country deck remodel
- Organic Modern deck remodel
- Cottagecore deck remodel
- Moroccan deck remodel
- Transitional deck remodel
- English Country deck remodel
- Tuscan deck remodel
- Southwestern deck remodel
- Desert Modern deck remodel
- Mountain Modern deck remodel
- Grandmillennial deck remodel
- Victorian deck remodel
- Shaker deck remodel
- Retro 70s deck remodel
- Tropical deck remodel
- Zen deck remodel
- Eclectic deck remodel
- Nautical deck remodel
- Futuristic deck remodel