Laundry Room Remodel design
A machine cupboard promoted to a room that works.
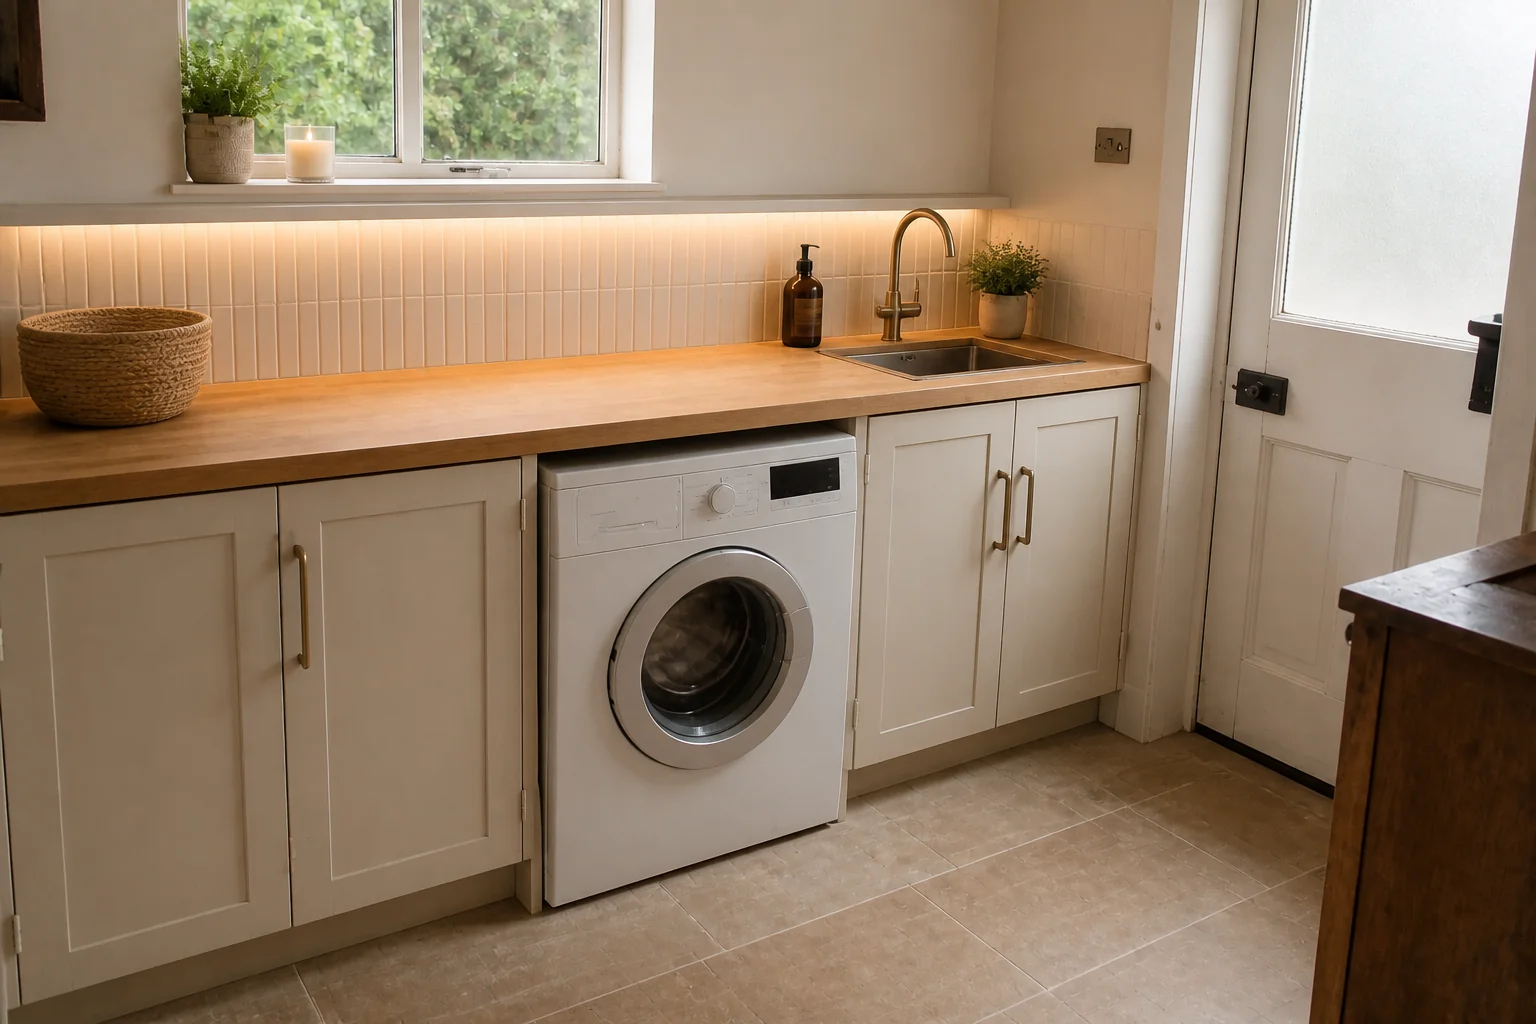
What the room has to do
A laundry remodel is a counter and a rail. Somewhere to fold, somewhere to hang, and enough storage that detergent is not living on top of the machine. It is a small project with an unusually high daily payoff.
Layout rules
- Run a continuous counter over front-loaders at 36in — a broken counter is a folding surface you cannot use.
- Allow 36in of clear floor in front of the machines to load them.
- Give a hanging rail 24in of clear space beneath it for full-length items.
- Stacked machines free 27in of width; use it for a full-height utility cupboard, not open shelving.
- Leave 15in beside a sink for wet items.
Lighting plan
One bright, cool, unromantic layer. This is the one room where 4000K is right — you need to see whether the stain came out. Add an under-cabinet strip over the counter if there are uppers.
What usually goes wrong
- Top-loaders under a counter, which cannot happen, discovered after the counter is built.
- Open shelving that turns detergent bottles into the room's decoration.
- No sink, so the laundry happens in the kitchen anyway.
- A folding counter too shallow to fold on — under 24in is a shelf.
In a small one
In a closet laundry, stack the machines and take the full remaining width for a single tall cupboard. Splitting it into shelves and a rail gives you neither.
Laundry Room Remodel ideas by style
38 styles- Modern laundry room remodel
- Scandinavian laundry room remodel
- Japandi laundry room remodel
- Industrial laundry room remodel
- Mid-Century Modern laundry room remodel
- Bohemian laundry room remodel
- Coastal laundry room remodel
- Farmhouse laundry room remodel
- Minimalist laundry room remodel
- Traditional laundry room remodel
- Dark Academia laundry room remodel
- Contemporary laundry room remodel
- Industrial Loft laundry room remodel
- Modern Farmhouse laundry room remodel
- Rustic laundry room remodel
- Mediterranean laundry room remodel
- Maximalist laundry room remodel
- Biophilic laundry room remodel
- Wabi-Sabi laundry room remodel
- French Country laundry room remodel
- Organic Modern laundry room remodel
- Cottagecore laundry room remodel
- Moroccan laundry room remodel
- Transitional laundry room remodel
- English Country laundry room remodel
- Tuscan laundry room remodel
- Southwestern laundry room remodel
- Desert Modern laundry room remodel
- Mountain Modern laundry room remodel
- Grandmillennial laundry room remodel
- Victorian laundry room remodel
- Shaker laundry room remodel
- Retro 70s laundry room remodel
- Tropical laundry room remodel
- Zen laundry room remodel
- Eclectic laundry room remodel
- Nautical laundry room remodel
- Futuristic laundry room remodel