Bathroom Remodel design
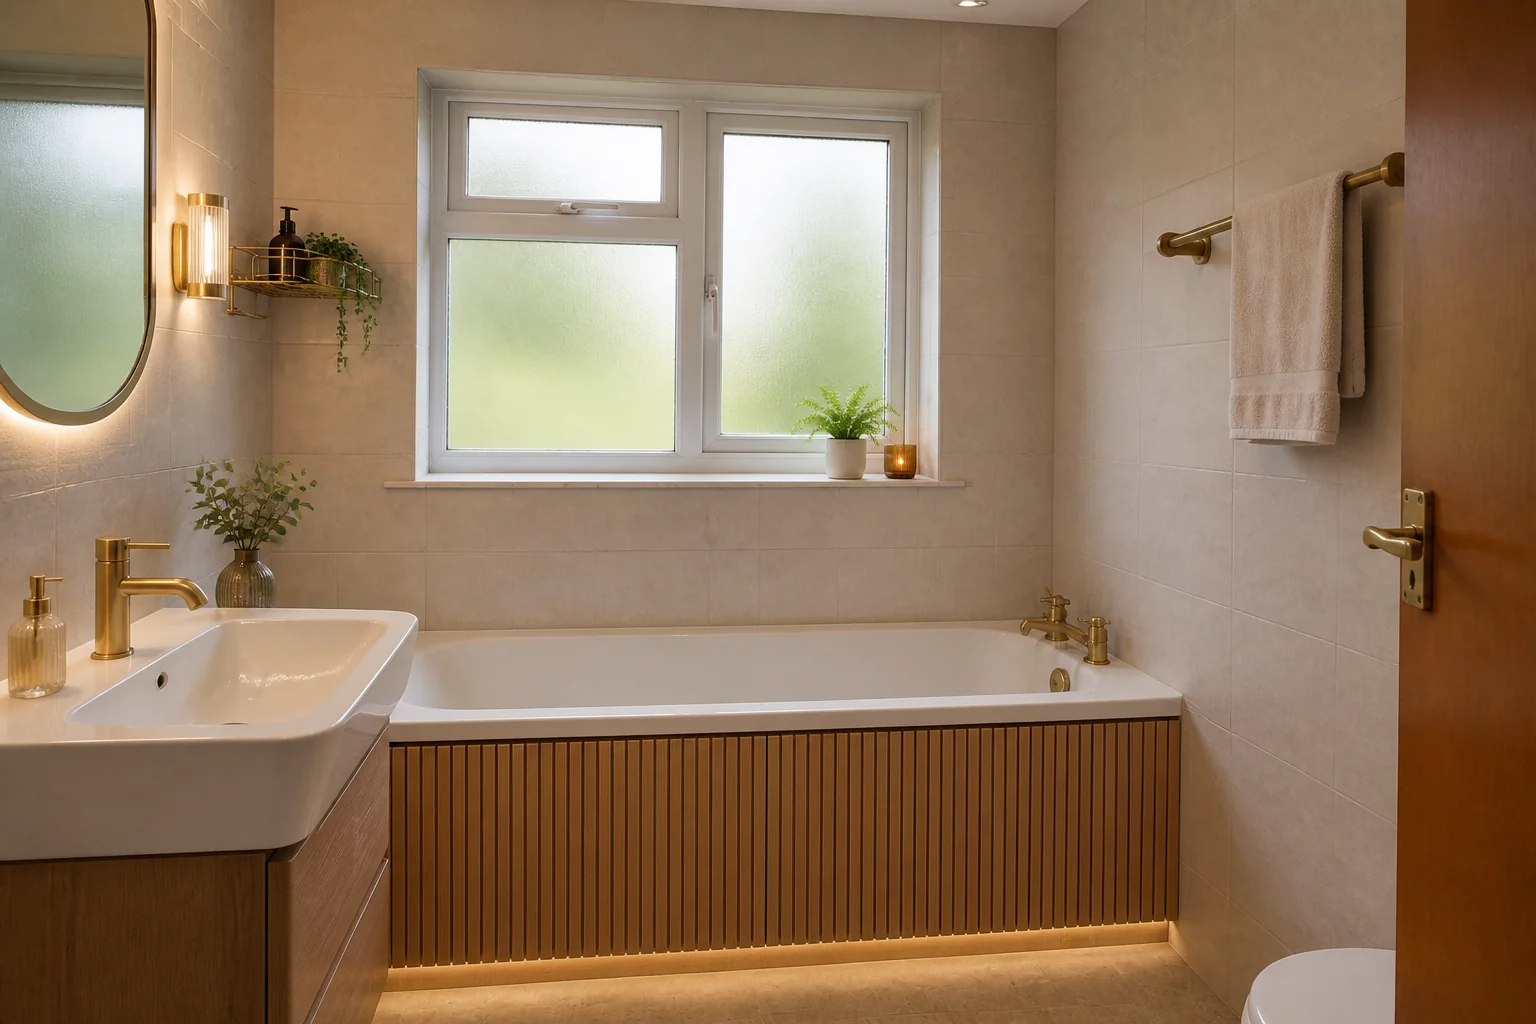
Small enough that every surface is visible at once, which is why finishes carry it.
What the room has to do
A bathroom is the one room where you can see every surface without turning your head, so the finishes have nowhere to hide. Most bathroom remodels keep the fixtures roughly where they are and change tile, vanity, lighting and glass — which is enough to make the room unrecognisable.
Layout rules
- Leave 30in of clear width centred on the toilet, and 21in of clear floor in front of it.
- A shower needs 36×36in of interior floor to be comfortable; 30×30in is the practical floor.
- Hang the mirror so its centre sits at 62–65in — eye height for most adults.
- Give a single vanity 30–36in of width; below 24in there is nowhere to put anything down.
- Keep the door swing clear of the vanity drawers, or hang it to swing out.
Lighting plan
Light the face, not the ceiling. Sconces either side of the mirror at 60–66in throw even light with no under-eye shadow; a single downlight above the mirror does the opposite. Add a separate damp-rated fixture in the shower.
What usually goes wrong
- A ceiling light behind the person at the mirror, lighting the back of their head.
- Large-format floor tile fought into a small room, leaving slivers at every wall.
- A vanity chosen for looks that blocks the door swing.
- Grout colour picked from a chart rather than against the actual tile.
In a small one
Under 40 sq ft, a wall-hung vanity and a clear glass screen instead of a framed enclosure buy back more perceived space than any tile choice. Seeing the floor run under the vanity is most of the effect.
Bathroom Remodel ideas by style
40 styles- Modern bathroom remodel
- Scandinavian bathroom remodel
- Japandi bathroom remodel
- Industrial bathroom remodel
- Mid-Century Modern bathroom remodel
- Bohemian bathroom remodel
- Coastal bathroom remodel
- Art Deco bathroom remodel
- Farmhouse bathroom remodel
- Minimalist bathroom remodel
- Traditional bathroom remodel
- Dark Academia bathroom remodel
- Contemporary bathroom remodel
- Industrial Loft bathroom remodel
- Modern Farmhouse bathroom remodel
- Rustic bathroom remodel
- Mediterranean bathroom remodel
- Maximalist bathroom remodel
- Biophilic bathroom remodel
- Wabi-Sabi bathroom remodel
- French Country bathroom remodel
- Organic Modern bathroom remodel
- Cottagecore bathroom remodel
- Hollywood Glam bathroom remodel
- Moroccan bathroom remodel
- Transitional bathroom remodel
- English Country bathroom remodel
- Tuscan bathroom remodel
- Southwestern bathroom remodel
- Desert Modern bathroom remodel
- Mountain Modern bathroom remodel
- Grandmillennial bathroom remodel
- Victorian bathroom remodel
- Shaker bathroom remodel
- Retro 70s bathroom remodel
- Tropical bathroom remodel
- Zen bathroom remodel
- Eclectic bathroom remodel
- Nautical bathroom remodel
- Futuristic bathroom remodel