Mountain Modern bathroom remodel
Cabin materials, contemporary volumes. What that means for a bathroom remodel — what changes, the palette, the dimensions worth checking — and how to try it on a photo of your own room.
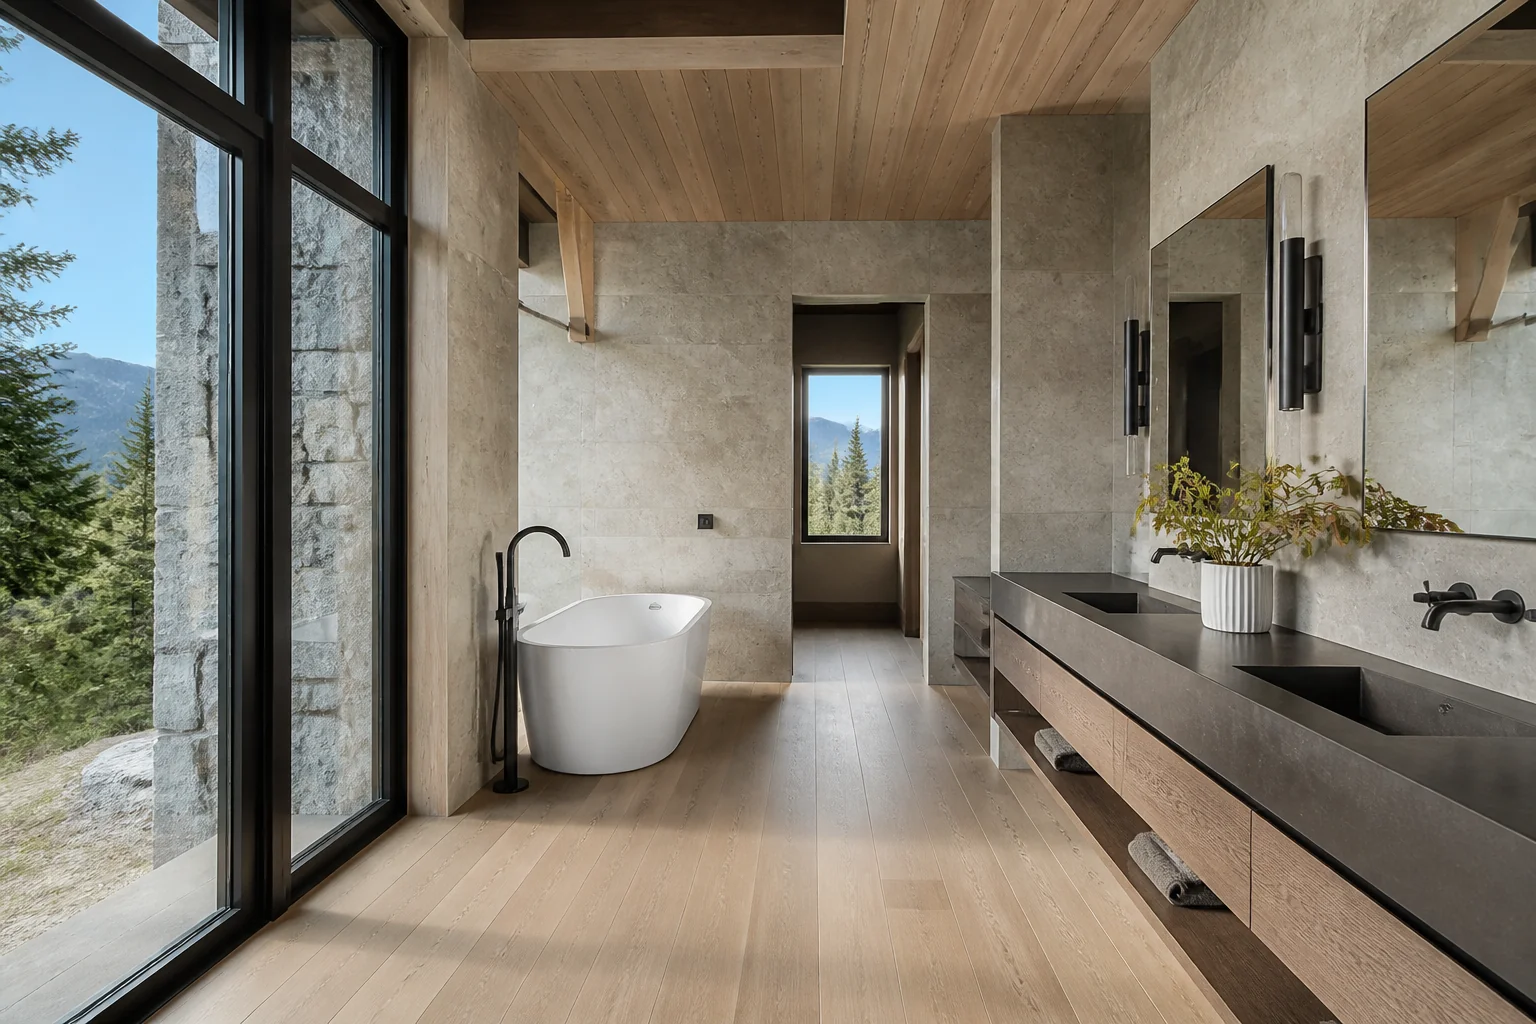
What the work actually covers
A bathroom is the one room where you can see every surface without turning your head, so the finishes have nowhere to hide. Most bathroom remodels keep the fixtures roughly where they are and change tile, vanity, lighting and glass — which is enough to make the room unrecognisable. Taken in Mountain Modern, the elements on the list — wall and floor tile, vanity and top, mirror and lighting, shower enclosure or glass — are the ones carrying the look, and the window wall. everything in this style is arranged around a view; the glazing is the design.
Making a bathroom remodel read as Mountain Modern
Mountain modern keeps timber and stone but uses them flat and large: full-height stone, wide plank timber, black steel windows framing the view. The remodel is usually about opening a dark cabin interior up without losing its weight. Against a bathroom remodel that means the pieces doing the visible work are floor-to-ceiling stone fireplace, deep sectional in wool or leather, black-framed picture windows, sitting inside whatever the layout already demands.
Palette and materials
Mountain Modern holds a narrow range: Snowlight, Birch Grey, Slate Stone, Saddle, Basalt, with materials running to wide-plank timber, stacked stone, blackened steel, shearling and hide. On a bathroom remodel the discipline matters most wherever the largest uninterrupted surface is — keep that inside the range and every smaller decision gets easier.
Dimensions that do not move
A style choice never overrides the geometry. Whatever the finishes, the work still has to hold: Leave 30in of clear width centred on the toilet, and 21in of clear floor in front of it. A shower needs 36×36in of interior floor to be comfortable; 30×30in is the practical floor. Hang the mirror so its centre sits at 62–65in — eye height for most adults.
Lighting
Warm, layered, and kept out of the sightline to the windows after dark. Light the face, not the ceiling. Sconces either side of the mirror at 60–66in throw even light with no under-eye shadow; a single downlight above the mirror does the opposite. Add a separate damp-rated fixture in the shower.
Where it usually goes wrong
The style breaks on log-cabin kitsch — antlers, bear motifs, plaid everything, small windows, cool grey palettes. Independent of any style, this project is most often let down by a ceiling light behind the person at the mirror, lighting the back of their head. large-format floor tile fought into a small room, leaving slivers at every wall.
If the space is tight
Under 40 sq ft, a wall-hung vanity and a clear glass screen instead of a framed enclosure buy back more perceived space than any tile choice. Seeing the floor run under the vanity is most of the effect. The window wall. Everything in this style is arranged around a view; the glazing is the design.
Questions
- Does Mountain Modern work for a small bathroom?
- Under 40 sq ft, a wall-hung vanity and a clear glass screen instead of a framed enclosure buy back more perceived space than any tile choice. Seeing the floor run under the vanity is most of the effect. Mountain Modern is helped by that, since cabin materials, contemporary volumes.
- Which surface matters most in a mountain modern bathroom?
- The window wall. Everything in this style is arranged around a view; the glazing is the design.
- Can I see this on my own bathroom?
- Yes. Upload a photo of the room and the Studio remodels it in Mountain Modern. New accounts get 4 credits and a Standard run costs 4, so there is a full render before anything is paid for.
- What ruins a mountain modern scheme?
- Usually log-cabin kitsch — antlers, bear motifs, plaid everything and small windows.