Living Room Remodel design
Usually a fireplace, a floor and a lighting plan.
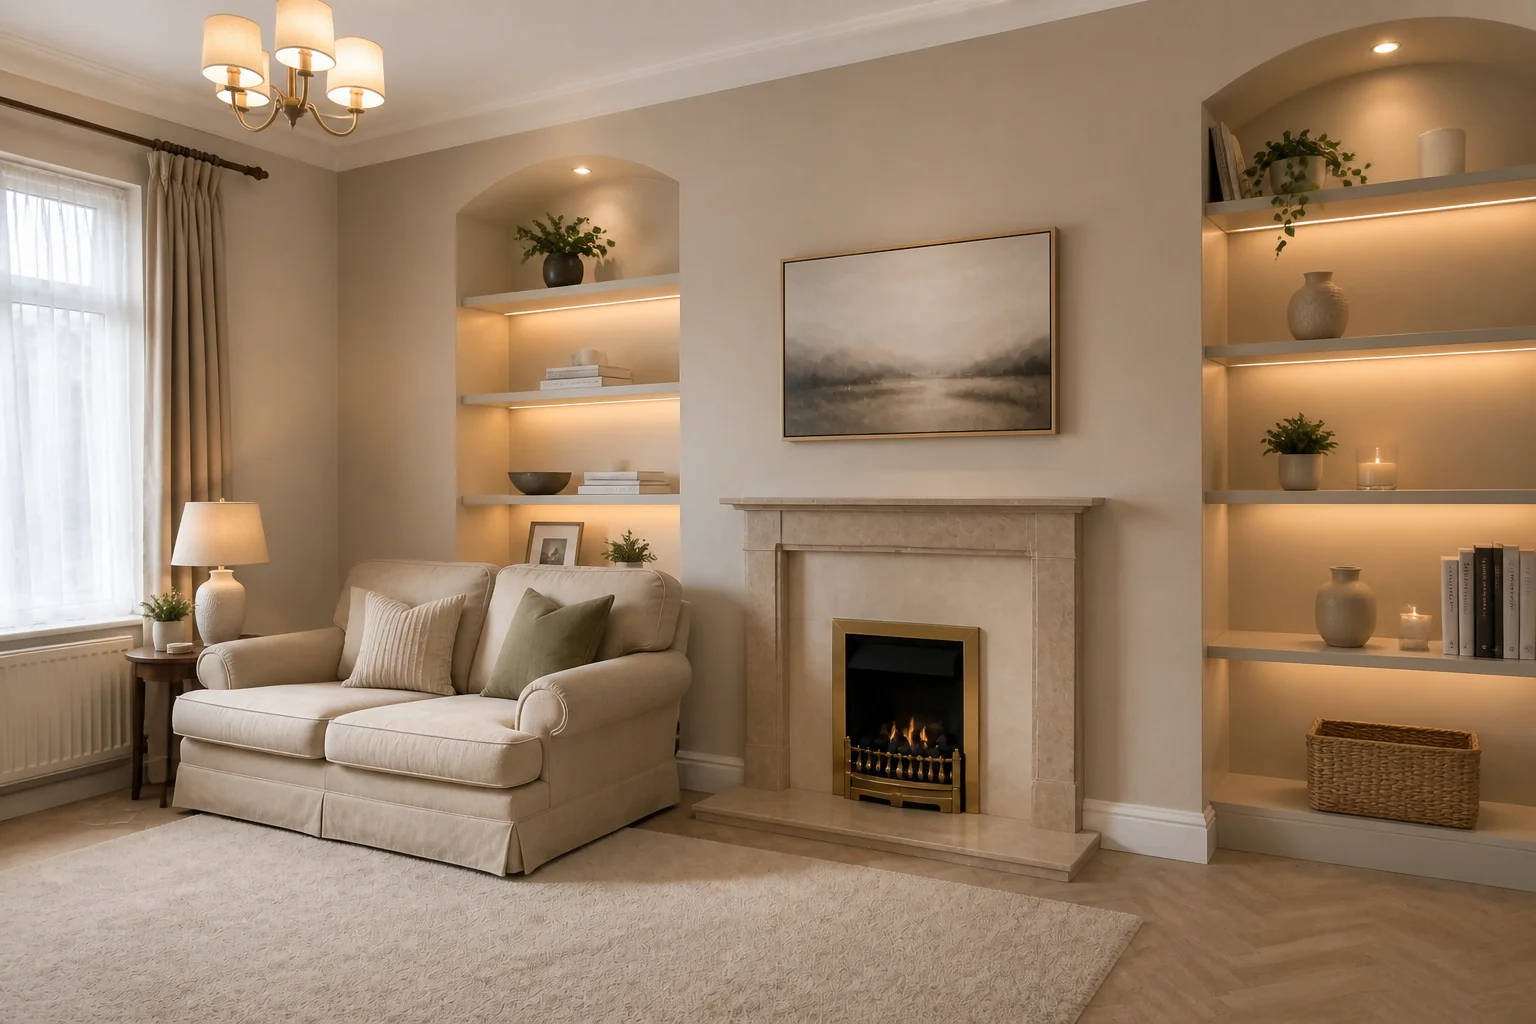
What the room has to do
Living rooms are remodelled for three reasons: the fireplace is dated, the floor is tired, or the lighting is a single fitting in the middle of the ceiling. Address those and the furniture arrangement usually sorts itself out, because it was the room fighting back, not the sofa.
Layout rules
- Keep seating within 8ft of each other or the room stops holding a conversation.
- Build joinery to 18in deep flanking a chimney breast — deeper and it projects past the breast awkwardly.
- Leave a 32in route through the room that does not pass between the seating and the fire.
- A hearth wants 16in of clear floor in front and 8in to each side.
- Sofa to coffee table: 16in.
Lighting plan
The single most common living room fault is one central pendant. Replace it with four or five low-output sources at different heights — a floor lamp by each seat, a picture light, something on a shelf — and put the lot on one dimmed circuit.
What usually goes wrong
- A television mounted above the fire, too high to watch comfortably.
- Joinery built deeper than the chimney breast so the wall reads as lumpy.
- Recessed downlights in a grid, which is office lighting.
- A rug too small, leaving every piece of furniture stranded on bare floor.
In a small one
Removing a chimney breast is the one structural move that reliably transforms a small living room, because it returns two alcoves' worth of wall and lets furniture sit flat. It is also the one people regret skipping.
Living Room Remodel ideas by style
40 styles- Modern living room remodel
- Scandinavian living room remodel
- Japandi living room remodel
- Industrial living room remodel
- Mid-Century Modern living room remodel
- Bohemian living room remodel
- Coastal living room remodel
- Art Deco living room remodel
- Farmhouse living room remodel
- Minimalist living room remodel
- Traditional living room remodel
- Dark Academia living room remodel
- Contemporary living room remodel
- Industrial Loft living room remodel
- Modern Farmhouse living room remodel
- Rustic living room remodel
- Mediterranean living room remodel
- Maximalist living room remodel
- Biophilic living room remodel
- Wabi-Sabi living room remodel
- French Country living room remodel
- Organic Modern living room remodel
- Cottagecore living room remodel
- Hollywood Glam living room remodel
- Moroccan living room remodel
- Transitional living room remodel
- English Country living room remodel
- Tuscan living room remodel
- Southwestern living room remodel
- Desert Modern living room remodel
- Mountain Modern living room remodel
- Grandmillennial living room remodel
- Victorian living room remodel
- Shaker living room remodel
- Retro 70s living room remodel
- Tropical living room remodel
- Zen living room remodel
- Eclectic living room remodel
- Nautical living room remodel
- Futuristic living room remodel