Shaker living room remodel
Everything necessary, nothing more, made properly. What that means for a living room remodel — what changes, the palette, the dimensions worth checking — and how to try it on a photo of your own room.
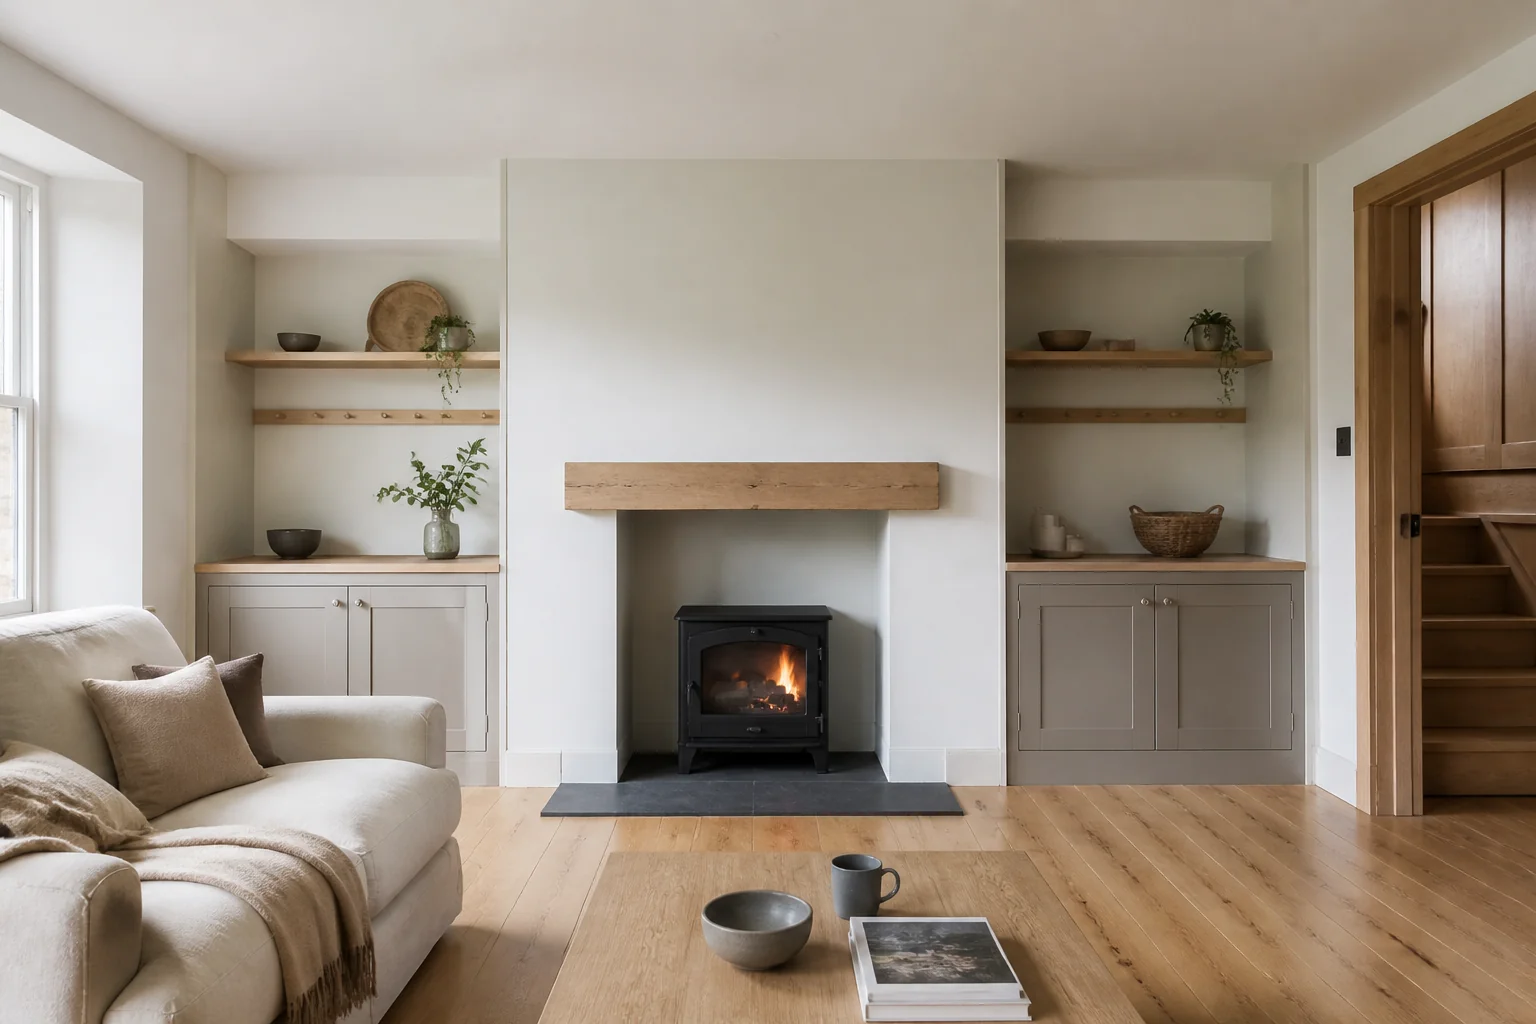
What the work actually covers
Living rooms are remodelled for three reasons: the fireplace is dated, the floor is tired, or the lighting is a single fitting in the middle of the ceiling. Address those and the furniture arrangement usually sorts itself out, because it was the room fighting back, not the sofa. Taken in Shaker, the elements on the list — fireplace and surround, flooring, lighting and switching, built-in joinery — are the ones carrying the look, and door frame width and peg rails. shaker is a set of proportions, and a slightly wrong stile width shows immediately.
Making a living room remodel read as Shaker
Shaker is a joinery style before it is a decorating one: flat-panel doors, peg rails, honest timber and no applied decoration. It is the safest cabinet language in a remodel because it sits comfortably in period and modern houses alike. Against a living room remodel that means the pieces doing the visible work are peg rail running the wall, flat-panel cabinetry, ladder-back chair, sitting inside whatever the layout already demands.
Palette and materials
Shaker holds a narrow range: Milk White, Buttermilk, Shaker Blue, Sage, Barn Brown, with materials running to cherry and maple, milk paint, woven tape seating, cast iron hardware. On a living room remodel the discipline matters most wherever the largest uninterrupted surface is — keep that inside the range and every smaller decision gets easier.
Dimensions that do not move
A style choice never overrides the geometry. Whatever the finishes, the work still has to hold: Keep seating within 8ft of each other or the room stops holding a conversation. Build joinery to 18in deep flanking a chimney breast — deeper and it projects past the breast awkwardly. Leave a 32in route through the room that does not pass between the seating and the fire.
Lighting
Simple and warm — plain shades, no ornament, positioned where the work is. The single most common living room fault is one central pendant. Replace it with four or five low-output sources at different heights — a floor lamp by each seat, a picture light, something on a shelf — and put the lot on one dimmed circuit.
Where it usually goes wrong
The style breaks on carving and moulding, bright colour, visible clutter. Independent of any style, this project is most often let down by a television mounted above the fire, too high to watch comfortably. joinery built deeper than the chimney breast so the wall reads as lumpy.
If the space is tight
Removing a chimney breast is the one structural move that reliably transforms a small living room, because it returns two alcoves' worth of wall and lets furniture sit flat. It is also the one people regret skipping. Door frame width and peg rails. Shaker is a set of proportions, and a slightly wrong stile width shows immediately.
Questions
- Does Shaker work for a small living room?
- Removing a chimney breast is the one structural move that reliably transforms a small living room, because it returns two alcoves' worth of wall and lets furniture sit flat. It is also the one people regret skipping. Shaker is helped by that, since everything necessary, nothing more, made properly.
- Which surface matters most in a shaker living room?
- Door frame width and peg rails. Shaker is a set of proportions, and a slightly wrong stile width shows immediately.
- Can I see this on my own living room?
- Yes. Upload a photo of the room and the Studio remodels it in Shaker. New accounts get 4 credits and a Standard run costs 4, so there is a full render before anything is paid for.
- What ruins a shaker scheme?
- Usually carving and moulding and bright colour.