Shaker primary bathroom remodel
Everything necessary, nothing more, made properly. What that means for a primary bathroom remodel — what changes, the palette, the dimensions worth checking — and how to try it on a photo of your own room.
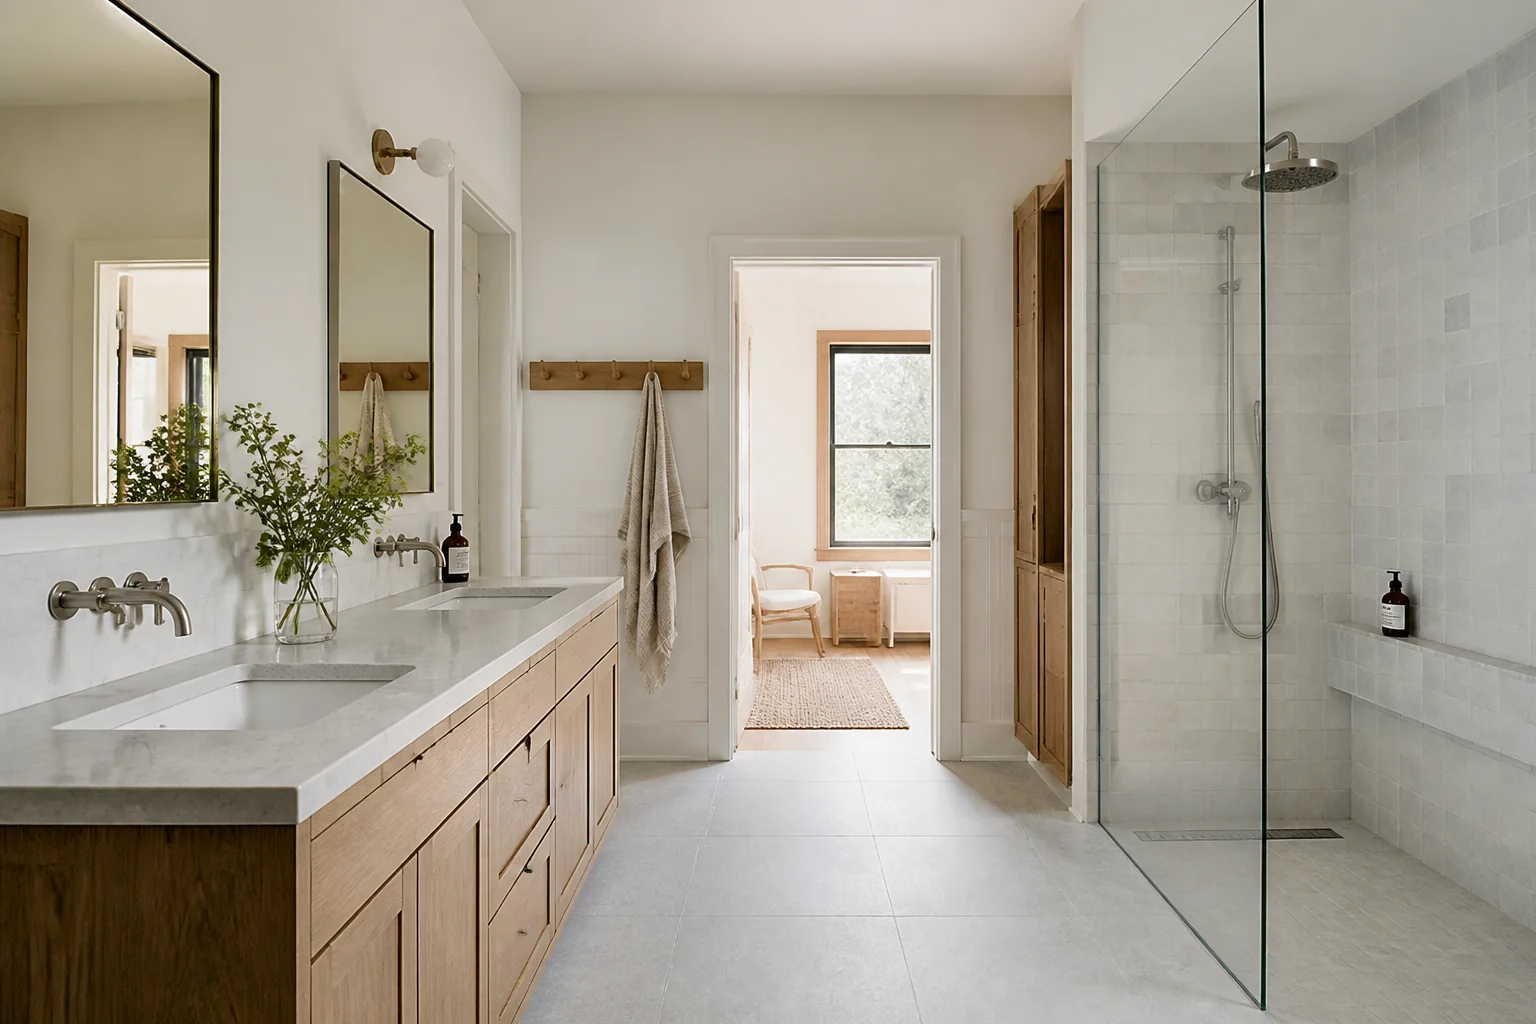
What the work actually covers
A primary bathroom has the square footage to separate the wet zone from the dressing zone, which is the whole difference between it and a family bath. The remodel is usually about earning that separation: a bigger shower, a double vanity, and somewhere to stand that is not in front of the toilet. Taken in Shaker, the elements on the list — shower enclosure and bench, double vanity and mirrors, freestanding or built-in tub, floor and wall tile — are the ones carrying the look, and door frame width and peg rails. shaker is a set of proportions, and a slightly wrong stile width shows immediately.
Making a primary bathroom remodel read as Shaker
Shaker is a joinery style before it is a decorating one: flat-panel doors, peg rails, honest timber and no applied decoration. It is the safest cabinet language in a remodel because it sits comfortably in period and modern houses alike. Against a primary bathroom remodel that means the pieces doing the visible work are peg rail running the wall, flat-panel cabinetry, ladder-back chair, sitting inside whatever the layout already demands.
Palette and materials
Shaker holds a narrow range: Milk White, Buttermilk, Shaker Blue, Sage, Barn Brown, with materials running to cherry and maple, milk paint, woven tape seating, cast iron hardware. On a primary bathroom remodel the discipline matters most wherever the largest uninterrupted surface is — keep that inside the range and every smaller decision gets easier.
Dimensions that do not move
A style choice never overrides the geometry. Whatever the finishes, the work still has to hold: A double vanity needs 60in minimum; at 72in the two basins stop competing for the same elbow room. A walk-in shower without a door wants 42in of wet-zone depth so spray does not reach the room. Leave 30in in front of a freestanding tub on its access side, 6in behind for cleaning.
Lighting
Simple and warm — plain shades, no ornament, positioned where the work is. Two circuits at least: a bright dressing layer over the vanities and a low warm layer for the tub and shower. Put the low layer on its own switch — the point of a primary bath is being able to use it at 6am without the full array on.
Where it usually goes wrong
The style breaks on carving and moulding, bright colour, visible clutter. Independent of any style, this project is most often let down by a vast shower with a single ceiling head, so it is cold everywhere except directly underneath. a tub installed where nobody can reach around it to clean.
If the space is tight
If the room will not take a tub and a real shower, drop the tub. A generous shower used daily beats a tub used twice a year, and the space it frees is what makes the rest of the room work. Door frame width and peg rails. Shaker is a set of proportions, and a slightly wrong stile width shows immediately.
Questions
- Does Shaker work for a small primary bathroom?
- If the room will not take a tub and a real shower, drop the tub. A generous shower used daily beats a tub used twice a year, and the space it frees is what makes the rest of the room work. Shaker is helped by that, since everything necessary, nothing more, made properly.
- Which surface matters most in a shaker primary bathroom?
- Door frame width and peg rails. Shaker is a set of proportions, and a slightly wrong stile width shows immediately.
- Can I see this on my own primary bathroom?
- Yes. Upload a photo of the room and the Studio remodels it in Shaker. New accounts get 4 credits and a Standard run costs 4, so there is a full render before anything is paid for.
- What ruins a shaker scheme?
- Usually carving and moulding and bright colour.