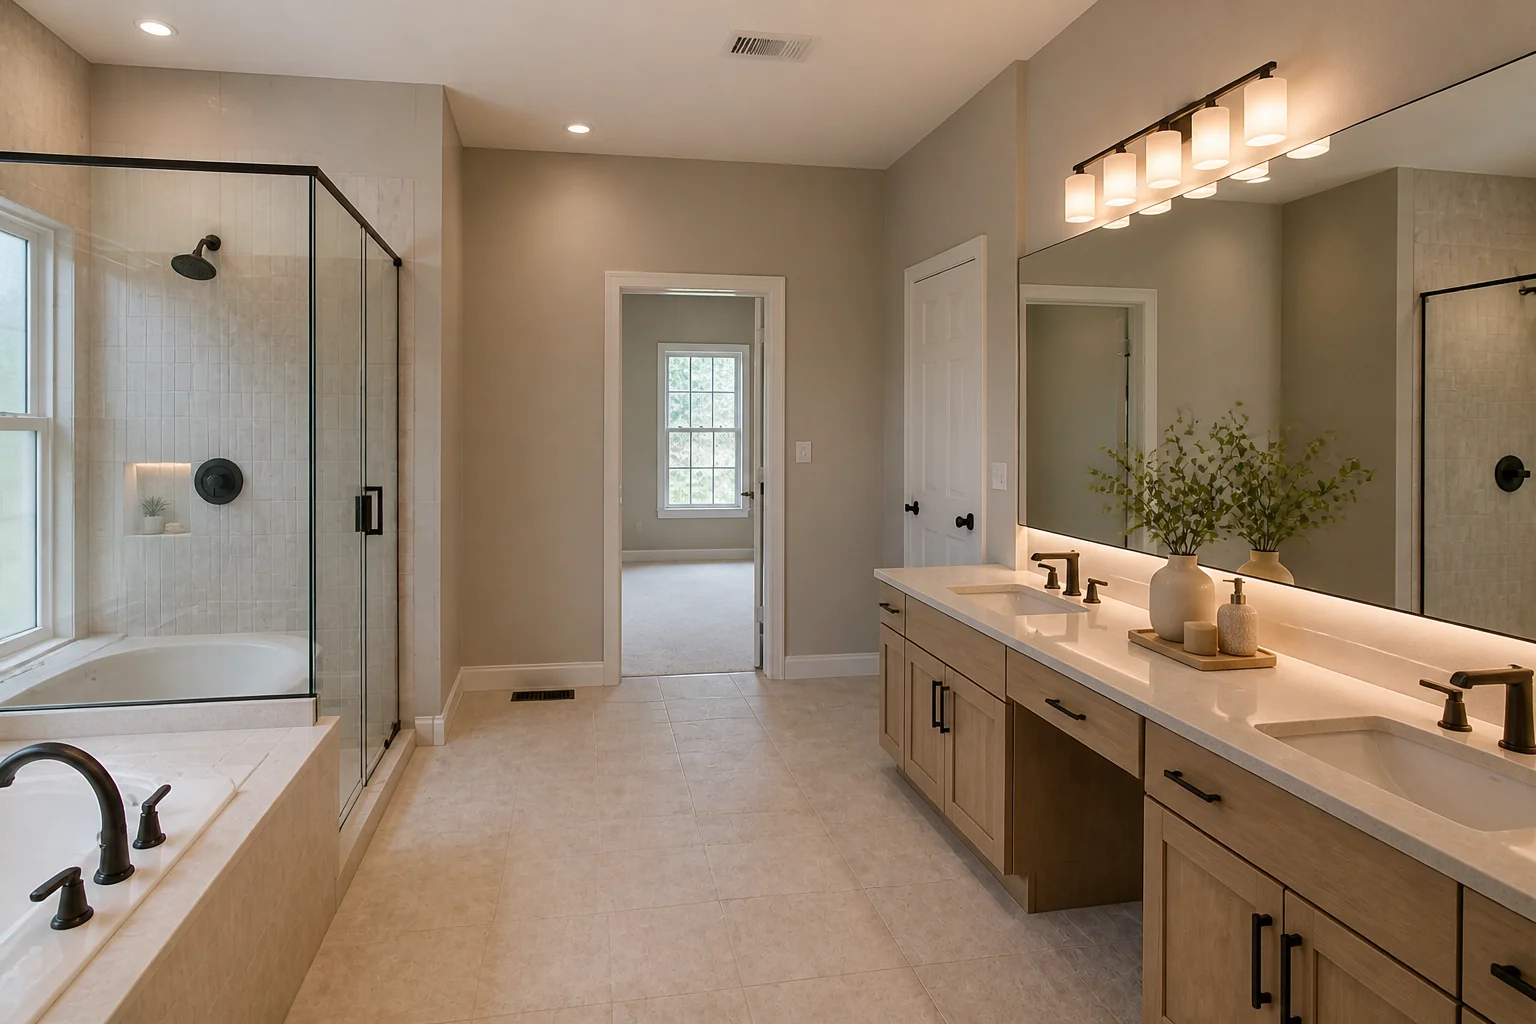
Primary Bathroom Remodel design
The one bathroom with room to make choices instead of compromises.
What the room has to do
A primary bathroom has the square footage to separate the wet zone from the dressing zone, which is the whole difference between it and a family bath. The remodel is usually about earning that separation: a bigger shower, a double vanity, and somewhere to stand that is not in front of the toilet.
Layout rules
- A double vanity needs 60in minimum; at 72in the two basins stop competing for the same elbow room.
- A walk-in shower without a door wants 42in of wet-zone depth so spray does not reach the room.
- Leave 30in in front of a freestanding tub on its access side, 6in behind for cleaning.
- A shower bench is 17–19in high and at least 15in deep to be worth building.
- Separate the toilet with a 32in partition or a door if the room is over 80 sq ft.
Lighting plan
Two circuits at least: a bright dressing layer over the vanities and a low warm layer for the tub and shower. Put the low layer on its own switch — the point of a primary bath is being able to use it at 6am without the full array on.
What usually goes wrong
- A vast shower with a single ceiling head, so it is cold everywhere except directly underneath.
- A tub installed where nobody can reach around it to clean.
- Two basins crammed into 48in, which is one basin with extra plumbing.
- Glossy floor tile in the wet zone.
In a small one
If the room will not take a tub and a real shower, drop the tub. A generous shower used daily beats a tub used twice a year, and the space it frees is what makes the rest of the room work.
Primary Bathroom Remodel ideas by style
40 styles- Modern primary bathroom remodel
- Scandinavian primary bathroom remodel
- Japandi primary bathroom remodel
- Industrial primary bathroom remodel
- Mid-Century Modern primary bathroom remodel
- Bohemian primary bathroom remodel
- Coastal primary bathroom remodel
- Art Deco primary bathroom remodel
- Farmhouse primary bathroom remodel
- Minimalist primary bathroom remodel
- Traditional primary bathroom remodel
- Dark Academia primary bathroom remodel
- Contemporary primary bathroom remodel
- Industrial Loft primary bathroom remodel
- Modern Farmhouse primary bathroom remodel
- Rustic primary bathroom remodel
- Mediterranean primary bathroom remodel
- Maximalist primary bathroom remodel
- Biophilic primary bathroom remodel
- Wabi-Sabi primary bathroom remodel
- French Country primary bathroom remodel
- Organic Modern primary bathroom remodel
- Cottagecore primary bathroom remodel
- Hollywood Glam primary bathroom remodel
- Moroccan primary bathroom remodel
- Transitional primary bathroom remodel
- English Country primary bathroom remodel
- Tuscan primary bathroom remodel
- Southwestern primary bathroom remodel
- Desert Modern primary bathroom remodel
- Mountain Modern primary bathroom remodel
- Grandmillennial primary bathroom remodel
- Victorian primary bathroom remodel
- Shaker primary bathroom remodel
- Retro 70s primary bathroom remodel
- Tropical primary bathroom remodel
- Zen primary bathroom remodel
- Eclectic primary bathroom remodel
- Nautical primary bathroom remodel
- Futuristic primary bathroom remodel