How to Remodel a Small Nursery
What changes when the space will not take the standard answer. Designed twice over: for now, and for the four-year-old it becomes.
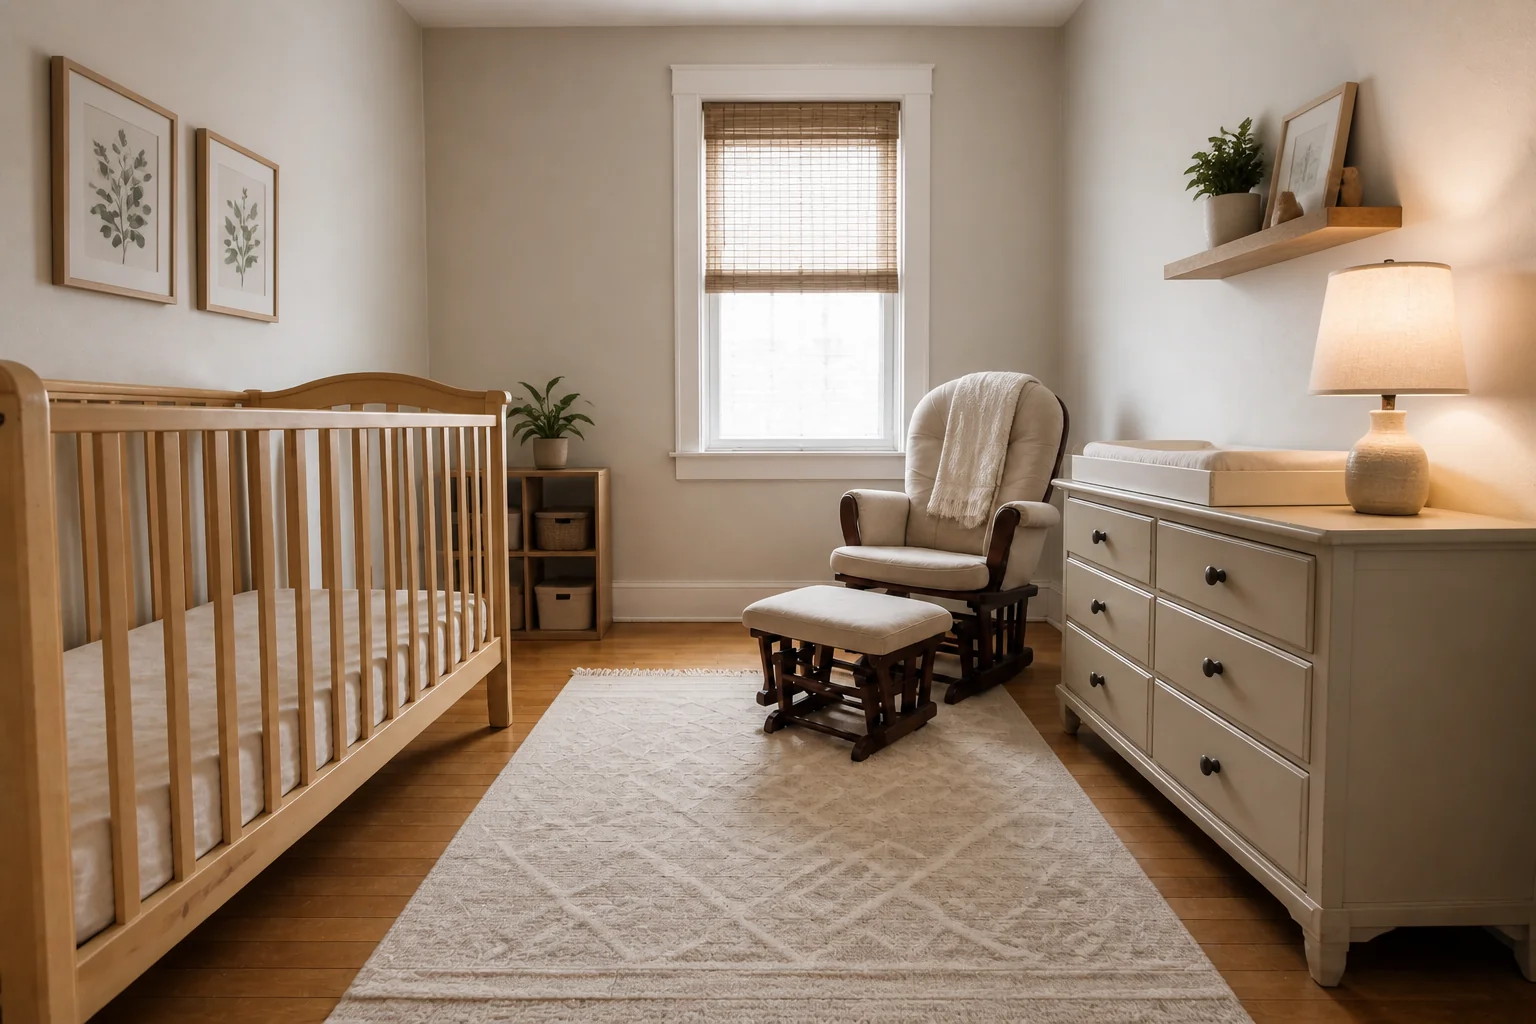 BeforeAfter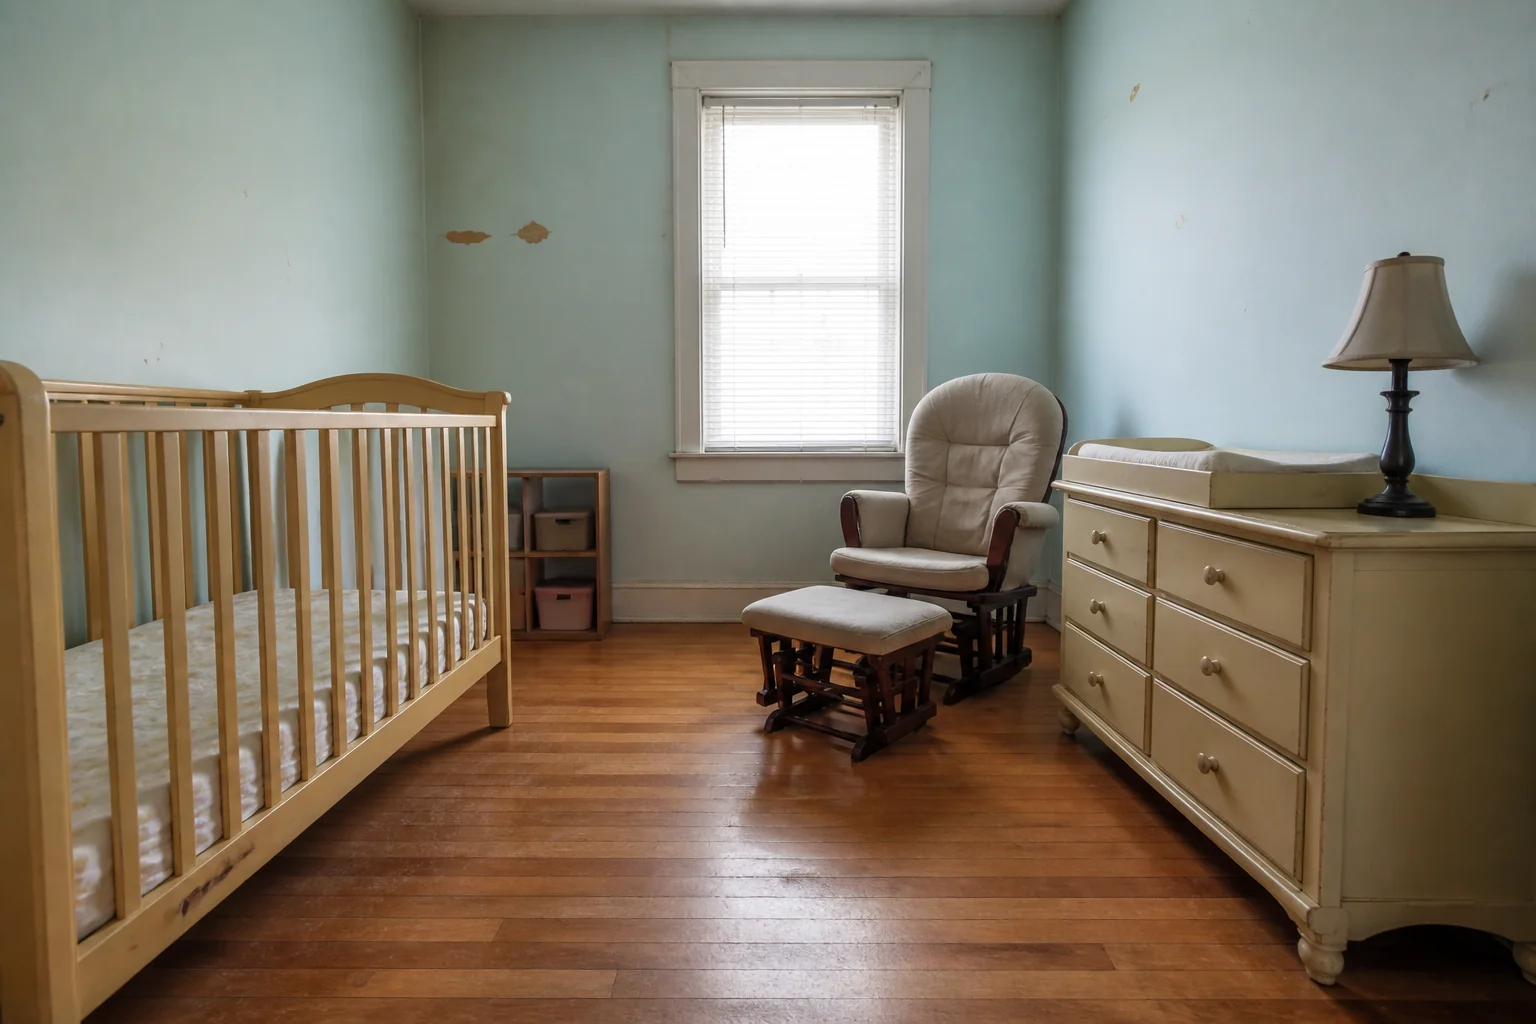
- 1
The one thing that changes everything
Skip the changing table and put a changing mat on a normal dresser. It saves a metre of wall in a small room and removes the one piece guaranteed to be obsolete first.
- 2
What the dimensions still demand
A small room does not get to skip its clearances — it gets to choose which ones to spend on. Keep the crib away from the window, off the radiator wall, and clear of any cord. A changing surface sits at 36in with 24in of clear counter beside it. Leave 30in beside the nursing chair for a side table within reach.
- 3
Where the space actually goes
Most of it disappears into crib and changing area, storage and drawers, nursing chair corner. Deciding which of those earns its footprint is the whole exercise in a room this size.
- 4
Light it to feel larger
Everything dimmable and nothing overhead above the crib. A very low warm setting for night feeds, a lamp beside the chair, and one brighter layer for the daytime — with the switch reachable while holding a baby.
Questions
- What should I decide first in a nursery remodel?
- A nursery remodel is short-lived unless it is planned to change. The crib wall becomes a bed wall, the changing table becomes a chest of drawers, and the storage that held muslins holds toys.
- What goes wrong most often?
- A dedicated changing table that is furniture-shaped landfill within two years. The crib under a window, in the draught and the morning light.
- Will it work in a small nursery?
- Skip the changing table and put a changing mat on a normal dresser. It saves a metre of wall in a small room and removes the one piece guaranteed to be obsolete first.
- Can I see it on my own nursery before starting?
- Yes — photograph the space and run it through the Studio. It is generated imagery, so compare the render against your photo rather than treating it as a plan.