Nursery Remodel design
Designed twice over: for now, and for the four-year-old it becomes.
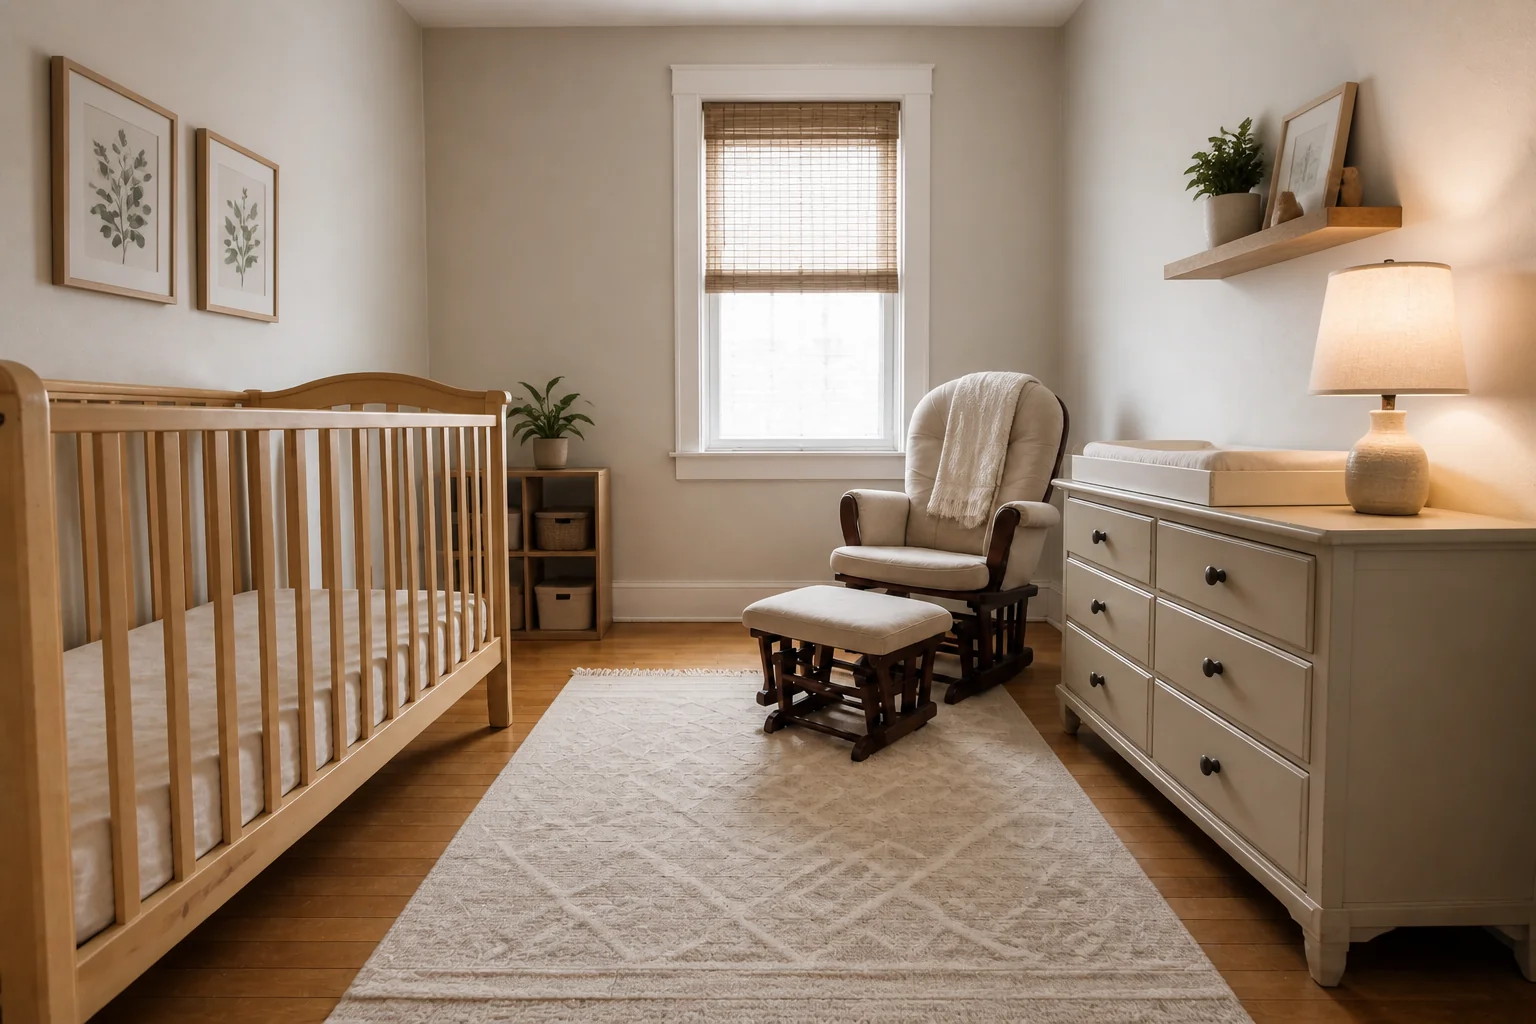
What the room has to do
A nursery remodel is short-lived unless it is planned to change. The crib wall becomes a bed wall, the changing table becomes a chest of drawers, and the storage that held muslins holds toys. The work is choosing pieces and dimensions that survive that transition.
Layout rules
- Keep the crib away from the window, off the radiator wall, and clear of any cord.
- A changing surface sits at 36in with 24in of clear counter beside it.
- Leave 30in beside the nursing chair for a side table within reach.
- Allow 36in of clear floor between the crib and any other furniture.
- Choose a dresser 33–36in high — it becomes the changing table now and the dresser later.
Lighting plan
Everything dimmable and nothing overhead above the crib. A very low warm setting for night feeds, a lamp beside the chair, and one brighter layer for the daytime — with the switch reachable while holding a baby.
What usually goes wrong
- A dedicated changing table that is furniture-shaped landfill within two years.
- The crib under a window, in the draught and the morning light.
- A bright cool ceiling light as the only source.
- Every surface at adult height, so nothing is reachable when the child can walk.
In a small one
Skip the changing table and put a changing mat on a normal dresser. It saves a metre of wall in a small room and removes the one piece guaranteed to be obsolete first.
Nursery Remodel ideas by style
39 styles- Modern nursery remodel
- Scandinavian nursery remodel
- Japandi nursery remodel
- Industrial nursery remodel
- Mid-Century Modern nursery remodel
- Bohemian nursery remodel
- Coastal nursery remodel
- Art Deco nursery remodel
- Farmhouse nursery remodel
- Minimalist nursery remodel
- Traditional nursery remodel
- Dark Academia nursery remodel
- Contemporary nursery remodel
- Modern Farmhouse nursery remodel
- Rustic nursery remodel
- Mediterranean nursery remodel
- Maximalist nursery remodel
- Biophilic nursery remodel
- Wabi-Sabi nursery remodel
- French Country nursery remodel
- Organic Modern nursery remodel
- Cottagecore nursery remodel
- Hollywood Glam nursery remodel
- Moroccan nursery remodel
- Transitional nursery remodel
- English Country nursery remodel
- Tuscan nursery remodel
- Southwestern nursery remodel
- Desert Modern nursery remodel
- Mountain Modern nursery remodel
- Grandmillennial nursery remodel
- Victorian nursery remodel
- Shaker nursery remodel
- Retro 70s nursery remodel
- Tropical nursery remodel
- Zen nursery remodel
- Eclectic nursery remodel
- Nautical nursery remodel
- Futuristic nursery remodel