How to Lay Out a Primary Bedroom
The dimensions that decide whether the room works, whatever it ends up looking like. One piece of furniture sets the whole room, and it is already chosen.
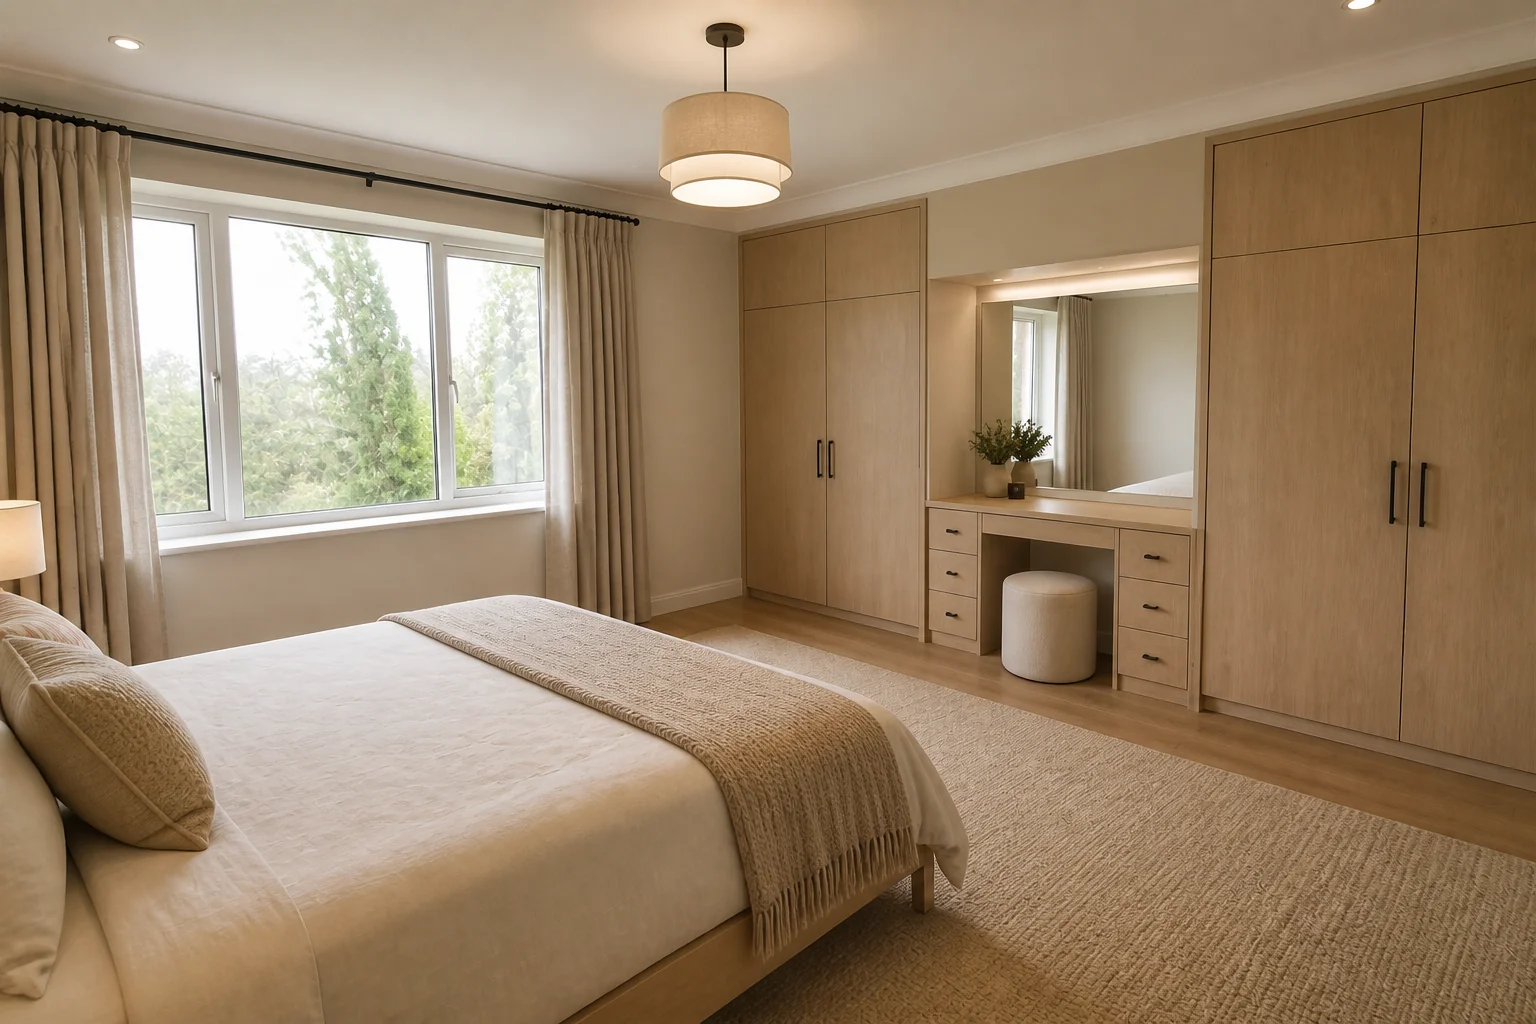 BeforeAfter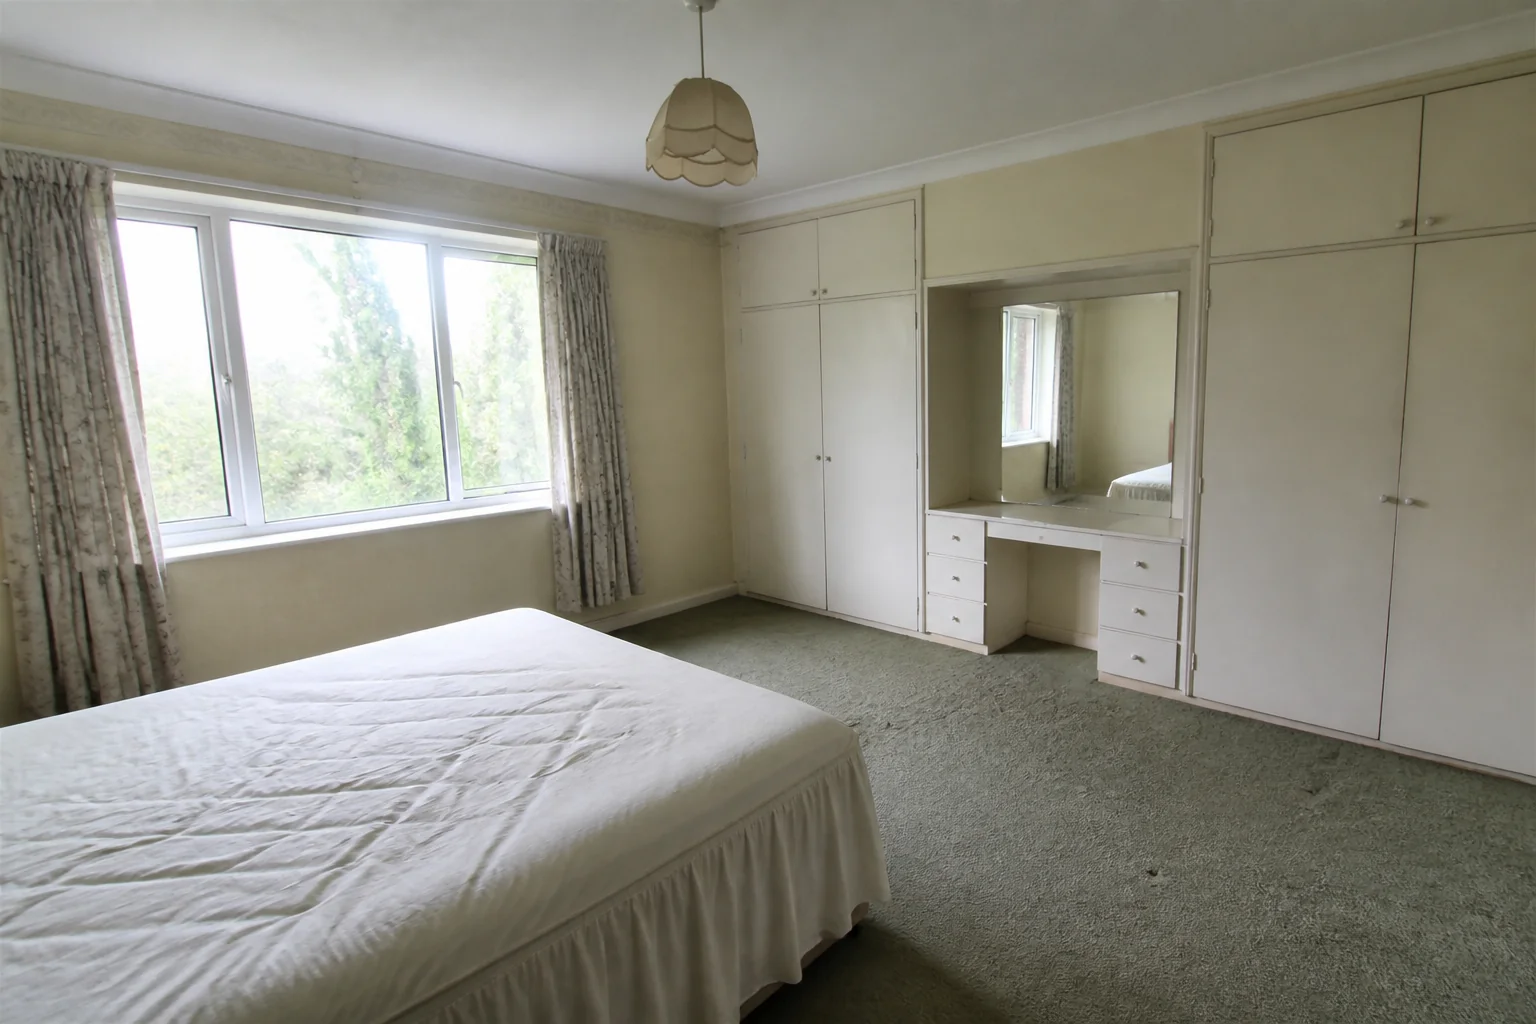
- 1
What the room is arranged around
A primary bedroom remodel works around a bed that cannot move much and cannot shrink. What changes is everything around it: where the storage goes, how the light works at both ends of the day, and whether the room still has floor left once the wardrobes are in.
- 2
Rule 1
Leave 30in of clear floor on both sides of a double bed and 36in at the foot if there is a route past.
- 3
Rule 2
Hinged wardrobe doors need 24in of swing; sliders need none, which is usually the deciding factor.
- 4
Rule 3
Centre the bed on a wall with no door and no window if the room offers one — the headboard wall should be uninterrupted.
- 5
Rule 4
Keep a wardrobe run 24in deep; anything shallower will not take a hanger square-on.
- 6
Rule 5
Allow 42in between the bed and a wardrobe you have to open.
- 7
When it is tight
Under 11×11ft, wall-mounted reading lights and floating bedside shelves buy back the floor that lamps and tables take. The bed can also lose its frame — a low platform makes a small bedroom read taller.
Questions
- What should I decide first in a primary bedroom remodel?
- A primary bedroom remodel works around a bed that cannot move much and cannot shrink. What changes is everything around it: where the storage goes, how the light works at both ends of the day, and whether the room still has floor left once the wardrobes are in.
- What goes wrong most often?
- Wardrobes along the only wall that could have taken the bed. A single ceiling light switched only at the door.
- Will it work in a small primary bedroom?
- Under 11×11ft, wall-mounted reading lights and floating bedside shelves buy back the floor that lamps and tables take. The bed can also lose its frame — a low platform makes a small bedroom read taller.
- Can I see it on my own primary bedroom before starting?
- Yes — photograph the space and run it through the Studio. It is generated imagery, so compare the render against your photo rather than treating it as a plan.