Primary Bedroom Remodel design
One piece of furniture sets the whole room, and it is already chosen.
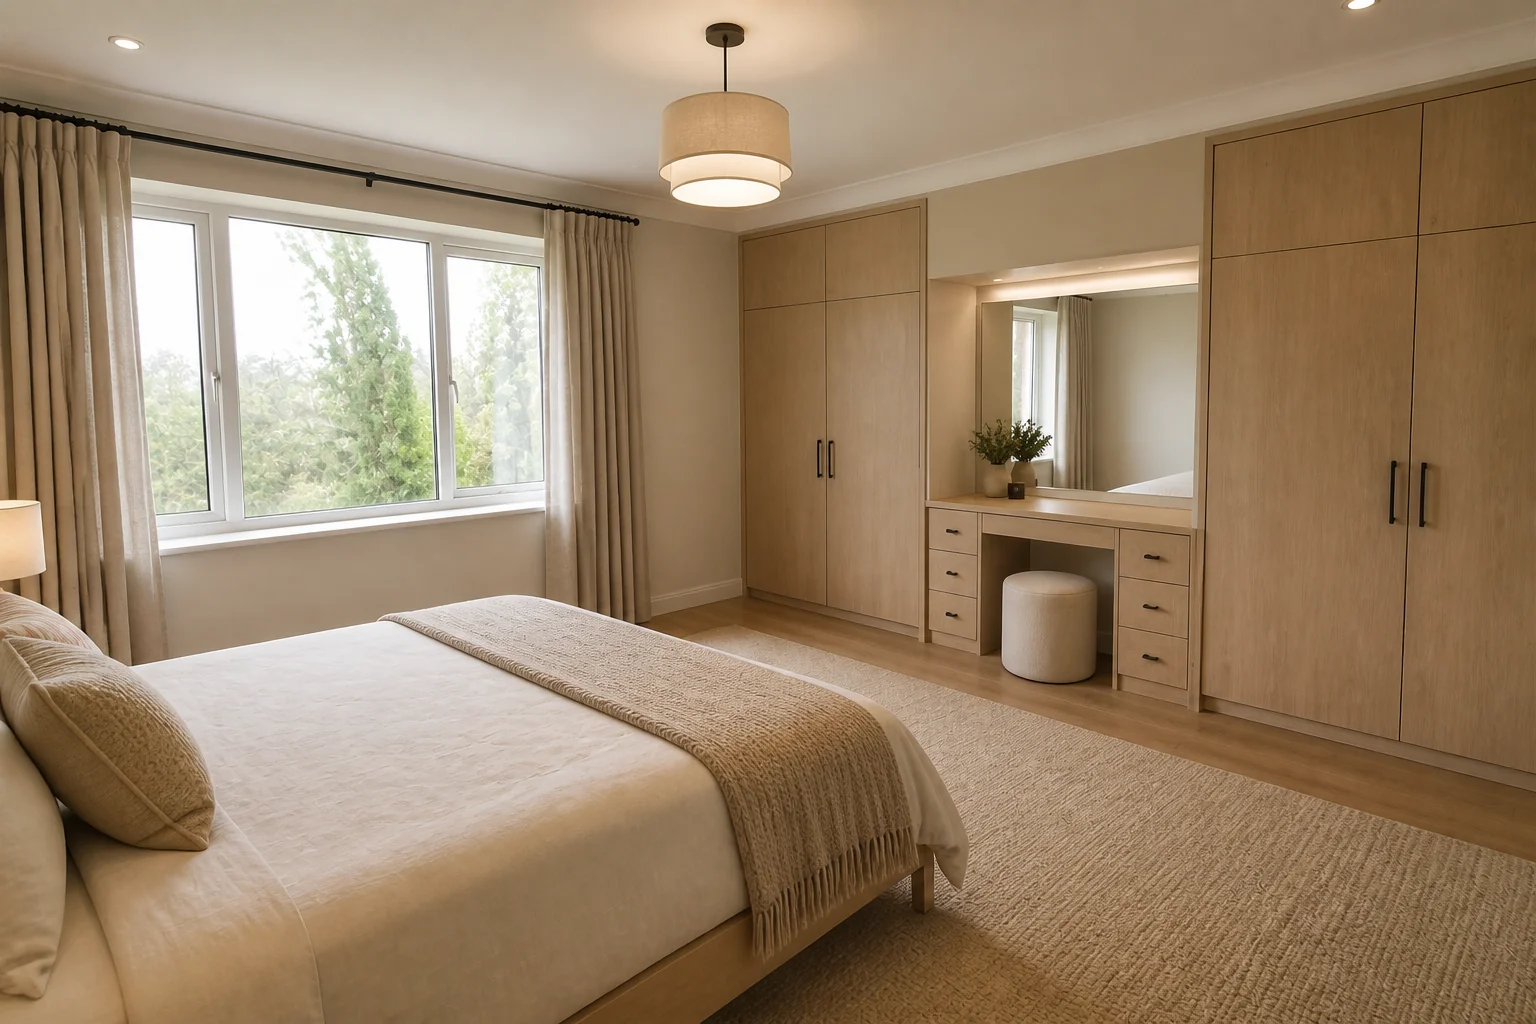
What the room has to do
A primary bedroom remodel works around a bed that cannot move much and cannot shrink. What changes is everything around it: where the storage goes, how the light works at both ends of the day, and whether the room still has floor left once the wardrobes are in.
Layout rules
- Leave 30in of clear floor on both sides of a double bed and 36in at the foot if there is a route past.
- Hinged wardrobe doors need 24in of swing; sliders need none, which is usually the deciding factor.
- Centre the bed on a wall with no door and no window if the room offers one — the headboard wall should be uninterrupted.
- Keep a wardrobe run 24in deep; anything shallower will not take a hanger square-on.
- Allow 42in between the bed and a wardrobe you have to open.
Lighting plan
Two switching positions, door and bedside, or the room fails at the only moment that matters. Ambient on a dimmer, a reading light per side aimed at the page rather than the room, and nothing overhead directly above the pillows.
What usually goes wrong
- Wardrobes along the only wall that could have taken the bed.
- A single ceiling light switched only at the door.
- Bedside tables narrower than the mattress overhang, so nothing sits flat.
- Curtains hung to the window rather than to the ceiling, cutting the wall height.
In a small one
Under 11×11ft, wall-mounted reading lights and floating bedside shelves buy back the floor that lamps and tables take. The bed can also lose its frame — a low platform makes a small bedroom read taller.
Primary Bedroom Remodel ideas by style
40 styles- Modern primary bedroom remodel
- Scandinavian primary bedroom remodel
- Japandi primary bedroom remodel
- Industrial primary bedroom remodel
- Mid-Century Modern primary bedroom remodel
- Bohemian primary bedroom remodel
- Coastal primary bedroom remodel
- Art Deco primary bedroom remodel
- Farmhouse primary bedroom remodel
- Minimalist primary bedroom remodel
- Traditional primary bedroom remodel
- Dark Academia primary bedroom remodel
- Contemporary primary bedroom remodel
- Industrial Loft primary bedroom remodel
- Modern Farmhouse primary bedroom remodel
- Rustic primary bedroom remodel
- Mediterranean primary bedroom remodel
- Maximalist primary bedroom remodel
- Biophilic primary bedroom remodel
- Wabi-Sabi primary bedroom remodel
- French Country primary bedroom remodel
- Organic Modern primary bedroom remodel
- Cottagecore primary bedroom remodel
- Hollywood Glam primary bedroom remodel
- Moroccan primary bedroom remodel
- Transitional primary bedroom remodel
- English Country primary bedroom remodel
- Tuscan primary bedroom remodel
- Southwestern primary bedroom remodel
- Desert Modern primary bedroom remodel
- Mountain Modern primary bedroom remodel
- Grandmillennial primary bedroom remodel
- Victorian primary bedroom remodel
- Shaker primary bedroom remodel
- Retro 70s primary bedroom remodel
- Tropical primary bedroom remodel
- Zen primary bedroom remodel
- Eclectic primary bedroom remodel
- Nautical primary bedroom remodel
- Futuristic primary bedroom remodel