Mountain Modern primary bedroom remodel
Cabin materials, contemporary volumes. What that means for a primary bedroom remodel — what changes, the palette, the dimensions worth checking — and how to try it on a photo of your own room.
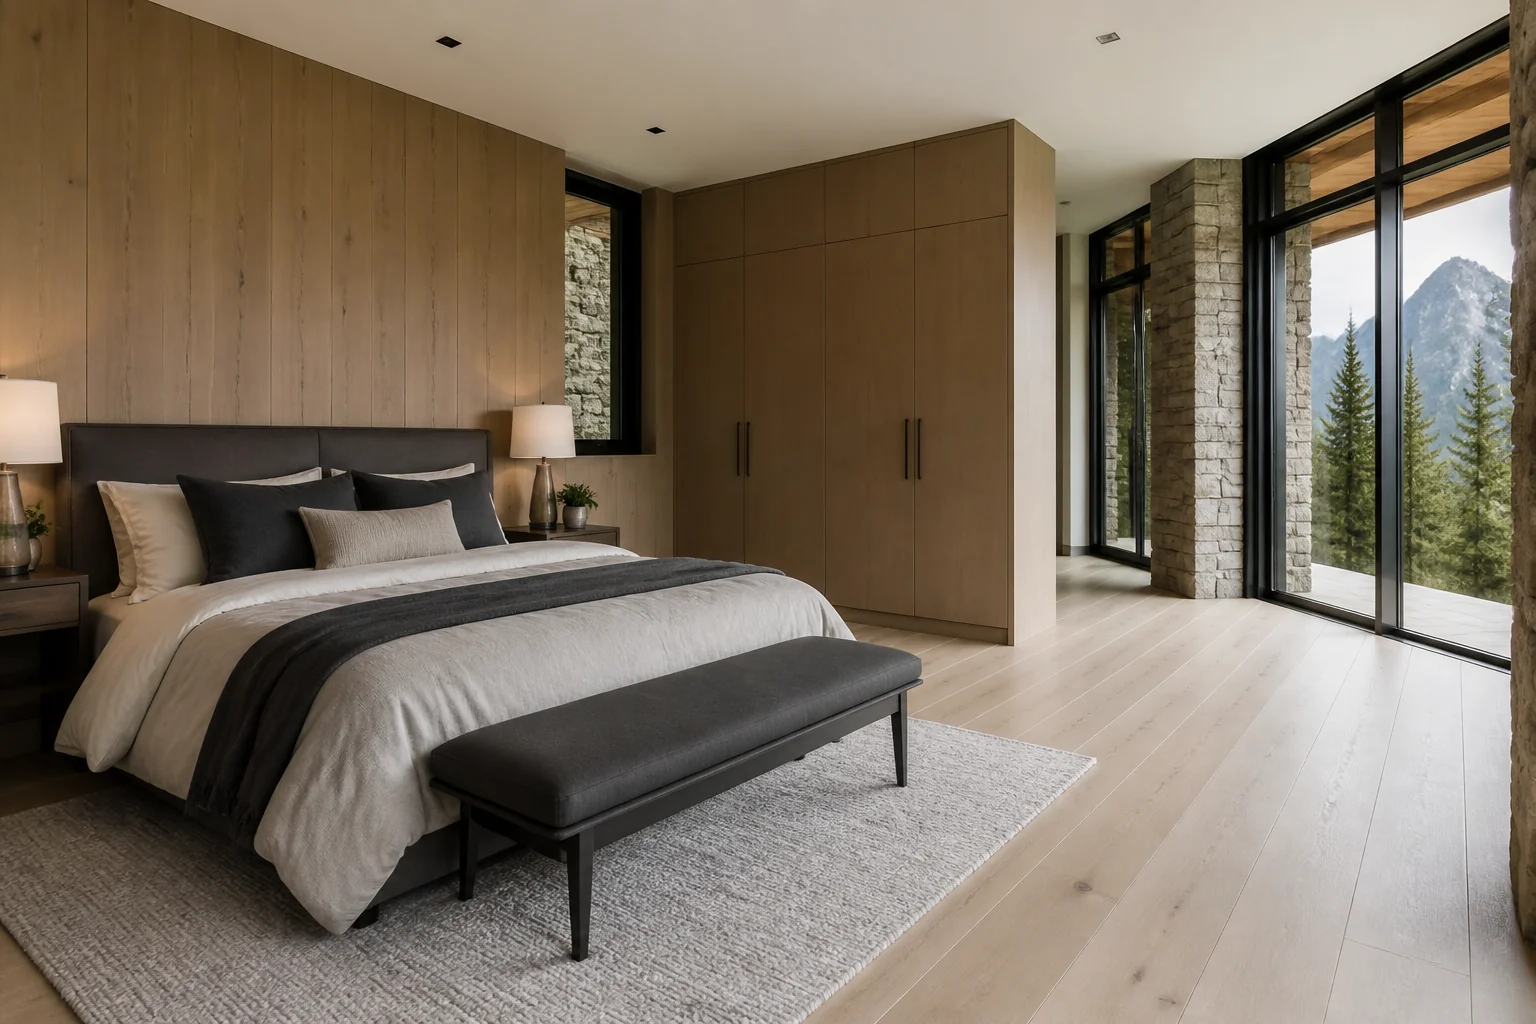
What the work actually covers
A primary bedroom remodel works around a bed that cannot move much and cannot shrink. What changes is everything around it: where the storage goes, how the light works at both ends of the day, and whether the room still has floor left once the wardrobes are in. Taken in Mountain Modern, the elements on the list — built-in wardrobes, wall finishes, flooring, lighting and switching — are the ones carrying the look, and the window wall. everything in this style is arranged around a view; the glazing is the design.
Making a primary bedroom remodel read as Mountain Modern
Mountain modern keeps timber and stone but uses them flat and large: full-height stone, wide plank timber, black steel windows framing the view. The remodel is usually about opening a dark cabin interior up without losing its weight. Against a primary bedroom remodel that means the pieces doing the visible work are floor-to-ceiling stone fireplace, deep sectional in wool or leather, black-framed picture windows, sitting inside whatever the layout already demands.
Palette and materials
Mountain Modern holds a narrow range: Snowlight, Birch Grey, Slate Stone, Saddle, Basalt, with materials running to wide-plank timber, stacked stone, blackened steel, shearling and hide. On a primary bedroom remodel the discipline matters most wherever the largest uninterrupted surface is — keep that inside the range and every smaller decision gets easier.
Dimensions that do not move
A style choice never overrides the geometry. Whatever the finishes, the work still has to hold: Leave 30in of clear floor on both sides of a double bed and 36in at the foot if there is a route past. Hinged wardrobe doors need 24in of swing; sliders need none, which is usually the deciding factor. Centre the bed on a wall with no door and no window if the room offers one — the headboard wall should be uninterrupted.
Lighting
Warm, layered, and kept out of the sightline to the windows after dark. Two switching positions, door and bedside, or the room fails at the only moment that matters. Ambient on a dimmer, a reading light per side aimed at the page rather than the room, and nothing overhead directly above the pillows.
Where it usually goes wrong
The style breaks on log-cabin kitsch — antlers, bear motifs, plaid everything, small windows, cool grey palettes. Independent of any style, this project is most often let down by wardrobes along the only wall that could have taken the bed. a single ceiling light switched only at the door.
If the space is tight
Under 11×11ft, wall-mounted reading lights and floating bedside shelves buy back the floor that lamps and tables take. The bed can also lose its frame — a low platform makes a small bedroom read taller. The window wall. Everything in this style is arranged around a view; the glazing is the design.
Questions
- Does Mountain Modern work for a small primary bedroom?
- Under 11×11ft, wall-mounted reading lights and floating bedside shelves buy back the floor that lamps and tables take. The bed can also lose its frame — a low platform makes a small bedroom read taller. Mountain Modern is helped by that, since cabin materials, contemporary volumes.
- Which surface matters most in a mountain modern primary bedroom?
- The window wall. Everything in this style is arranged around a view; the glazing is the design.
- Can I see this on my own primary bedroom?
- Yes. Upload a photo of the room and the Studio remodels it in Mountain Modern. New accounts get 4 credits and a Standard run costs 4, so there is a full render before anything is paid for.
- What ruins a mountain modern scheme?
- Usually log-cabin kitsch — antlers, bear motifs, plaid everything and small windows.