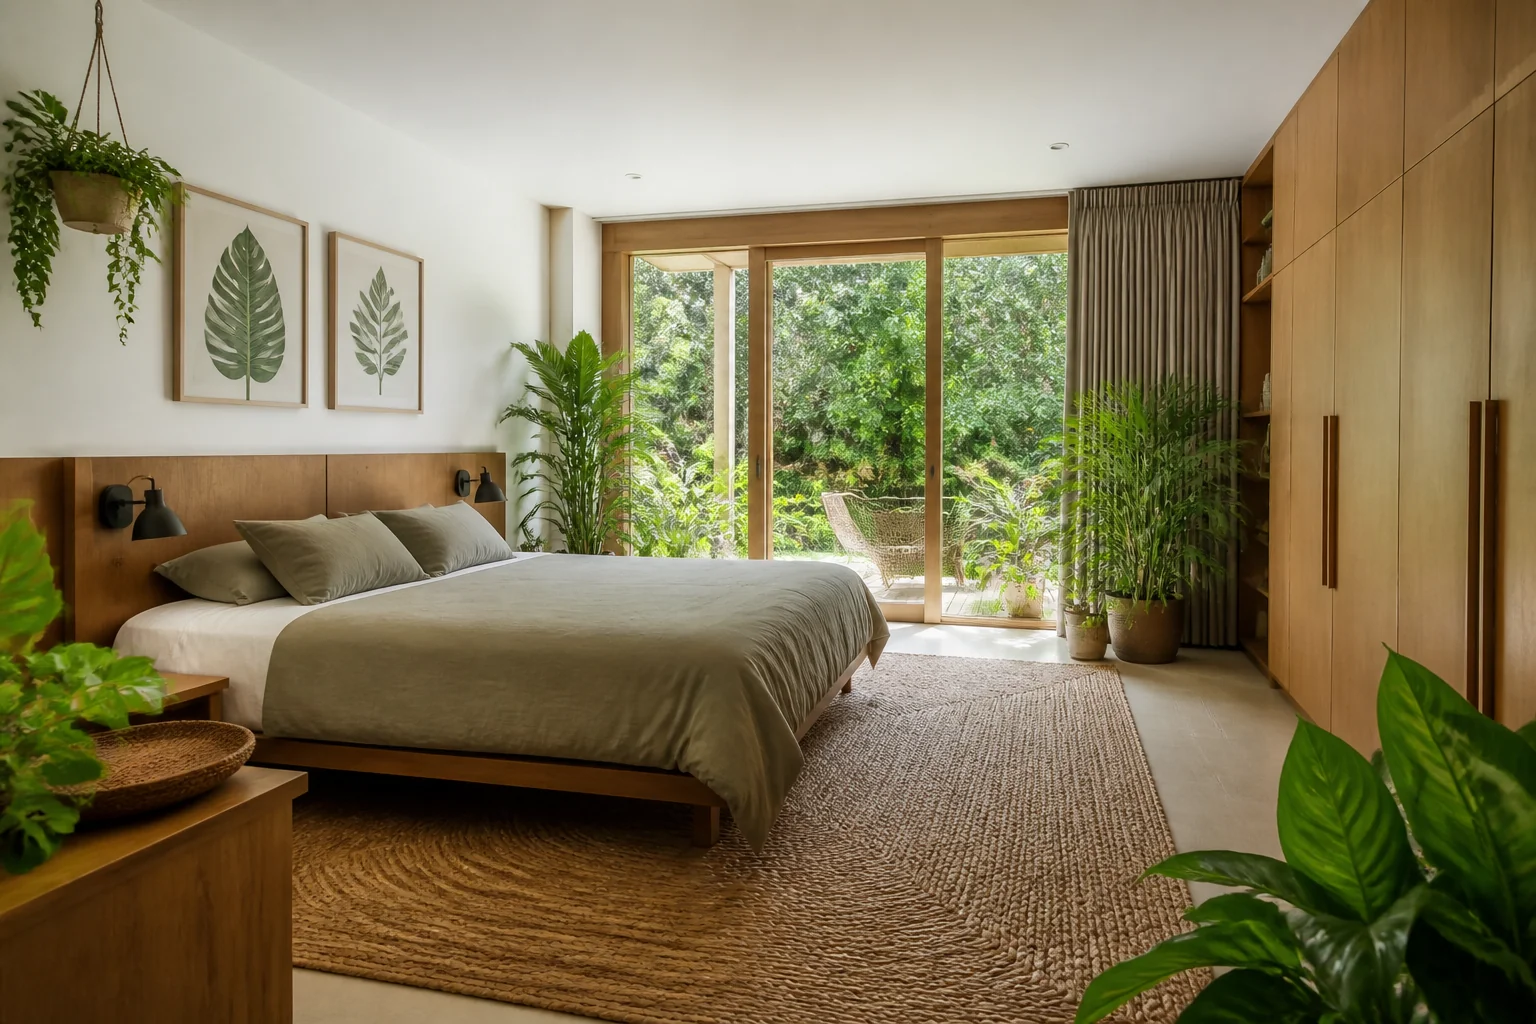
Biophilic primary bedroom remodel
Planting treated as structure rather than decoration. What that means for a primary bedroom remodel — what changes, the palette, the dimensions worth checking — and how to try it on a photo of your own room.
What the work actually covers
A primary bedroom remodel works around a bed that cannot move much and cannot shrink. What changes is everything around it: where the storage goes, how the light works at both ends of the day, and whether the room still has floor left once the wardrobes are in. Taken in Biophilic, the elements on the list — built-in wardrobes, wall finishes, flooring, lighting and switching — are the ones carrying the look, and glazing and sills. the style is a daylight strategy, so the windows are the project.
Making a primary bedroom remodel read as Biophilic
Biophilic remodelling means building for plants: wider sills, planted screens, better glazing, materials that read as natural. It is the rare style where the maintenance plan is part of the design, because the whole effect depends on things staying alive. Against a primary bedroom remodel that means the pieces doing the visible work are large specimen tree in a floor pot, timber slab table, woven pendant, sitting inside whatever the layout already demands.
Palette and materials
Biophilic holds a narrow range: Morning Light, Raw Timber, Moss, Fern Deep, Wet Stone, with materials running to unfinished timber, living plants, natural stone, cork. On a primary bedroom remodel the discipline matters most wherever the largest uninterrupted surface is — keep that inside the range and every smaller decision gets easier.
Dimensions that do not move
A style choice never overrides the geometry. Whatever the finishes, the work still has to hold: Leave 30in of clear floor on both sides of a double bed and 36in at the foot if there is a route past. Hinged wardrobe doors need 24in of swing; sliders need none, which is usually the deciding factor. Centre the bed on a wall with no door and no window if the room offers one — the headboard wall should be uninterrupted.
Lighting
Maximise daylight first, then supplement with warm light and grow-capable sources where planting is dense. Two switching positions, door and bedside, or the room fails at the only moment that matters. Ambient on a dimmer, a reading light per side aimed at the page rather than the room, and nothing overhead directly above the pillows.
Where it usually goes wrong
The style breaks on artificial plants, synthetic fabrics, heavy window treatments. Independent of any style, this project is most often let down by wardrobes along the only wall that could have taken the bed. a single ceiling light switched only at the door.
If the space is tight
Under 11×11ft, wall-mounted reading lights and floating bedside shelves buy back the floor that lamps and tables take. The bed can also lose its frame — a low platform makes a small bedroom read taller. Glazing and sills. The style is a daylight strategy, so the windows are the project.
Questions
- Does Biophilic work for a small primary bedroom?
- Under 11×11ft, wall-mounted reading lights and floating bedside shelves buy back the floor that lamps and tables take. The bed can also lose its frame — a low platform makes a small bedroom read taller. Biophilic is helped by that, since planting treated as structure rather than decoration.
- Which surface matters most in a biophilic primary bedroom?
- Glazing and sills. The style is a daylight strategy, so the windows are the project.
- Can I see this on my own primary bedroom?
- Yes. Upload a photo of the room and the Studio remodels it in Biophilic. New accounts get 4 credits and a Standard run costs 4, so there is a full render before anything is paid for.
- What ruins a biophilic scheme?
- Usually artificial plants and synthetic fabrics.