How to Lay Out a Sunroom
The dimensions that decide whether the room works, whatever it ends up looking like. A glass room that is either usable all year or empty for eight months of it.
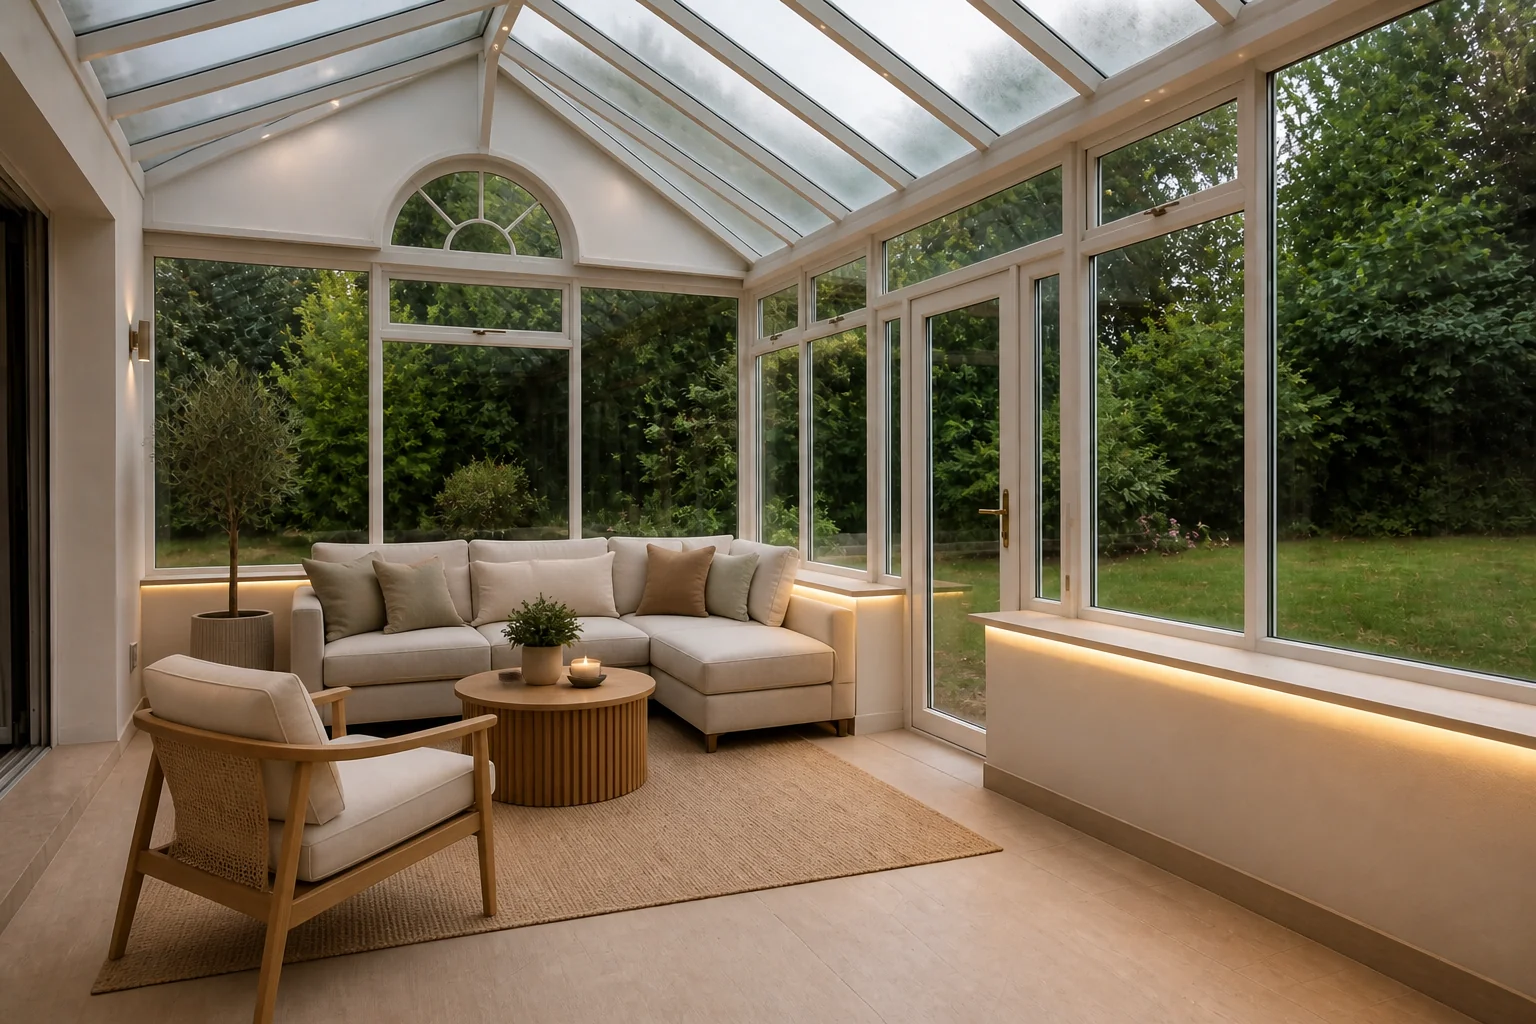 BeforeAfter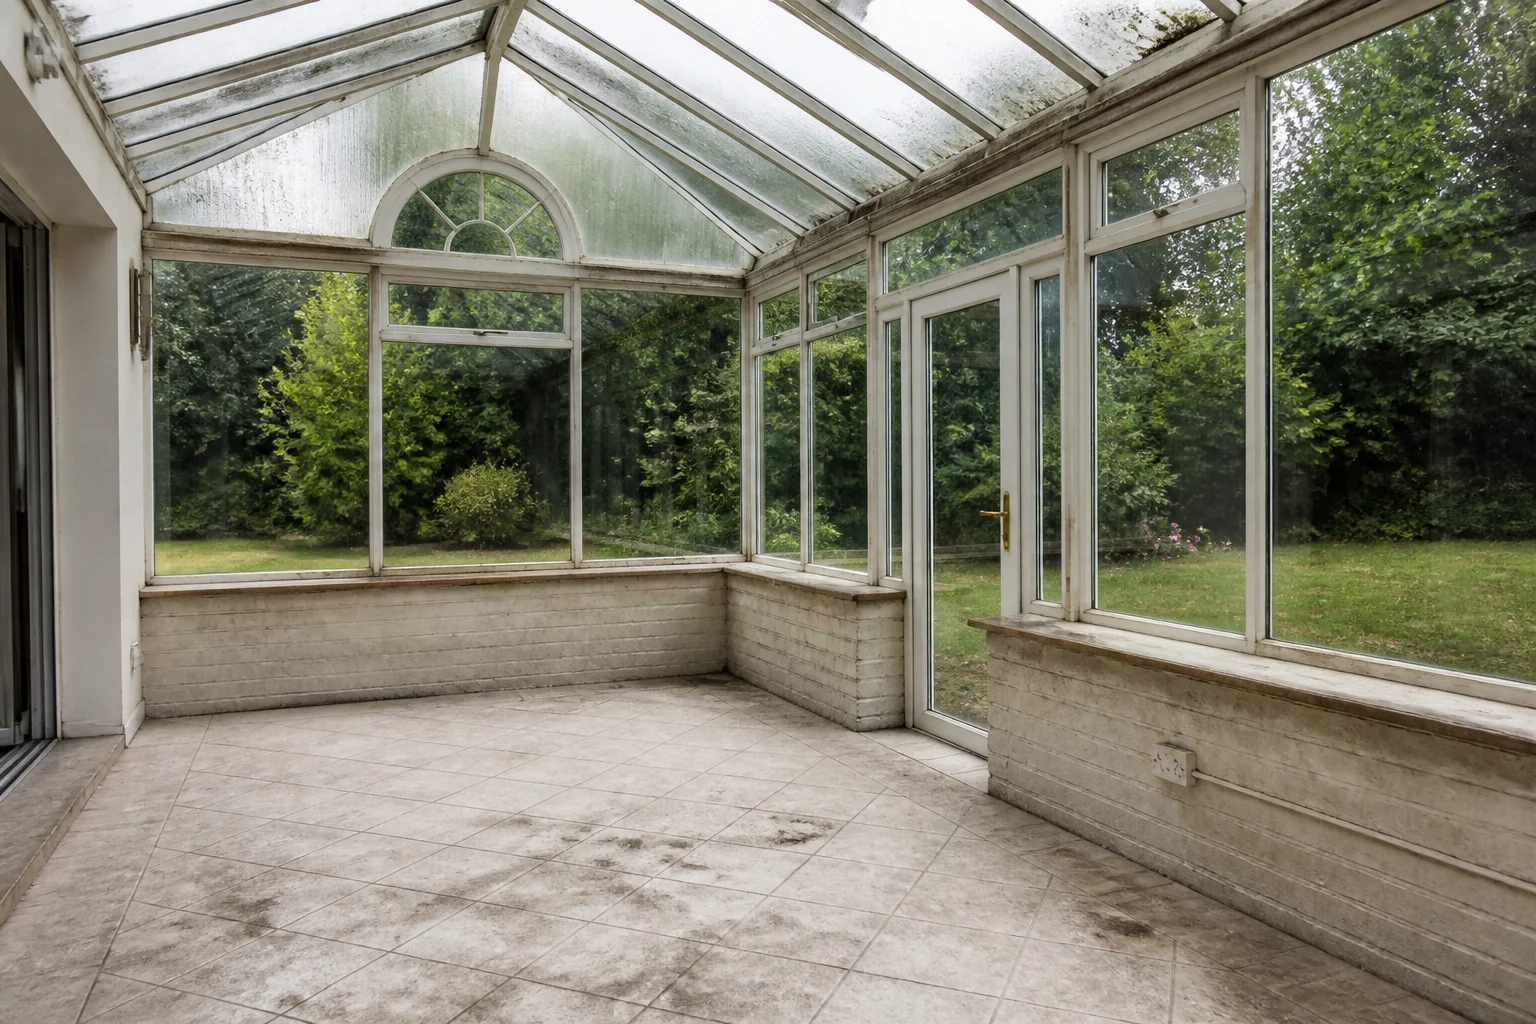
- 1
What the room is arranged around
A sunroom remodel is a comfort problem. The glazing already exists; what the work adds is the ability to sit in it in July and January. Glazing spec, shading, ventilation and floor build-up decide whether the room joins the house or stays a corridor to the garden.
- 2
Rule 1
Roof glass is the difference between a sunroom and a conservatory that overheats — spec solar-control glass or accept blinds.
- 3
Rule 2
A roof pitch of at least 15° keeps rain moving and stops debris settling.
- 4
Rule 3
Keep the floor level with the adjoining room; a step down makes it a separate space forever.
- 5
Rule 4
Allow openings for ventilation on two opposite sides, not one.
- 6
Rule 5
Leave 36in of route between the house door and the garden door.
- 7
When it is tight
A small sunroom that is level, heated and shaded gets used every day. A large one that is none of those things gets used twice a year — the comfort spend beats the square footage every time.
Questions
- What should I decide first in a sunroom remodel?
- A sunroom remodel is a comfort problem. The glazing already exists; what the work adds is the ability to sit in it in July and January.
- What goes wrong most often?
- Clear roof glass with no shading, making the room unusable from May to September. A single step down to the sunroom, which quietly stops it being part of the house.
- Will it work in a small sunroom?
- A small sunroom that is level, heated and shaded gets used every day. A large one that is none of those things gets used twice a year — the comfort spend beats the square footage every time.
- Can I see it on my own sunroom before starting?
- Yes — photograph the space and run it through the Studio. It is generated imagery, so compare the render against your photo rather than treating it as a plan.