How to Lay Out a Deck
The dimensions that decide whether the room works, whatever it ends up looking like. An outdoor room, once it is big enough to hold furniture.
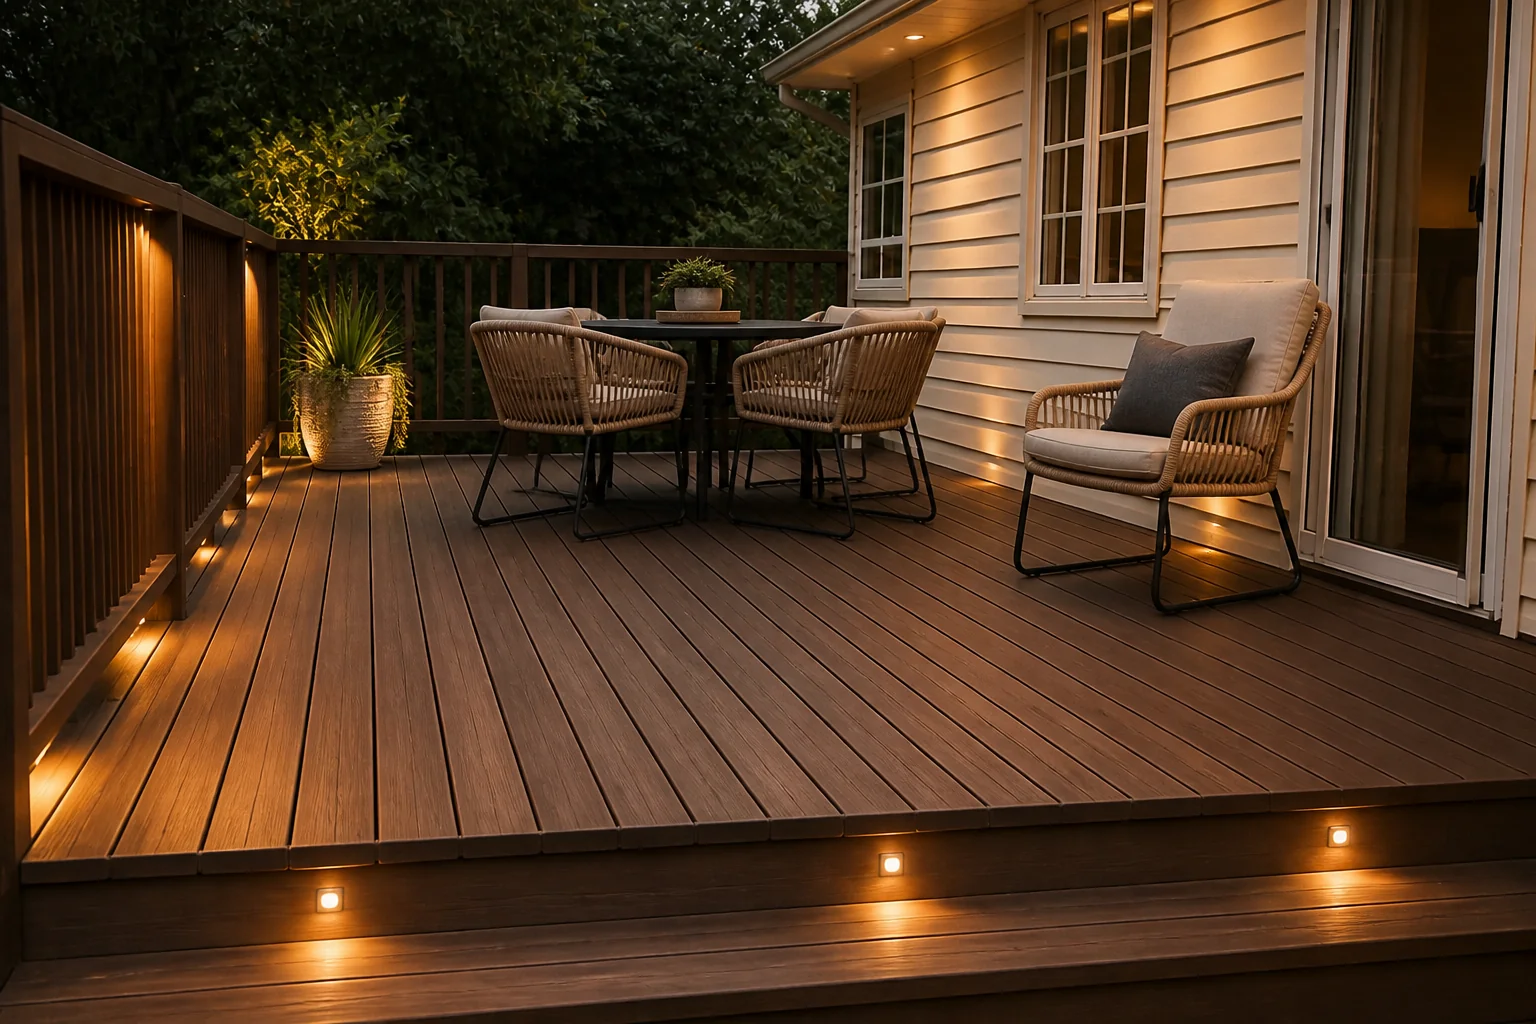 BeforeAfter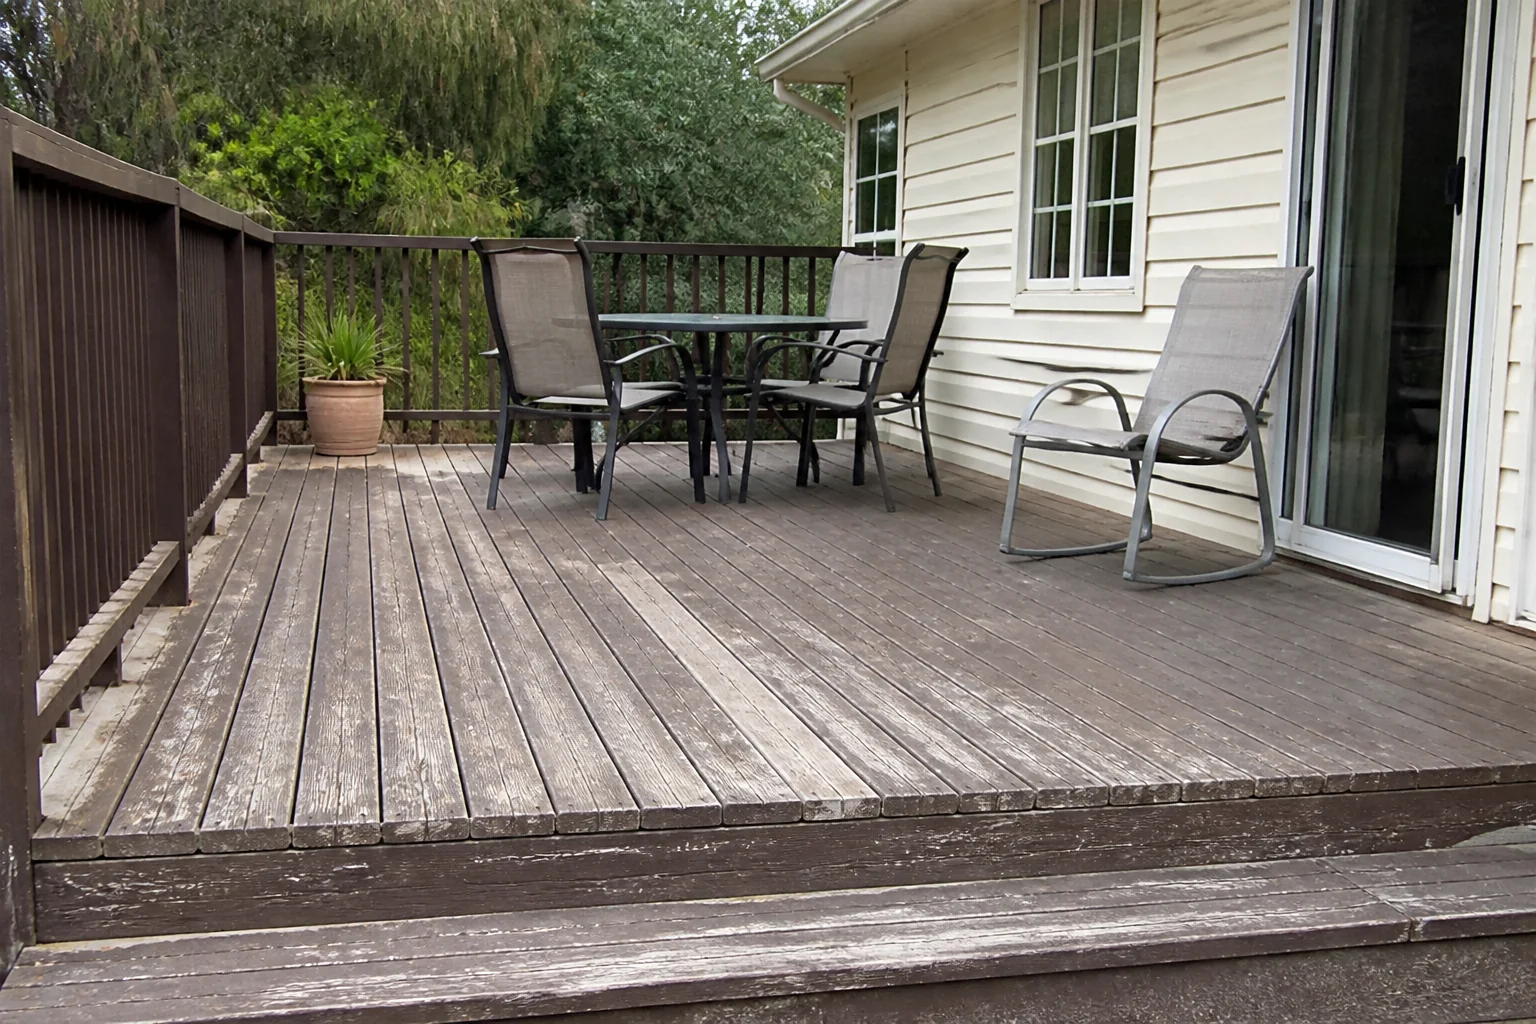
- 1
What the room is arranged around
A deck remodel is decking boards, balustrade and size. The board and the rail decide how it looks; the dimensions decide whether it gets used, and most disappointing decks are simply too narrow to put a table on.
- 2
Rule 1
A deck needs 12ft of depth to hold a dining table with chairs pulled out. At 8ft it holds two chairs.
- 3
Rule 2
Lay boards parallel to the longest edge, or perpendicular to the house — never diagonally on a small deck.
- 4
Rule 3
Guard rails are required above 30in of drop; keep balusters under 4in apart.
- 5
Rule 4
Allow 36in of clear route from the house door to the steps.
- 6
Rule 5
Give built-in bench seating 18in of height and 18in of depth.
- 7
When it is tight
Under 10ft deep, drop the dining ambition and build in perimeter seating instead. Fixed benches give a narrow deck usable capacity that loose furniture never will.
Questions
- What should I decide first in a deck remodel?
- A deck remodel is decking boards, balustrade and size. The board and the rail decide how it looks; the dimensions decide whether it gets used, and most disappointing decks are simply too narrow to put a table on.
- What goes wrong most often?
- A deck sized to the budget rather than to a table, so it never holds one. Boards run diagonally, which makes a small deck look busy and wastes material.
- Will it work in a small deck?
- Under 10ft deep, drop the dining ambition and build in perimeter seating instead. Fixed benches give a narrow deck usable capacity that loose furniture never will.
- Can I see it on my own deck before starting?
- Yes — photograph the space and run it through the Studio. It is generated imagery, so compare the render against your photo rather than treating it as a plan.