Basement Remodel design
The cheapest square footage in the house, if you solve the ceiling and the light.
What the room has to do
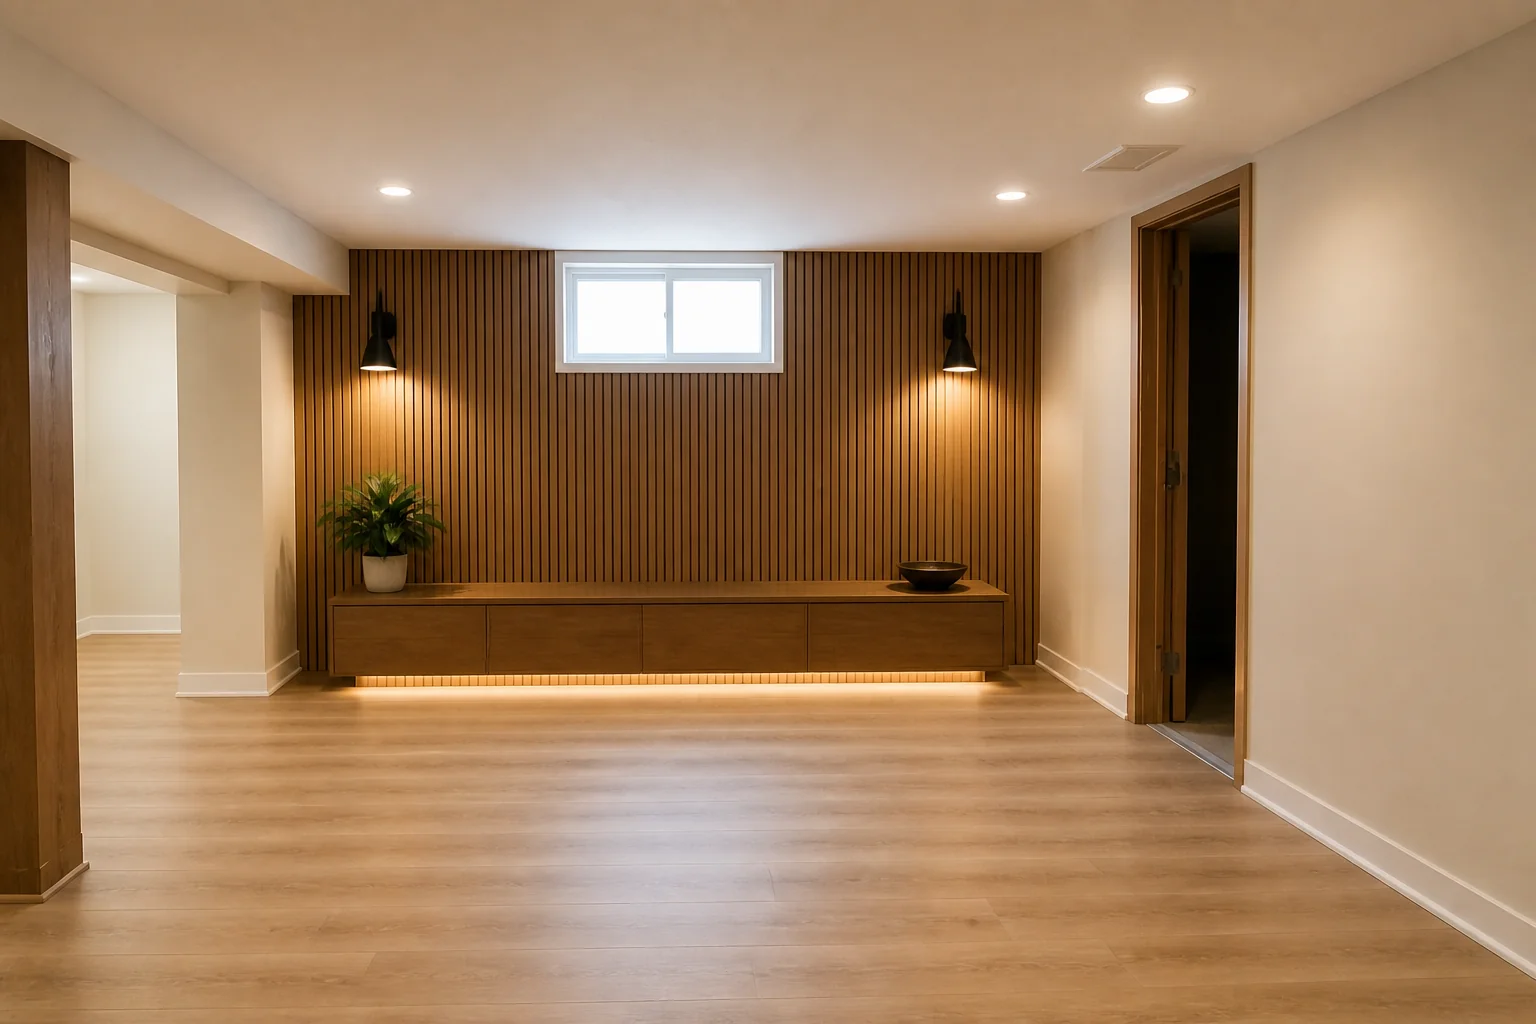
A basement remodel is a fight against two things: low ceilings and no daylight. Everything else is ordinary interior work. Win those two and the space stops reading as a basement; lose them and no amount of finish will hide it.
Layout rules
- Aim for 7ft 6in of finished ceiling; below 7ft the room feels like a cellar whatever you do.
- Box only what must be boxed — soffits for ducts, exposed and painted joists everywhere else.
- Keep 36in of clear width at the bottom of the stair before anything begins.
- Put the darkest zone furthest from the stair and use it for storage, not seating.
- Enlarge at least one window to the full width of its well; a wider opening reads as more light than a taller one.
Lighting plan
Layer low. With no ceiling height to spare, recessed cans plus wall washing beats any hanging fixture — light on the walls is what makes a low room feel taller. Aim for more fixtures at lower output rather than a few bright ones.
What usually goes wrong
- A dropped ceiling installed for access, costing 8in the room could not spare.
- Recessed cans in a grid, lighting the floor and leaving the walls dark.
- Carpet directly on slab with no barrier.
- The stair left dark and narrow, so the space feels like somewhere you descend into.
In a small one
Paint the exposed joists and services one flat dark colour and the ceiling reads as depth rather than as a low lid. It is the single highest-return move in a basement under 7ft 6in.
Basement Remodel ideas by style
40 styles- Modern basement remodel
- Scandinavian basement remodel
- Japandi basement remodel
- Industrial basement remodel
- Mid-Century Modern basement remodel
- Bohemian basement remodel
- Coastal basement remodel
- Art Deco basement remodel
- Farmhouse basement remodel
- Minimalist basement remodel
- Traditional basement remodel
- Dark Academia basement remodel
- Contemporary basement remodel
- Industrial Loft basement remodel
- Modern Farmhouse basement remodel
- Rustic basement remodel
- Mediterranean basement remodel
- Maximalist basement remodel
- Biophilic basement remodel
- Wabi-Sabi basement remodel
- French Country basement remodel
- Organic Modern basement remodel
- Cottagecore basement remodel
- Hollywood Glam basement remodel
- Moroccan basement remodel
- Transitional basement remodel
- English Country basement remodel
- Tuscan basement remodel
- Southwestern basement remodel
- Desert Modern basement remodel
- Mountain Modern basement remodel
- Grandmillennial basement remodel
- Victorian basement remodel
- Shaker basement remodel
- Retro 70s basement remodel
- Tropical basement remodel
- Zen basement remodel
- Eclectic basement remodel
- Nautical basement remodel
- Futuristic basement remodel