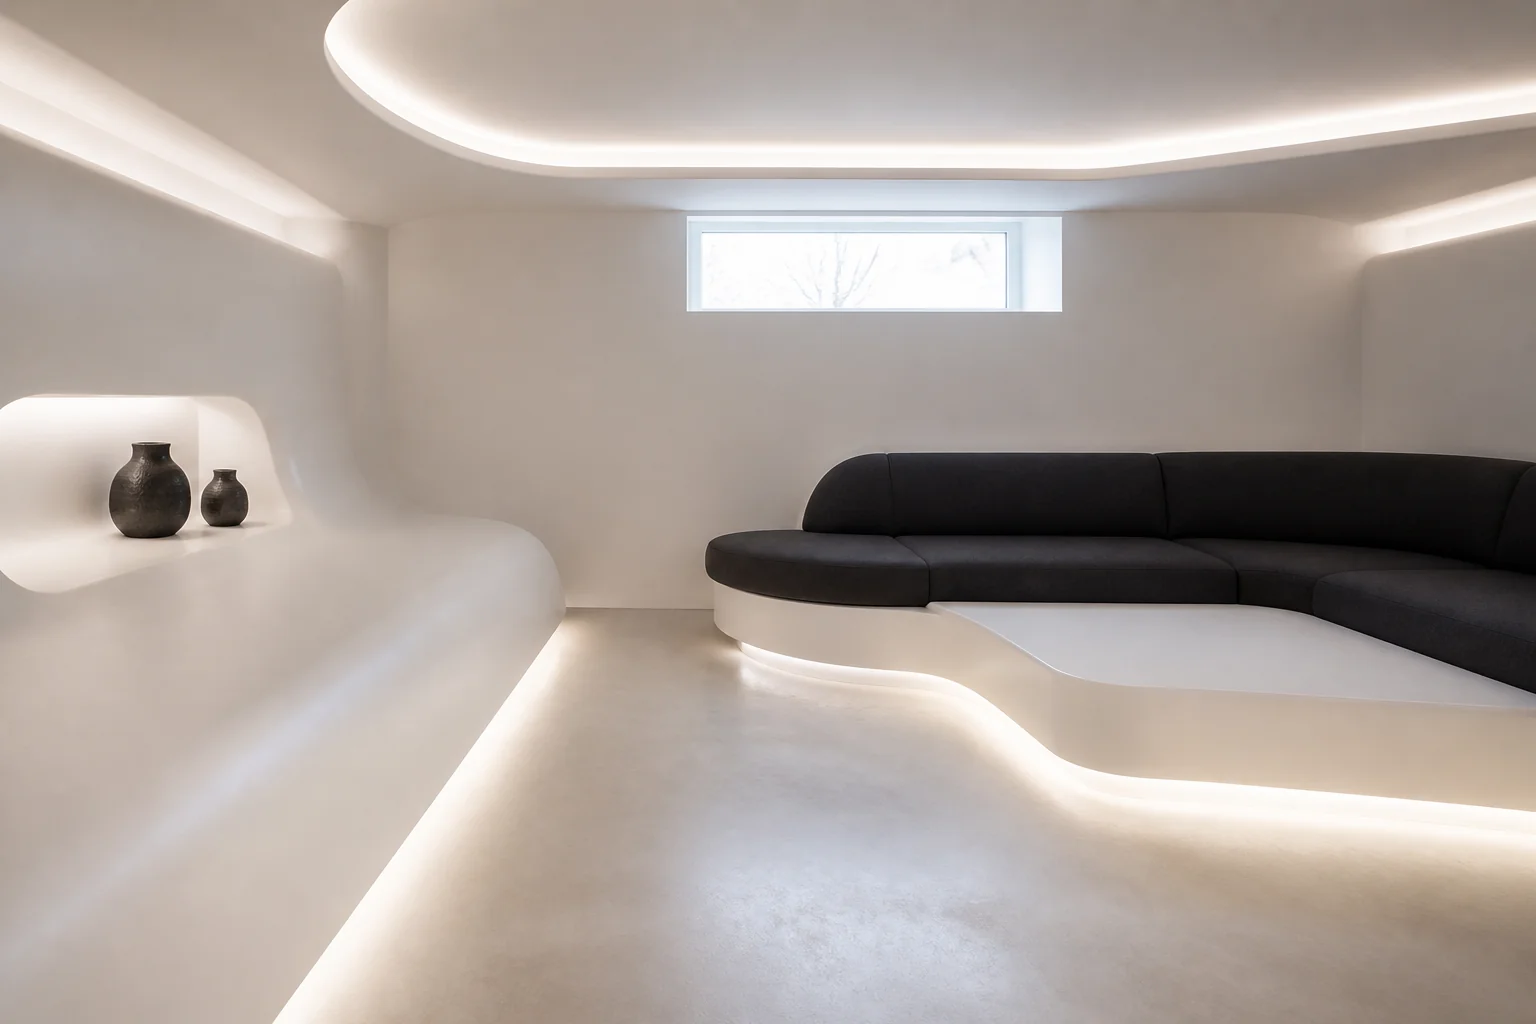
Futuristic basement remodel
Seamless surfaces, hidden everything, light as the material. What that means for a basement remodel — what changes, the palette, the dimensions worth checking — and how to try it on a photo of your own room.
What the work actually covers
A basement remodel is a fight against two things: low ceilings and no daylight. Everything else is ordinary interior work. Win those two and the space stops reading as a basement; lose them and no amount of finish will hide it. Taken in Futuristic, the elements on the list — ceiling treatment and height, flooring over slab, stair opening and rail, egress and window wells — are the ones carrying the look, and junction detailing and integrated light. a visible seam or a standard switch plate ends the illusion.
Making a basement remodel read as Futuristic
Futuristic interiors depend on continuity: coved junctions, no visible fixings, backlit planes and monolithic surfaces. It is almost entirely a construction problem, since the effect collapses the moment a joint or a switch becomes visible. Against a basement remodel that means the pieces doing the visible work are handleless full-height storage, curved built-in seating, integrated led cove lighting, sitting inside whatever the layout already demands.
Palette and materials
Futuristic holds a narrow range: Optic White, Vapour, Titanium, Signal Cyan, Void, with materials running to seamless solid surface, backlit acrylic, brushed aluminium, high-gloss lacquer. On a basement remodel the discipline matters most wherever the largest uninterrupted surface is — keep that inside the range and every smaller decision gets easier.
Dimensions that do not move
A style choice never overrides the geometry. Whatever the finishes, the work still has to hold: Aim for 7ft 6in of finished ceiling; below 7ft the room feels like a cellar whatever you do. Box only what must be boxed — soffits for ducts, exposed and painted joists everywhere else. Keep 36in of clear width at the bottom of the stair before anything begins.
Lighting
The lighting is the design — indirect, coloured, integrated into every plane. Layer low. With no ceiling height to spare, recessed cans plus wall washing beats any hanging fixture — light on the walls is what makes a low room feel taller. Aim for more fixtures at lower output rather than a few bright ones.
Where it usually goes wrong
The style breaks on visible cables and sockets, traditional materials, warm clutter. Independent of any style, this project is most often let down by a dropped ceiling installed for access, costing 8in the room could not spare. recessed cans in a grid, lighting the floor and leaving the walls dark.
If the space is tight
Paint the exposed joists and services one flat dark colour and the ceiling reads as depth rather than as a low lid. It is the single highest-return move in a basement under 7ft 6in. Junction detailing and integrated light. A visible seam or a standard switch plate ends the illusion.
Questions
- Does Futuristic work for a small basement?
- Paint the exposed joists and services one flat dark colour and the ceiling reads as depth rather than as a low lid. It is the single highest-return move in a basement under 7ft 6in. Futuristic is helped by that, since seamless surfaces, hidden everything, light as the material.
- Which surface matters most in a futuristic basement?
- Junction detailing and integrated light. A visible seam or a standard switch plate ends the illusion.
- Can I see this on my own basement?
- Yes. Upload a photo of the room and the Studio remodels it in Futuristic. New accounts get 4 credits and a Standard run costs 4, so there is a full render before anything is paid for.
- What ruins a futuristic scheme?
- Usually visible cables and sockets and traditional materials.