Powder Room Remodel design
No shower, no storage, no reason to be careful.
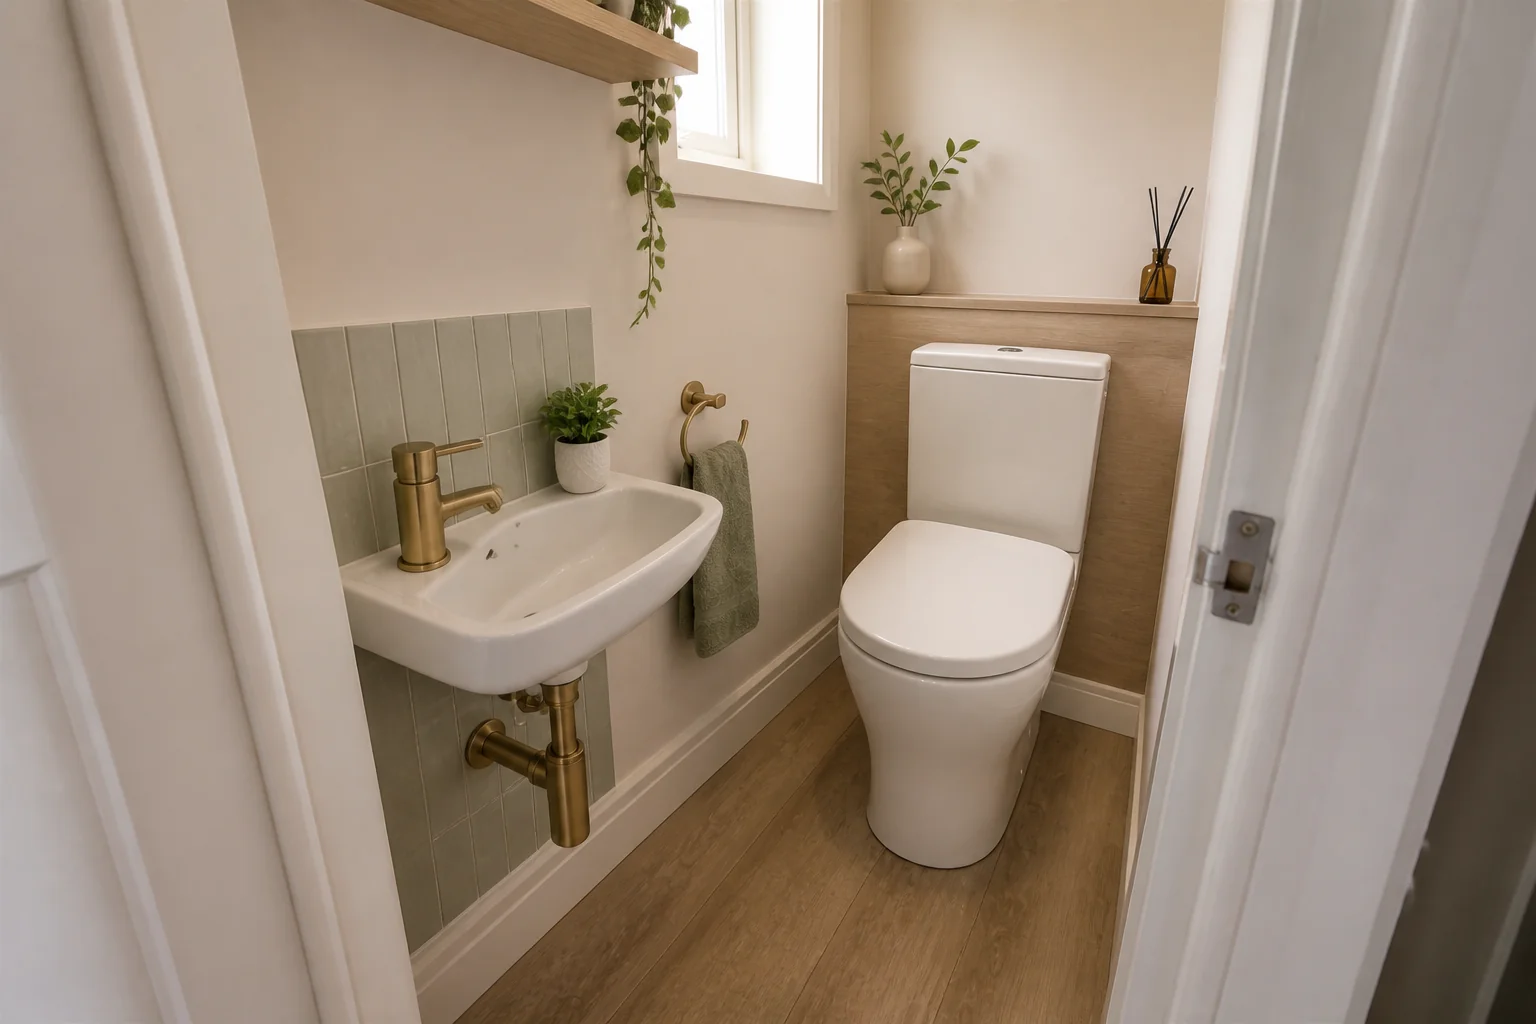
What the room has to do
A powder room is the smallest remodel in the house and the one where boldness costs least. There is no shower to waterproof and nothing to store, so the entire project is a basin, a toilet, a light and whatever you put on the walls — which is why it is the room to do something in.
Layout rules
- The room can work at 3×6ft; below 20 sq ft the door swing becomes the whole design.
- Keep 21in of clear floor in front of the toilet and 15in from its centre to any side wall.
- A wall-hung basin frees the floor and reads twice the size of a cabinet vanity here.
- Hang the mirror to the width of the basin, not the wall — a too-wide mirror shows the toilet.
- Swing the door out if the room is under 24 sq ft.
Lighting plan
One decision: sconces or a single pendant. Both work, a downlight does not. Because nobody applies makeup here, warmth beats accuracy — 2700K and a dimmer is the right answer.
What usually goes wrong
- Treated like a small bathroom rather than a small room, so it gets bathroom tile and no character.
- A vanity that fills the floor in a room with nothing to store.
- A mirror positioned so guests see the toilet reflected.
- Bright white light in a room used for thirty seconds at a time.
In a small one
Dark colours work here in a way they do not elsewhere. With no natural light to preserve and no task to perform, a saturated wall makes the room feel deliberate instead of leftover.
Powder Room Remodel ideas by style
40 styles- Modern powder room remodel
- Scandinavian powder room remodel
- Japandi powder room remodel
- Industrial powder room remodel
- Mid-Century Modern powder room remodel
- Bohemian powder room remodel
- Coastal powder room remodel
- Art Deco powder room remodel
- Farmhouse powder room remodel
- Minimalist powder room remodel
- Traditional powder room remodel
- Dark Academia powder room remodel
- Contemporary powder room remodel
- Industrial Loft powder room remodel
- Modern Farmhouse powder room remodel
- Rustic powder room remodel
- Mediterranean powder room remodel
- Maximalist powder room remodel
- Biophilic powder room remodel
- Wabi-Sabi powder room remodel
- French Country powder room remodel
- Organic Modern powder room remodel
- Cottagecore powder room remodel
- Hollywood Glam powder room remodel
- Moroccan powder room remodel
- Transitional powder room remodel
- English Country powder room remodel
- Tuscan powder room remodel
- Southwestern powder room remodel
- Desert Modern powder room remodel
- Mountain Modern powder room remodel
- Grandmillennial powder room remodel
- Victorian powder room remodel
- Shaker powder room remodel
- Retro 70s powder room remodel
- Tropical powder room remodel
- Zen powder room remodel
- Eclectic powder room remodel
- Nautical powder room remodel
- Futuristic powder room remodel