Traditional powder room remodel
Symmetry, mouldings and furniture that matches on purpose. What that means for a powder room remodel — what changes, the palette, the dimensions worth checking — and how to try it on a photo of your own room.
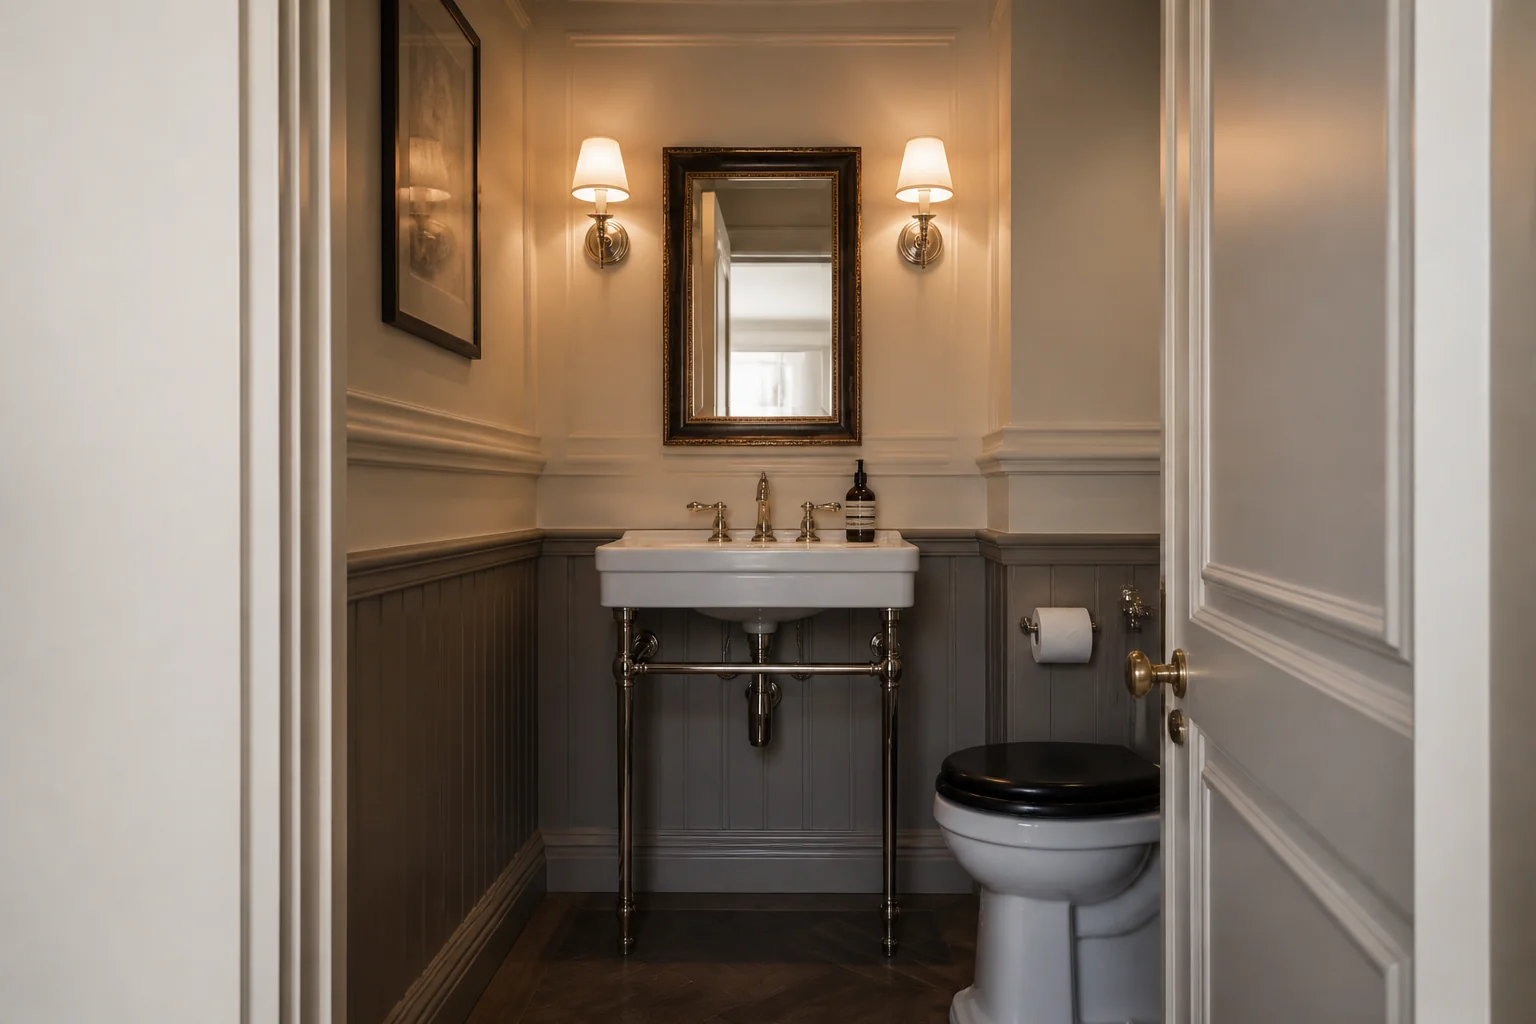
What the work actually covers
A powder room is the smallest remodel in the house and the one where boldness costs least. There is no shower to waterproof and nothing to store, so the entire project is a basin, a toilet, a light and whatever you put on the walls — which is why it is the room to do something in. Taken in Traditional, the elements on the list — wall treatment or paper, basin and vanity, mirror and sconces, tapware — are the ones carrying the look, and trim height and profile. traditional depends on the depth of the mouldings, which is why flat modern skirting undoes it instantly.
Making a powder room remodel read as Traditional
Traditional is built out of profiles: skirting, architrave, panelling, cornice. A remodel reaches it by putting the mouldings back — usually the exact elements a previous renovation stripped out — and arranging the room symmetrically around a focal point. Against a powder room remodel that means the pieces doing the visible work are rolled-arm or camelback sofa, wingback chairs in a pair, console table with mirror above, sitting inside whatever the layout already demands.
Palette and materials
Traditional holds a narrow range: Parchment, Sage, Mahogany, Navy, Burgundy, with materials running to cherry and mahogany, tufted and rolled-arm upholstery, crown moulding and wainscot, brass hardware. On a powder room remodel the discipline matters most wherever the largest uninterrupted surface is — keep that inside the range and every smaller decision gets easier.
Dimensions that do not move
A style choice never overrides the geometry. Whatever the finishes, the work still has to hold: The room can work at 3×6ft; below 20 sq ft the door swing becomes the whole design. Keep 21in of clear floor in front of the toilet and 15in from its centre to any side wall. A wall-hung basin frees the floor and reads twice the size of a cabinet vanity here.
Lighting
Table lamps and wall lights doing most of the work, a central fixture doing almost none. Warm throughout. One decision: sconces or a single pendant. Both work, a downlight does not. Because nobody applies makeup here, warmth beats accuracy — 2700K and a dimmer is the right answer.
Where it usually goes wrong
The style breaks on asymmetric layouts, industrial or raw materials, cool white light. Independent of any style, this project is most often let down by treated like a small bathroom rather than a small room, so it gets bathroom tile and no character. a vanity that fills the floor in a room with nothing to store.
If the space is tight
Dark colours work here in a way they do not elsewhere. With no natural light to preserve and no task to perform, a saturated wall makes the room feel deliberate instead of leftover. Trim height and profile. Traditional depends on the depth of the mouldings, which is why flat modern skirting undoes it instantly.
Questions
- Does Traditional work for a small powder room?
- Dark colours work here in a way they do not elsewhere. With no natural light to preserve and no task to perform, a saturated wall makes the room feel deliberate instead of leftover. Traditional is helped by that, since symmetry, mouldings and furniture that matches on purpose.
- Which surface matters most in a traditional powder room?
- Trim height and profile. Traditional depends on the depth of the mouldings, which is why flat modern skirting undoes it instantly.
- Can I see this on my own powder room?
- Yes. Upload a photo of the room and the Studio remodels it in Traditional. New accounts get 4 credits and a Standard run costs 4, so there is a full render before anything is paid for.
- What ruins a traditional scheme?
- Usually asymmetric layouts and industrial or raw materials.