How to Remodel a Small Entryway
What changes when the space will not take the standard answer. Four feet of floor that sets the tone for the whole house.
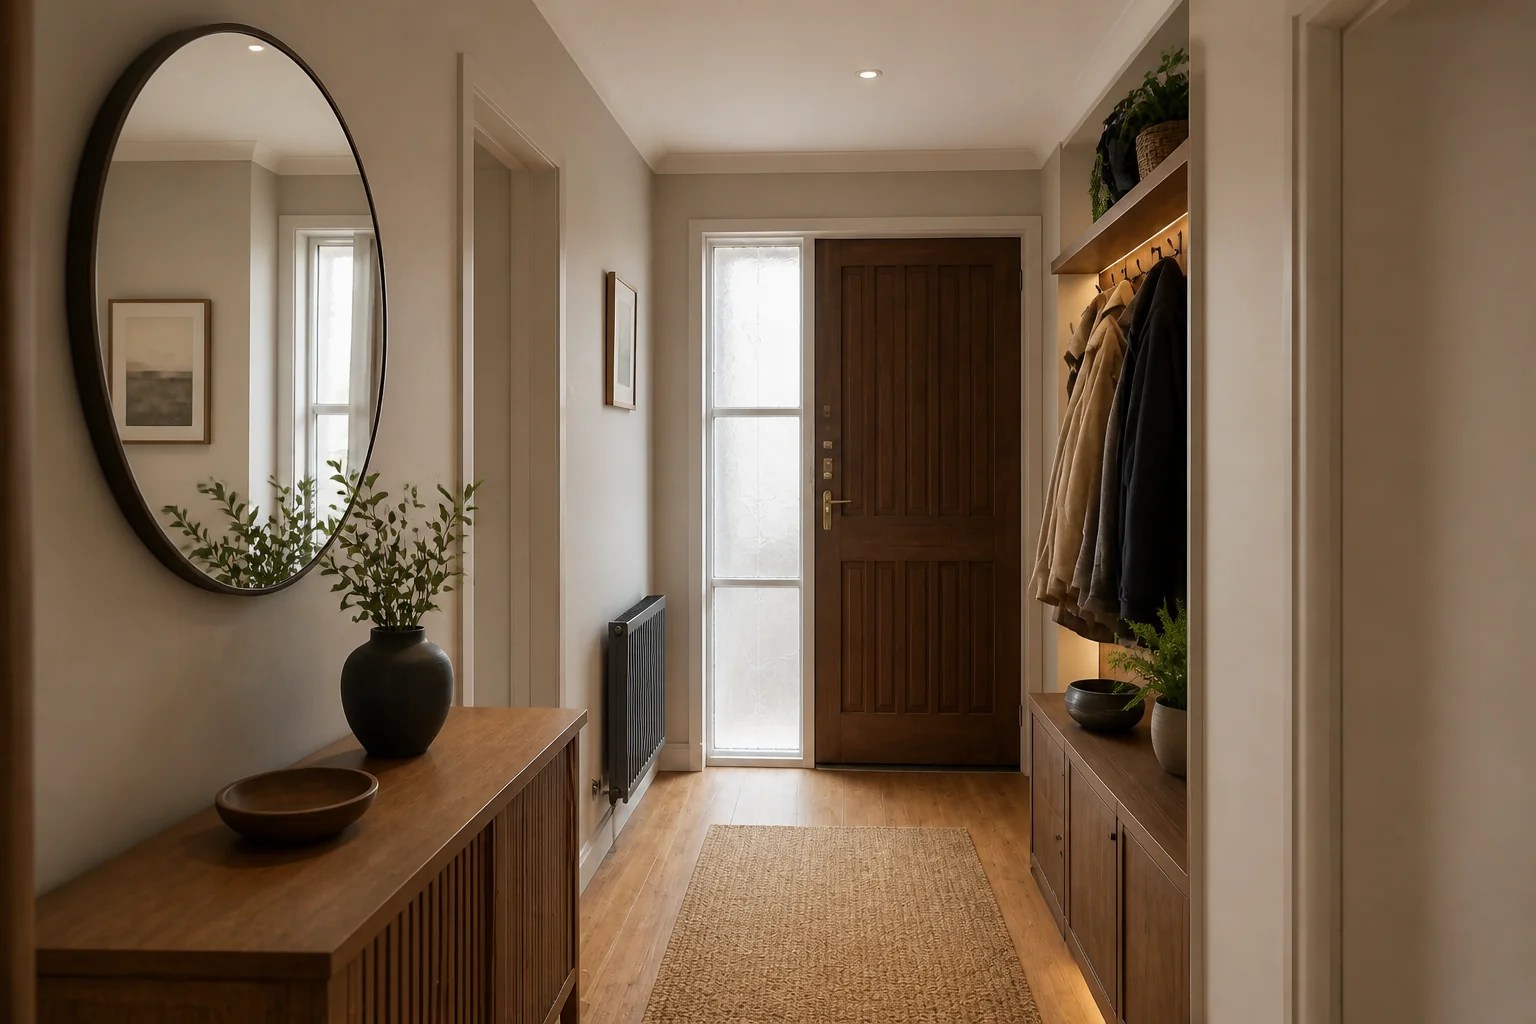 BeforeAfter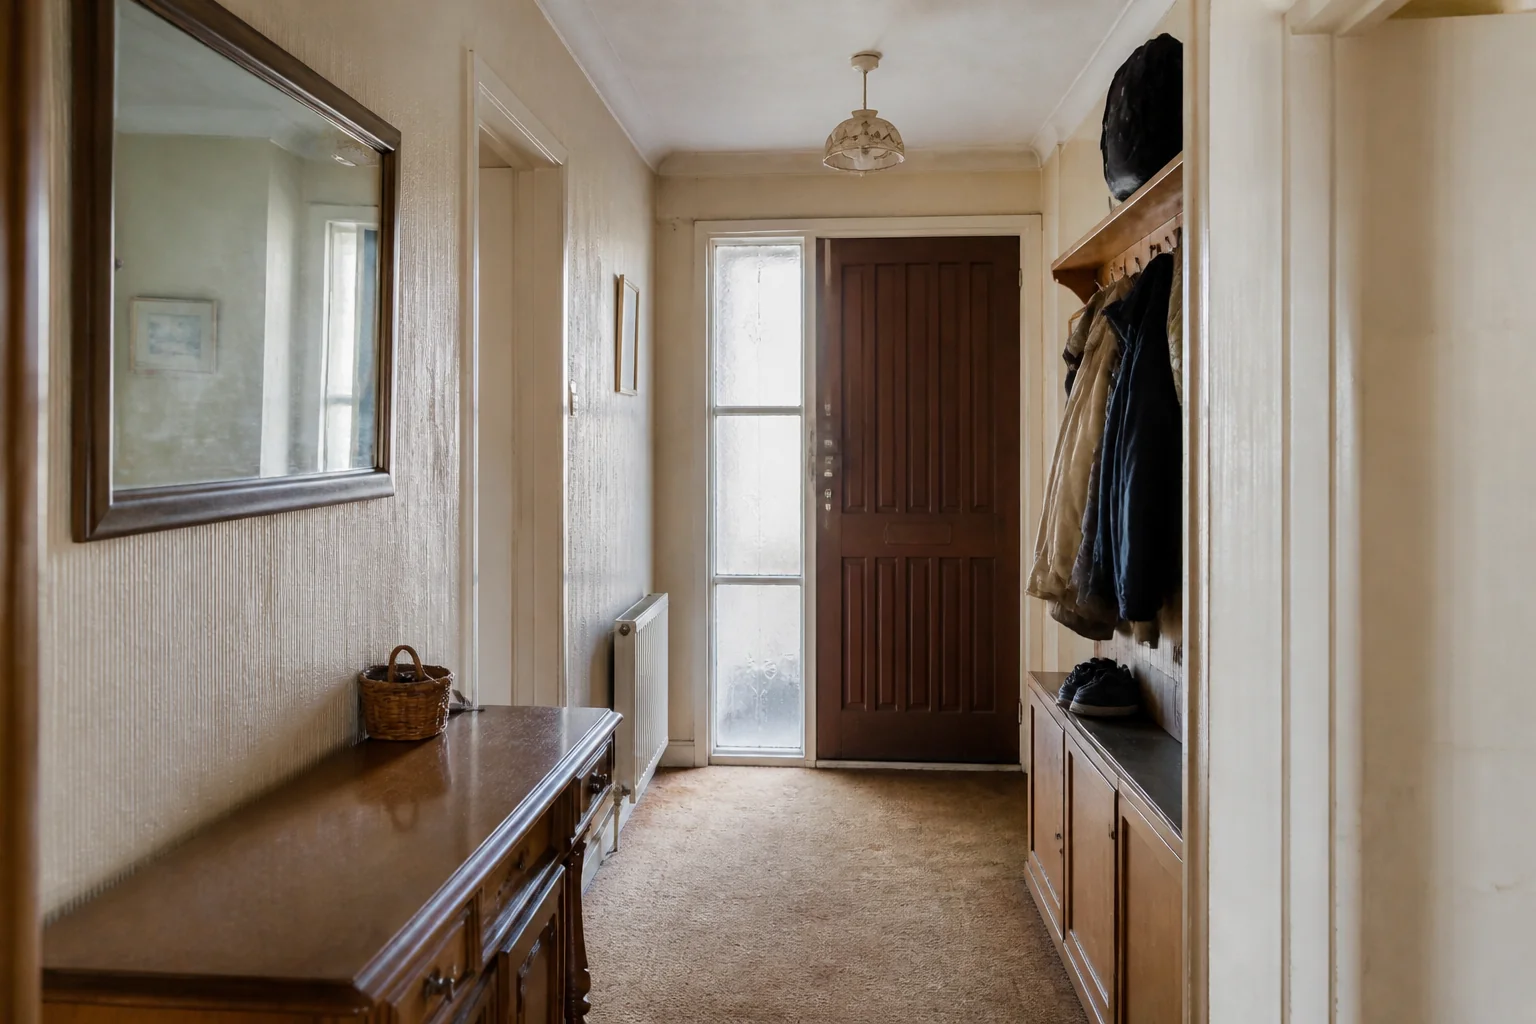
- 1
The one thing that changes everything
Where there is no room for furniture, take the wall instead: a full-height panelled wall with a rail of hooks and a slim shelf gives an entry identity without occupying a single inch of floor.
- 2
What the dimensions still demand
A small room does not get to skip its clearances — it gets to choose which ones to spend on. Leave the full door swing plus 12in clear — an entry you have to step around is a permanent irritation. A console at 30–34in high and 12–14in deep fits without narrowing the route. Hang a mirror with its centre at 60in, opposite or adjacent to the light, never behind it.
- 3
Where the space actually goes
Most of it disappears into flooring at the threshold, console or bench, mirror. Deciding which of those earns its footprint is the whole exercise in a room this size.
- 4
Light it to feel larger
One good fixture at the right height beats three mediocre ones. Hang a pendant with 7ft of clearance beneath it, and if the ceiling is low use a flush fixture with a diffuser rather than a shallow pendant that everyone taller than 6ft notices.
Questions
- What should I decide first in an entryway remodel?
- An entryway remodel is small and disproportionately visible. New flooring, a proper light, somewhere for keys and coats, and a wall treatment that says the house was thought about — done in a footprint most people walk through without stopping.
- What goes wrong most often?
- A console deep enough to catch the door. A pendant hung at head height in a single-storey entry.
- Will it work in a small entryway?
- Where there is no room for furniture, take the wall instead: a full-height panelled wall with a rail of hooks and a slim shelf gives an entry identity without occupying a single inch of floor.
- Can I see it on my own entryway before starting?
- Yes — photograph the space and run it through the Studio. It is generated imagery, so compare the render against your photo rather than treating it as a plan.