How to Light an Entryway
The layer people skip, and the one that makes the rest of the work visible. Four feet of floor that sets the tone for the whole house.
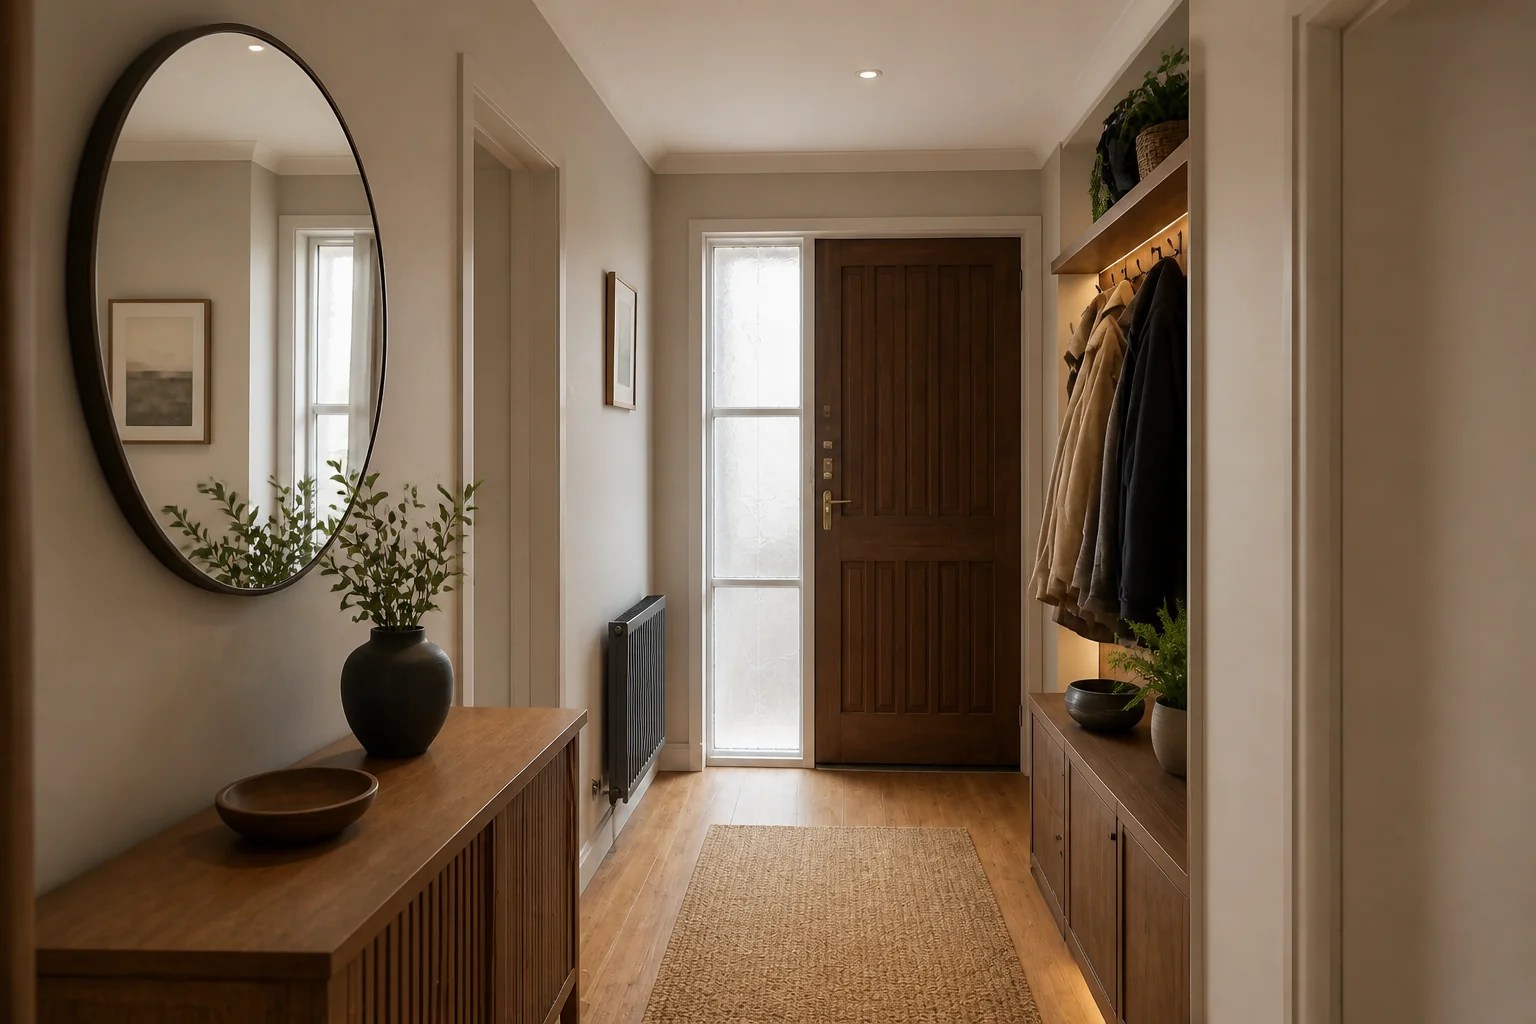 BeforeAfter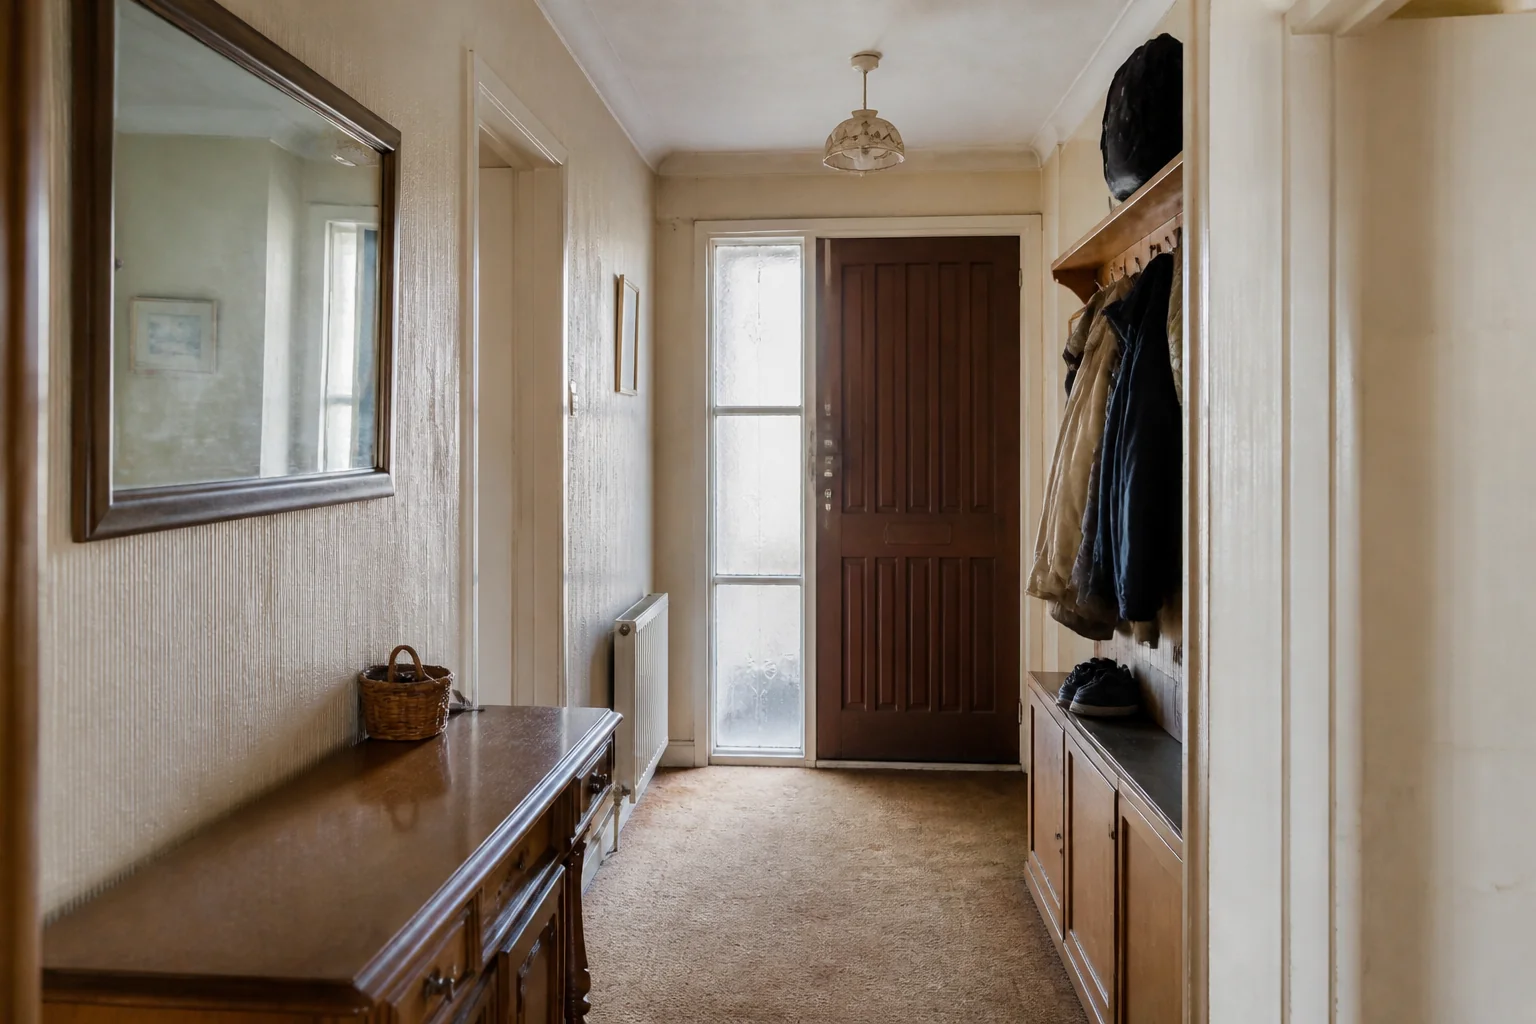
- 1
The plan
One good fixture at the right height beats three mediocre ones. Hang a pendant with 7ft of clearance beneath it, and if the ceiling is low use a flush fixture with a diffuser rather than a shallow pendant that everyone taller than 6ft notices.
- 2
What it has to light
The elements the work touches — flooring at the threshold, console or bench, mirror, overhead light — are what the lighting has to make legible. Finishes chosen under a showroom's light and lit badly at home look like different materials.
- 3
Where lighting goes wrong here
A console deep enough to catch the door. A pendant hung at head height in a single-storey entry.
Questions
- What should I decide first in an entryway remodel?
- An entryway remodel is small and disproportionately visible. New flooring, a proper light, somewhere for keys and coats, and a wall treatment that says the house was thought about — done in a footprint most people walk through without stopping.
- What goes wrong most often?
- A console deep enough to catch the door. A pendant hung at head height in a single-storey entry.
- Will it work in a small entryway?
- Where there is no room for furniture, take the wall instead: a full-height panelled wall with a rail of hooks and a slim shelf gives an entry identity without occupying a single inch of floor.
- Can I see it on my own entryway before starting?
- Yes — photograph the space and run it through the Studio. It is generated imagery, so compare the render against your photo rather than treating it as a plan.
How to Remodel an EntrywayThe order the work happens in, and what to settle before anything is ordered.How to Remodel a Small EntrywayWhat changes when the space will not take the standard answer.How to Lay Out an EntrywayThe dimensions that decide whether the room works, whatever it ends up looking like.Entryway Remodel Mistakes to AvoidThe failures that show up again and again, and what causes each one.Entryway Before and AfterWhat actually changes visually, and how to see it on your own photo first.